Search

Leave a Message

Thank you for your message. We will be in touch with you shortly.

Explore Our Properties

_
Property Description

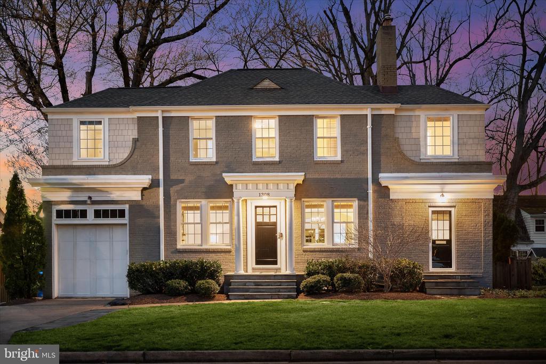
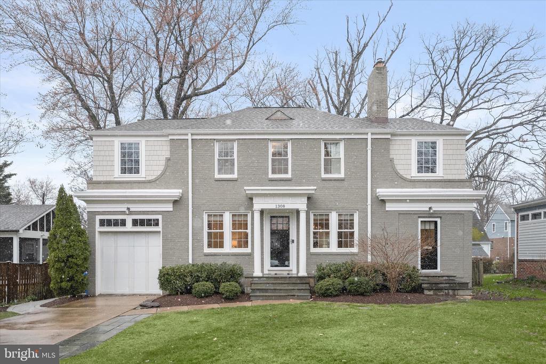
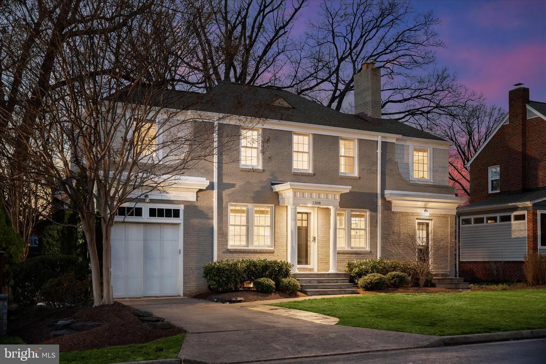
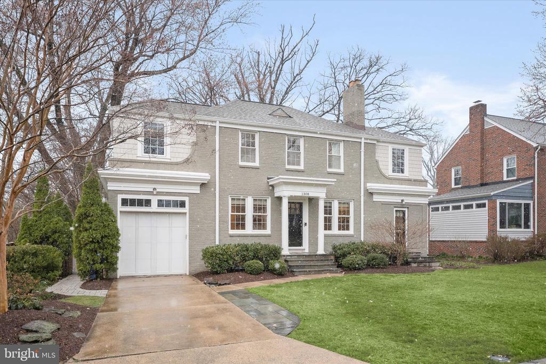
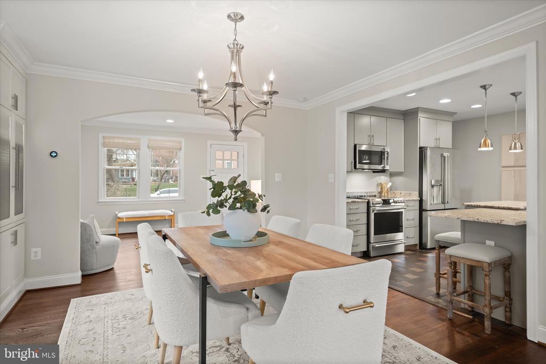
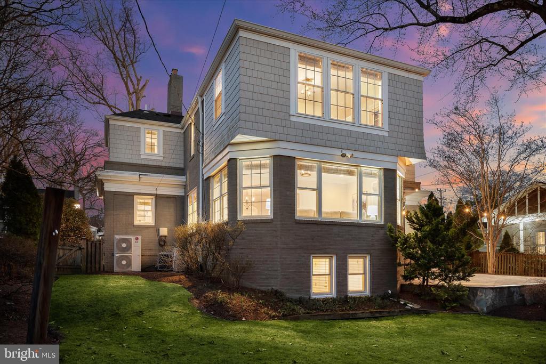
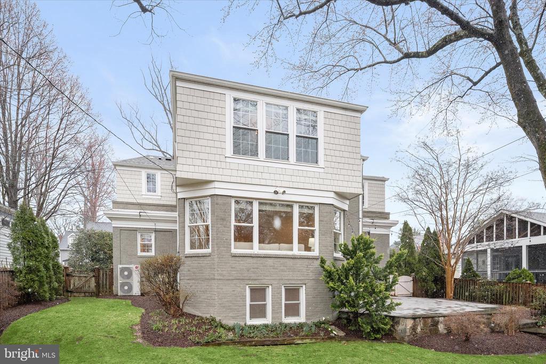
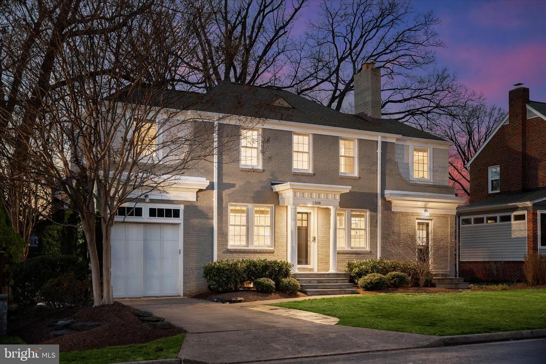
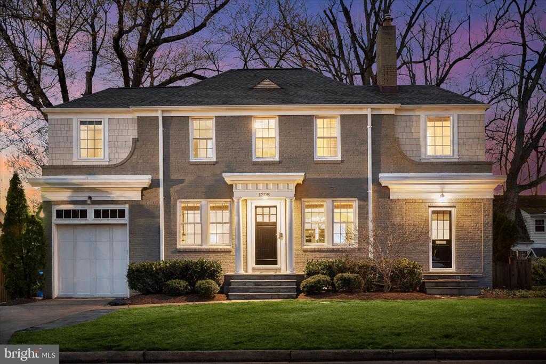
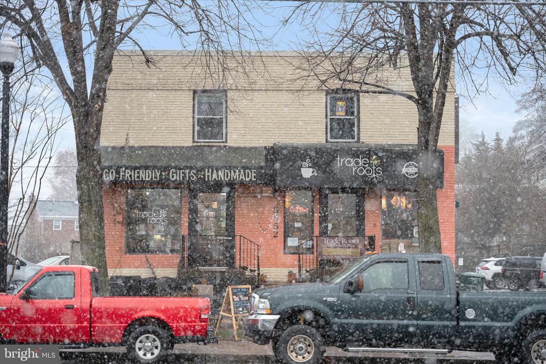
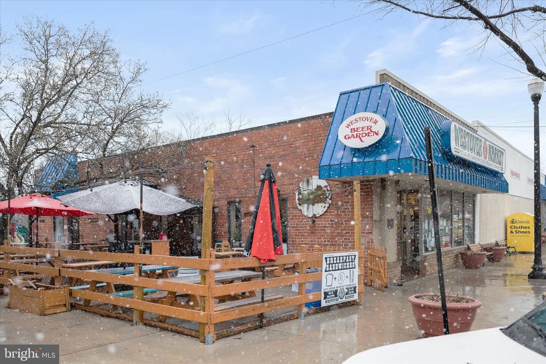
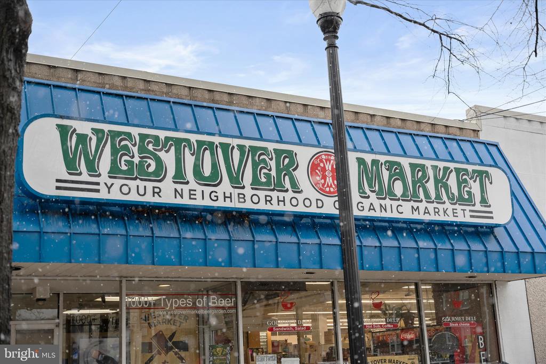
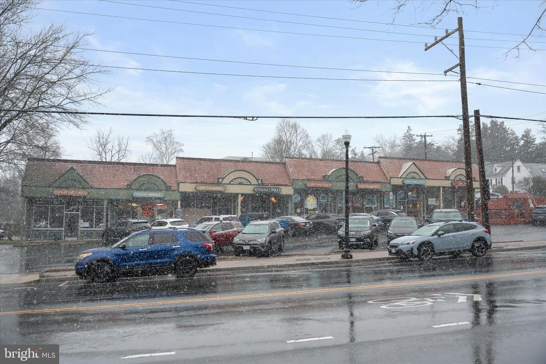
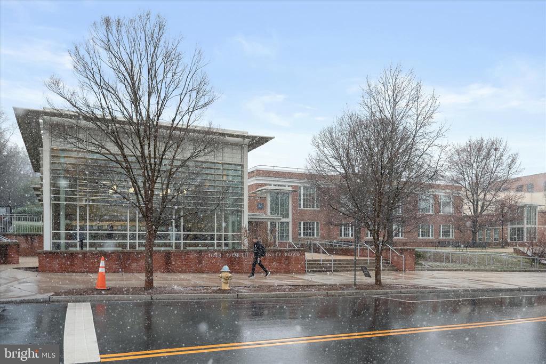
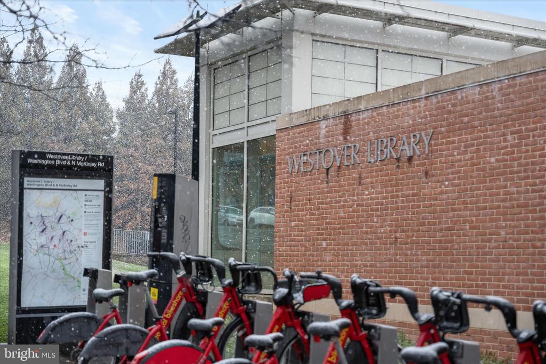
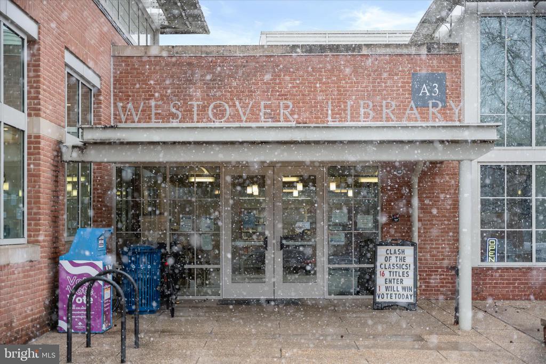
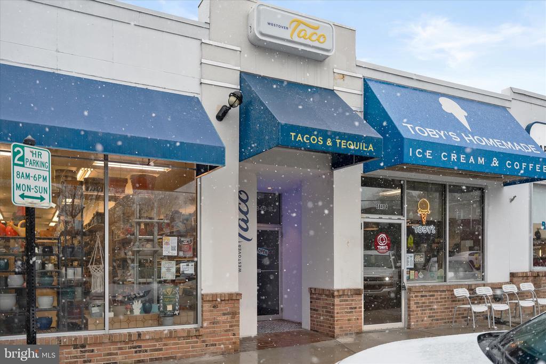
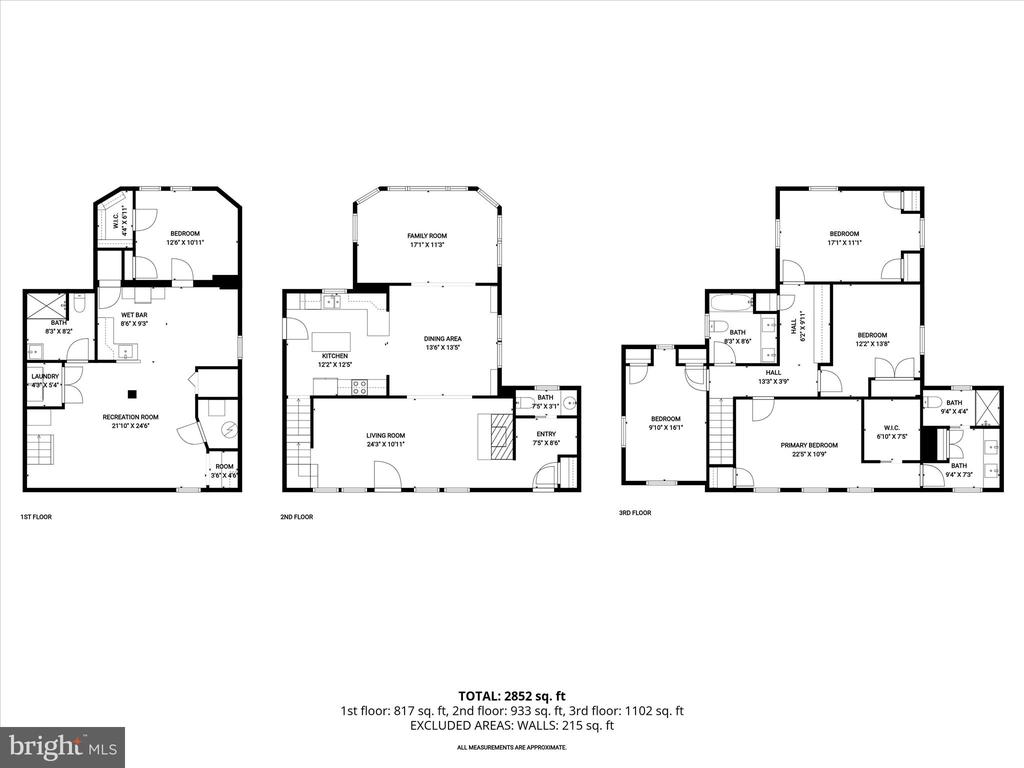
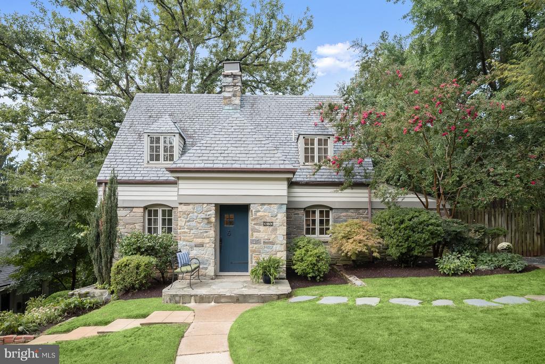
*Coming Soon* Welcome to the Westover Cottage, a charming and beautifully updated 5-bedroom home ideally located just blocks from Arlington's beloved Westover with popular shops, restaurants, library and post office- this home offers the perfect blend of character, space, and convenience.
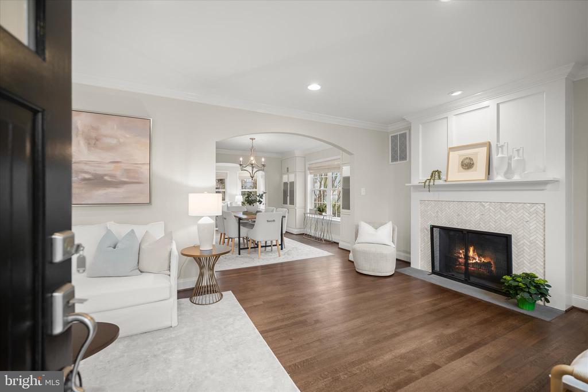
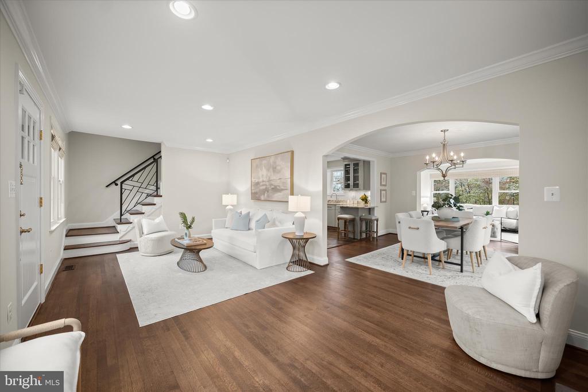
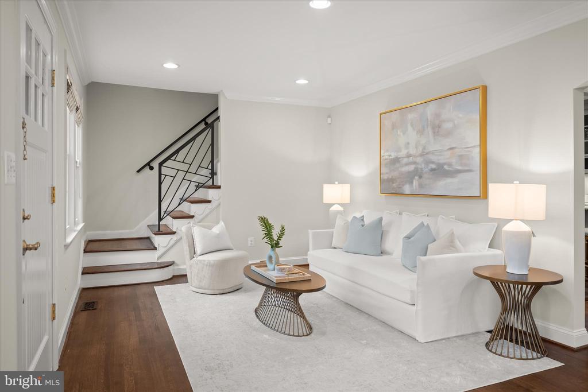
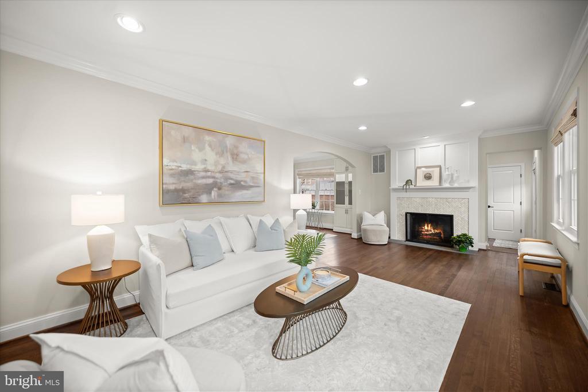
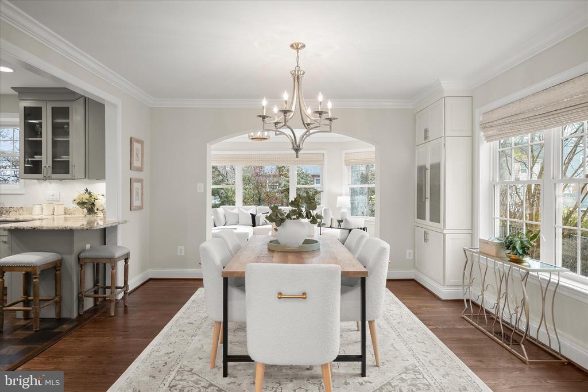
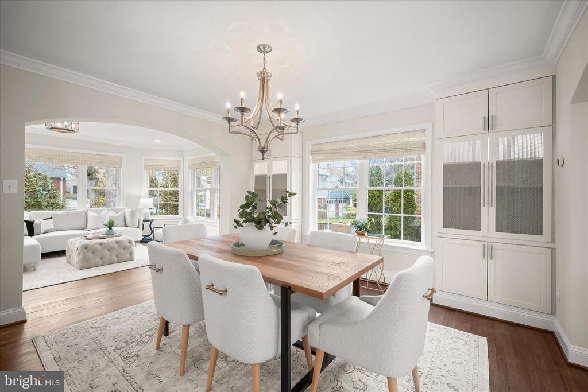
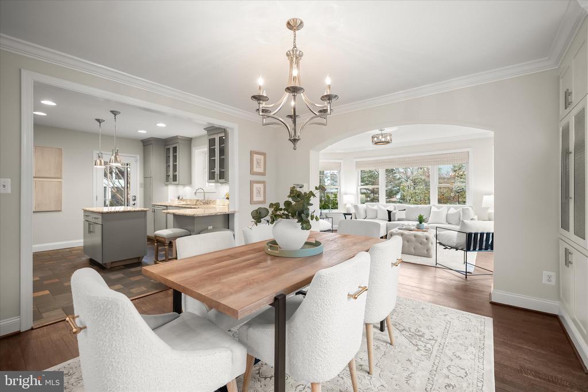
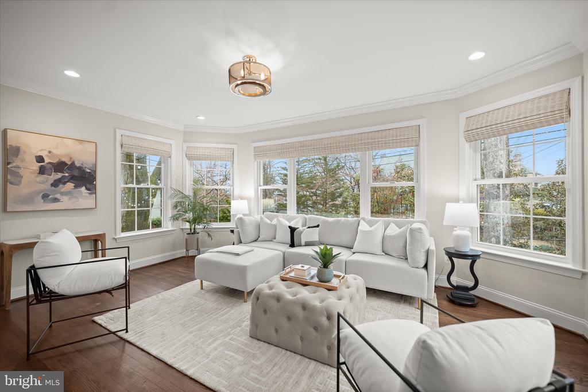
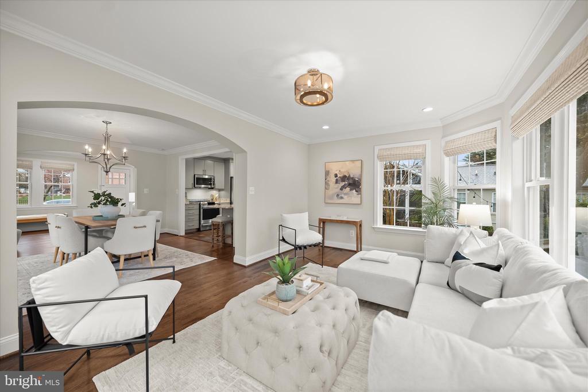
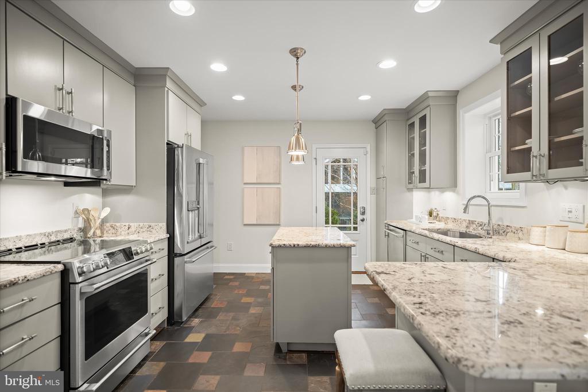
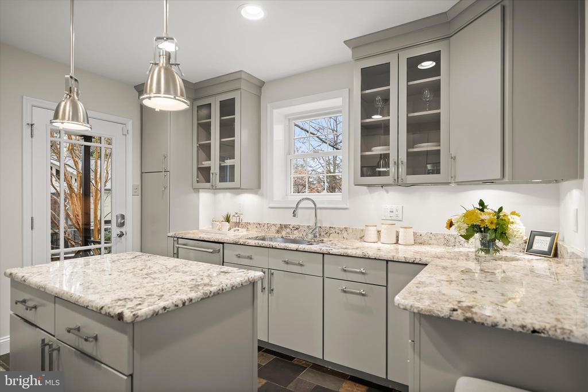
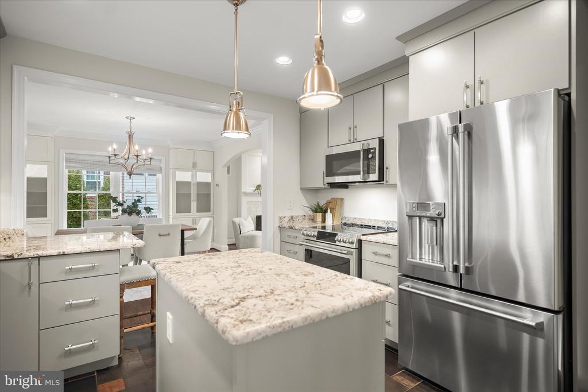
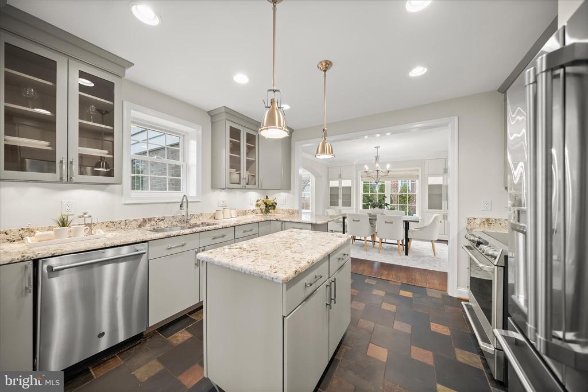
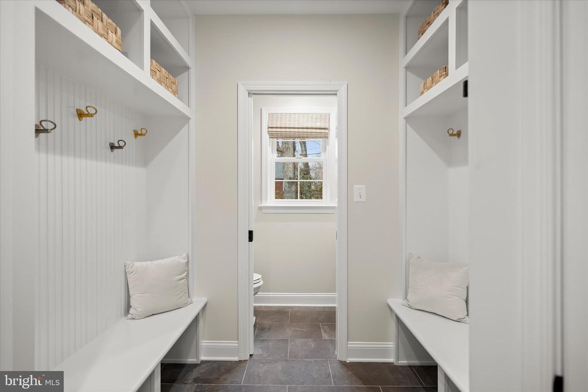
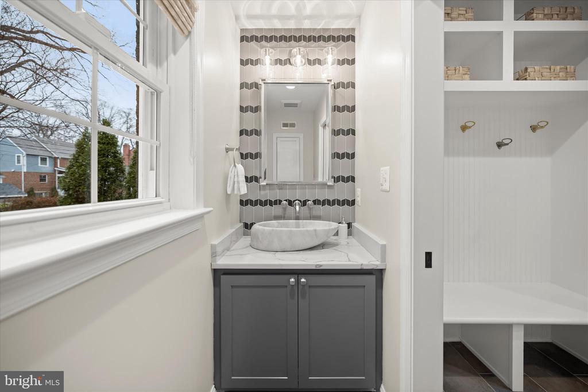
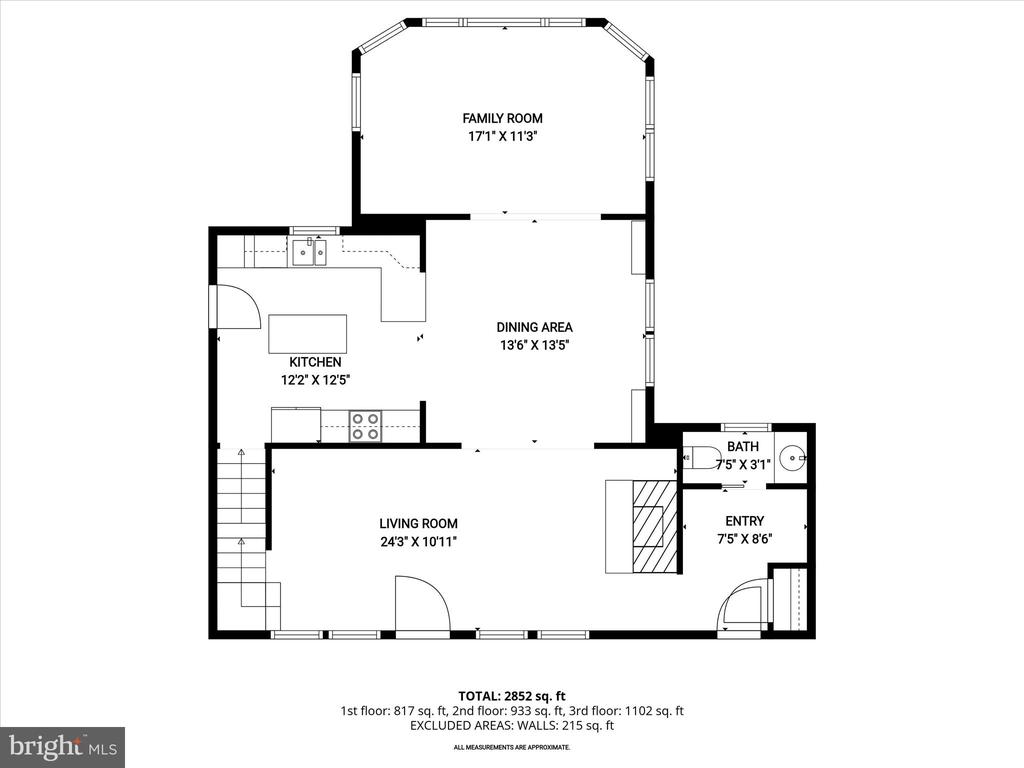
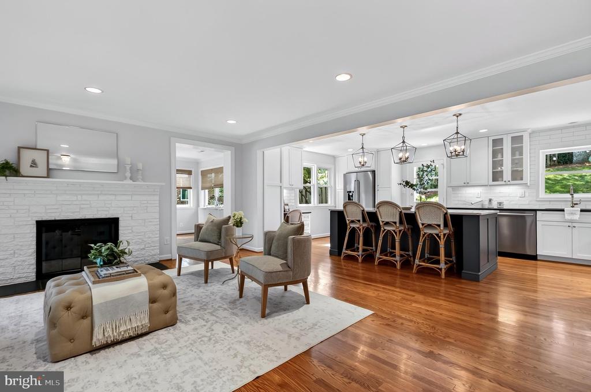
The main level features a warm and inviting living room with a wood-burning fireplace, a dining area open to the kitchen, and a spacious family room ideal for everyday living and entertaining. The kitchen is outfitted with stainless steel appliances, an island and direct access to the back patio for seamless indoor-outdoor flow. A second front entrance leads into a thoughtfully designed mudroom with built-ins and a convenient main-level powder room.
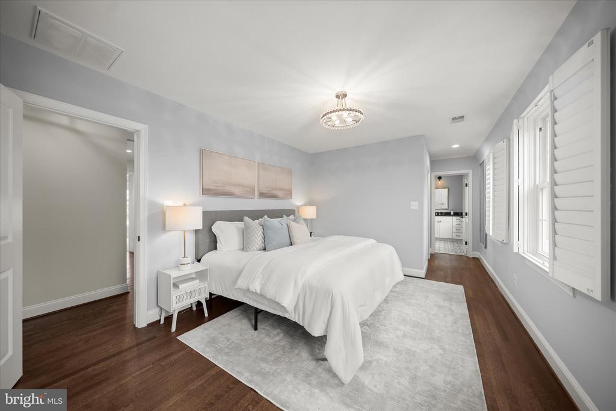
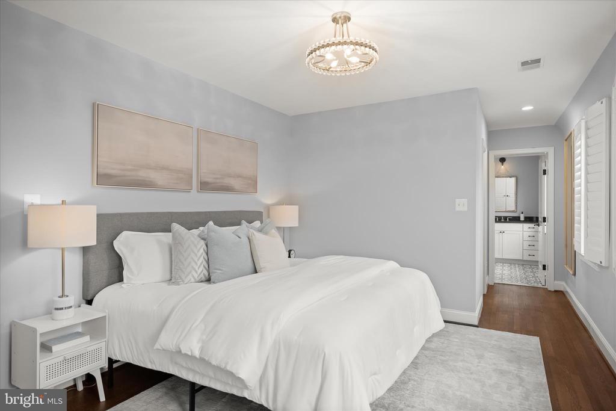
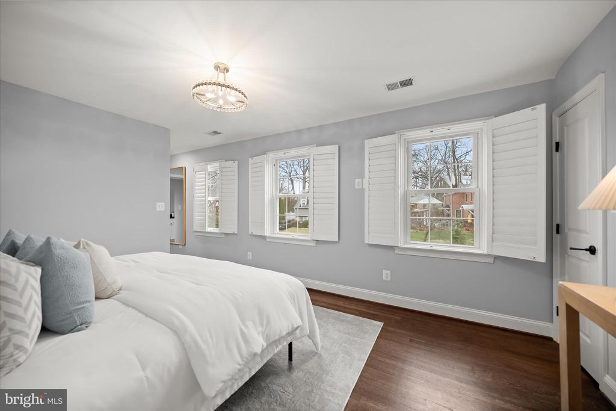
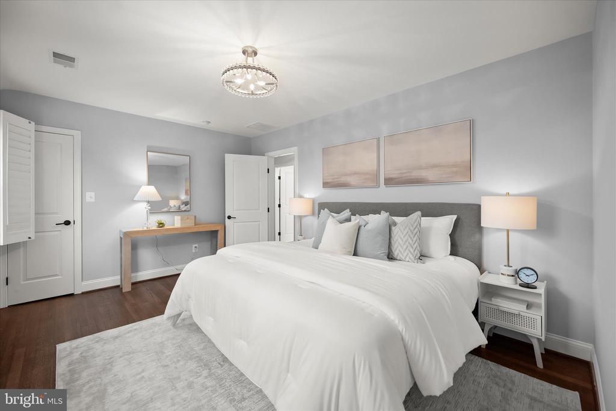
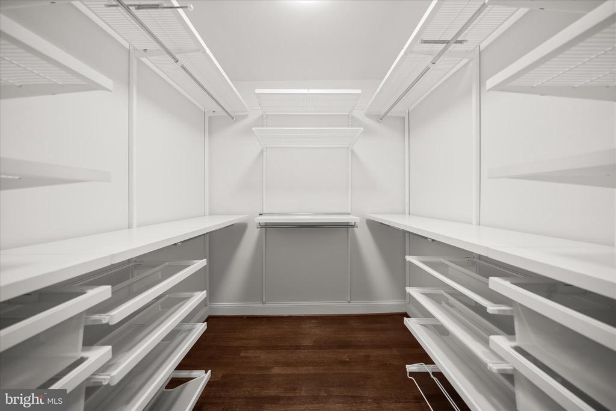
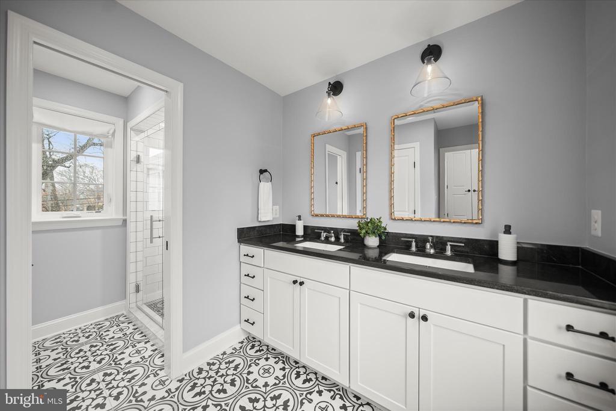
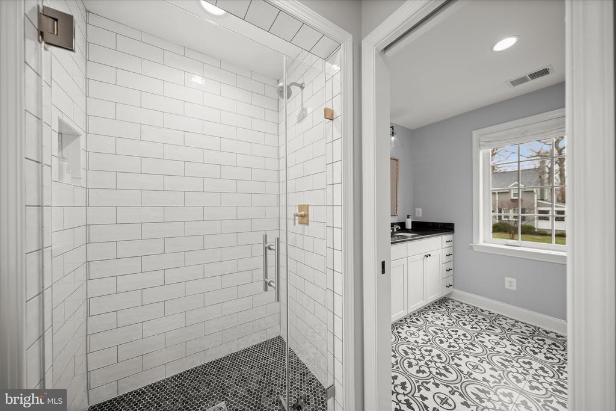
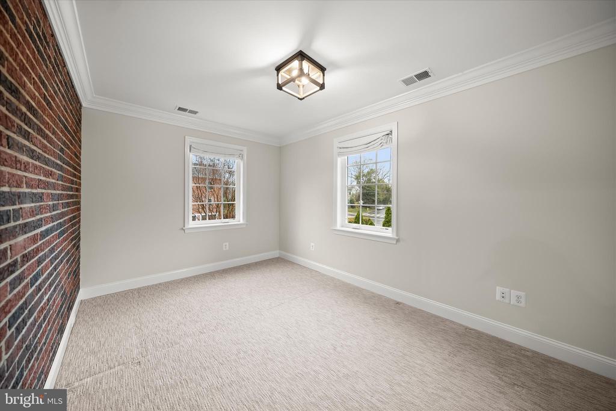
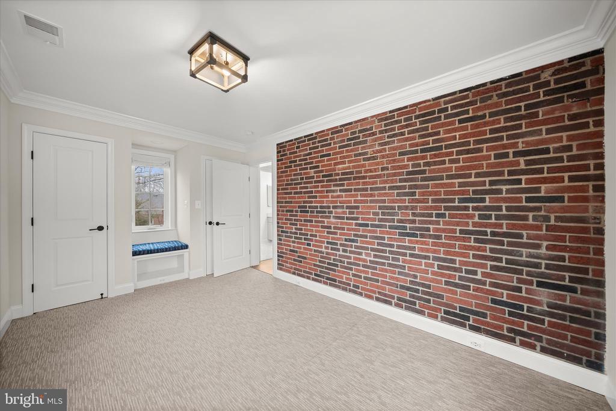
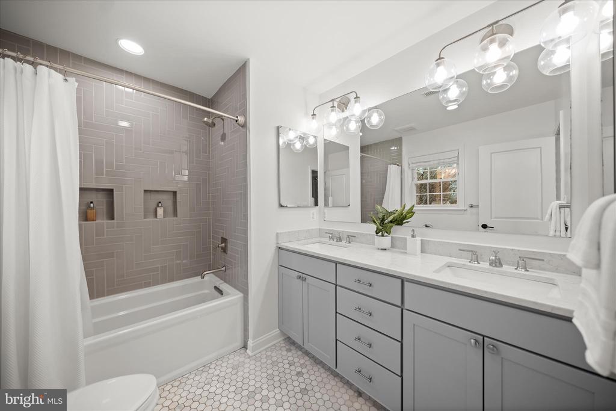
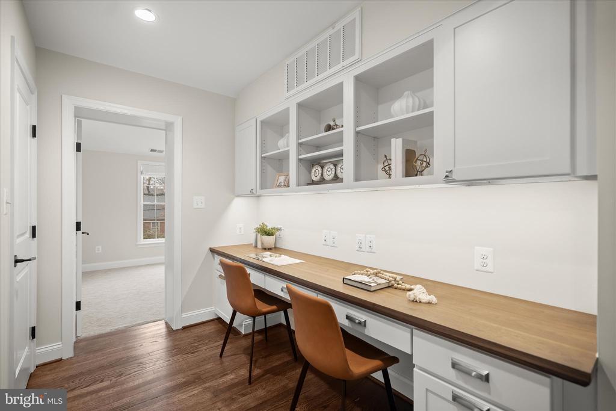
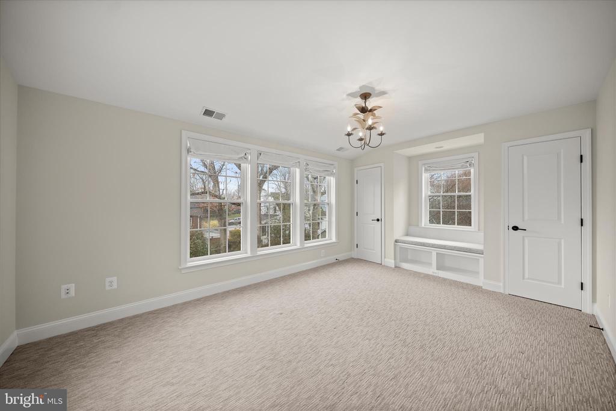
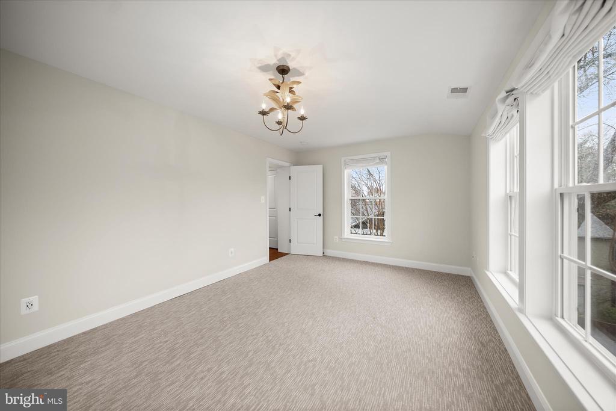
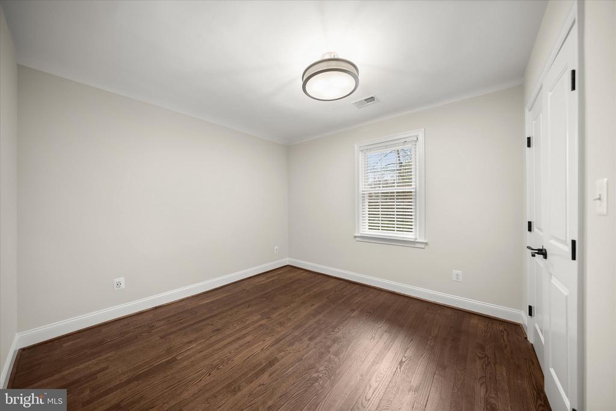
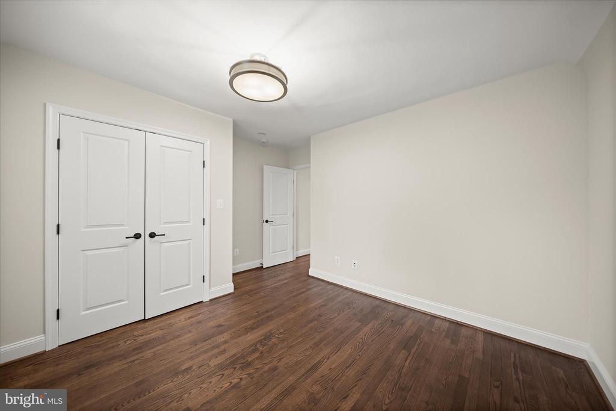
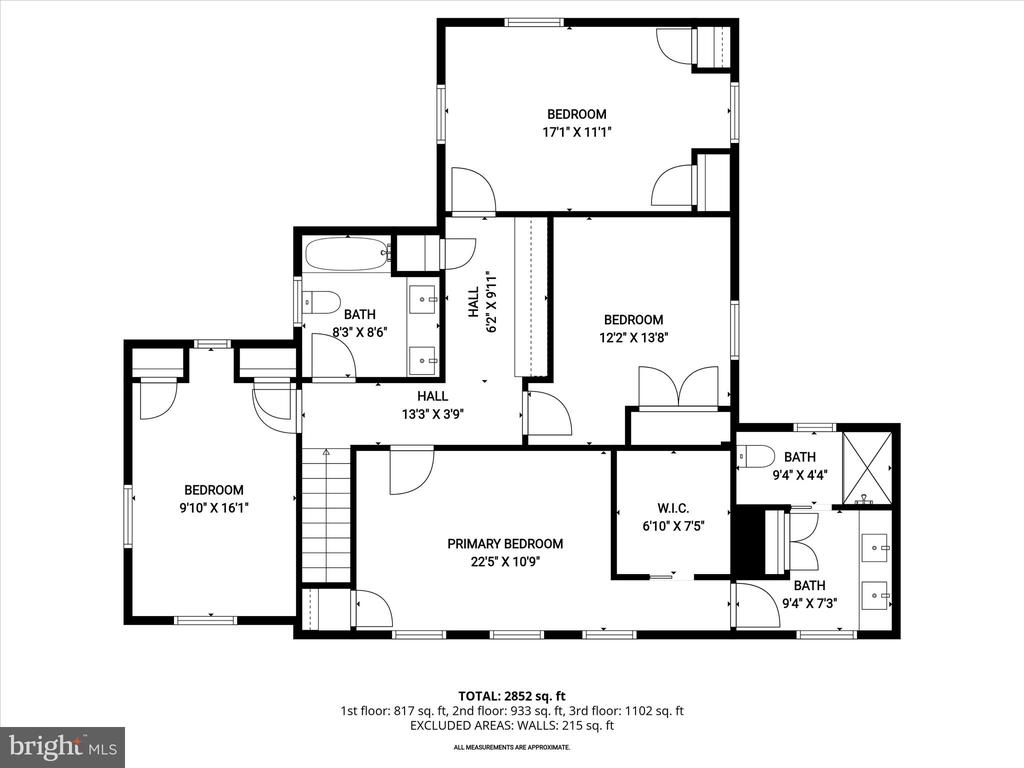
Upstairs, the primary suite offers walk-in closet with built-ins and a large modern bath with double sinks, glass shower and private water closet. Three additional bedrooms and a full hall bath complete the upper level, along with a charming built-in office space in the hallway -- perfect for work or study.
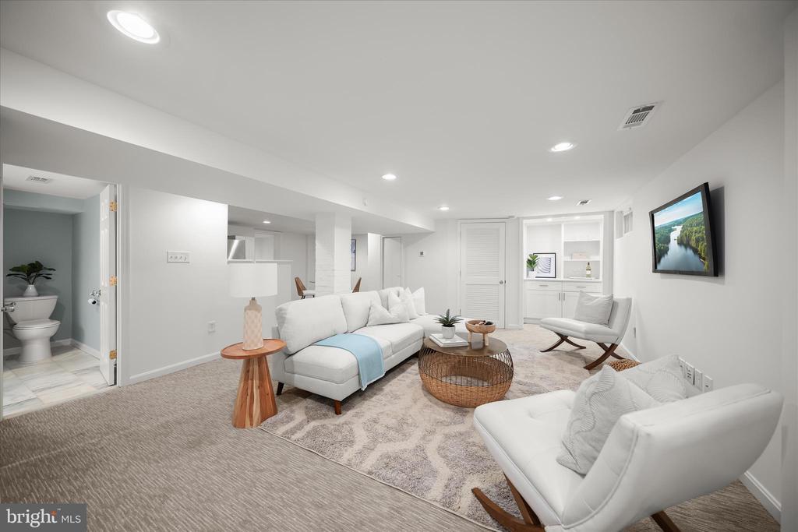
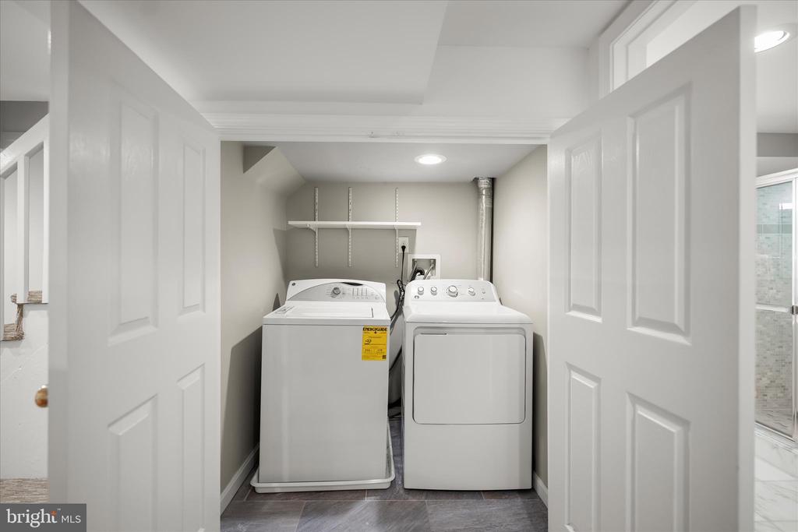
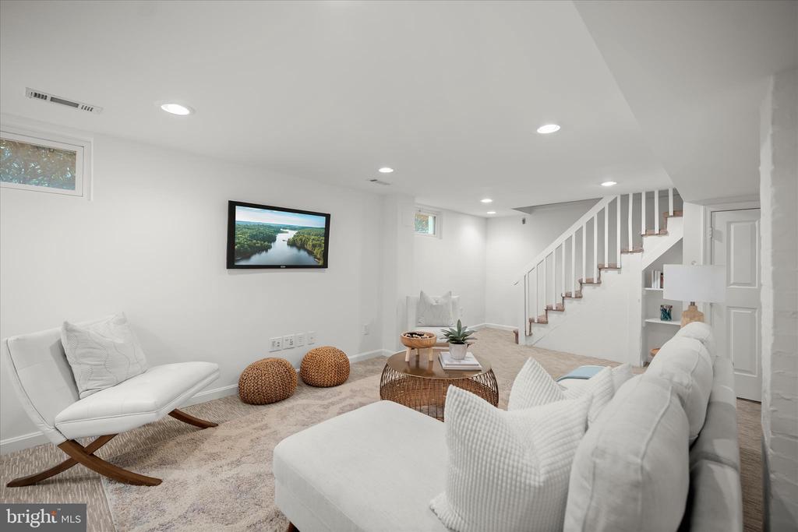
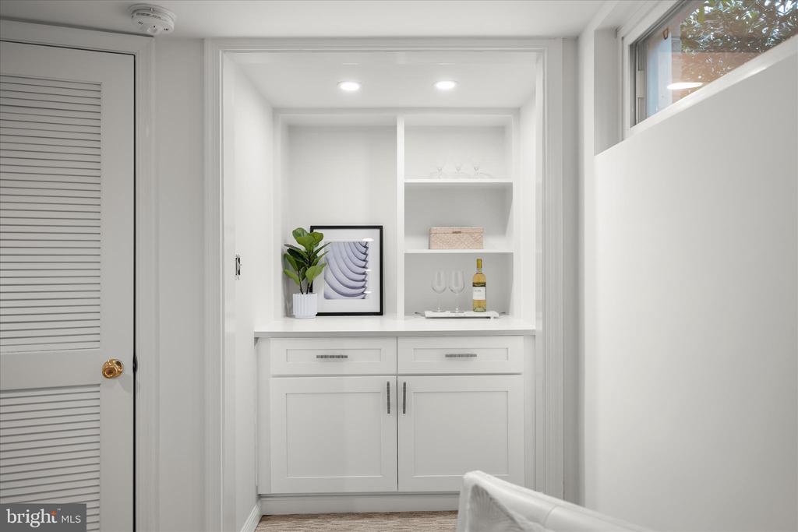
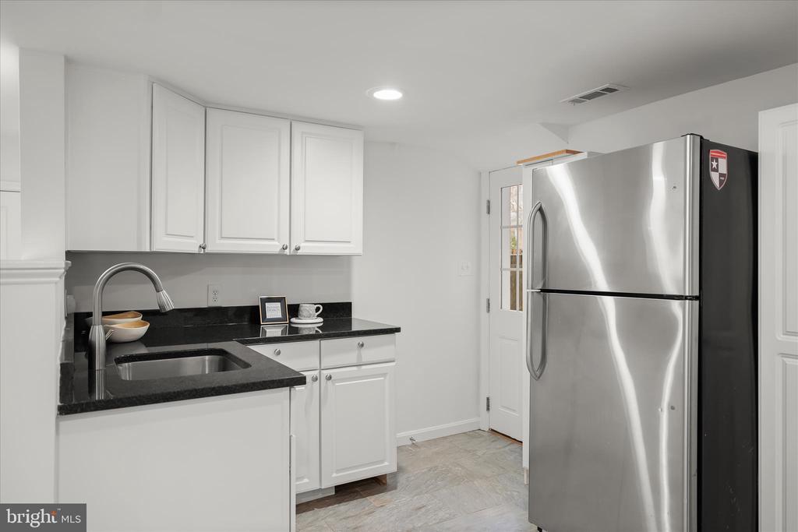
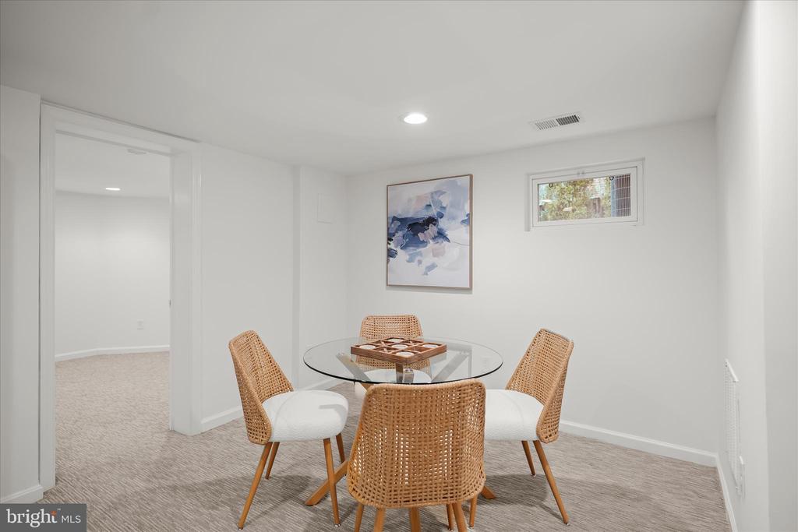
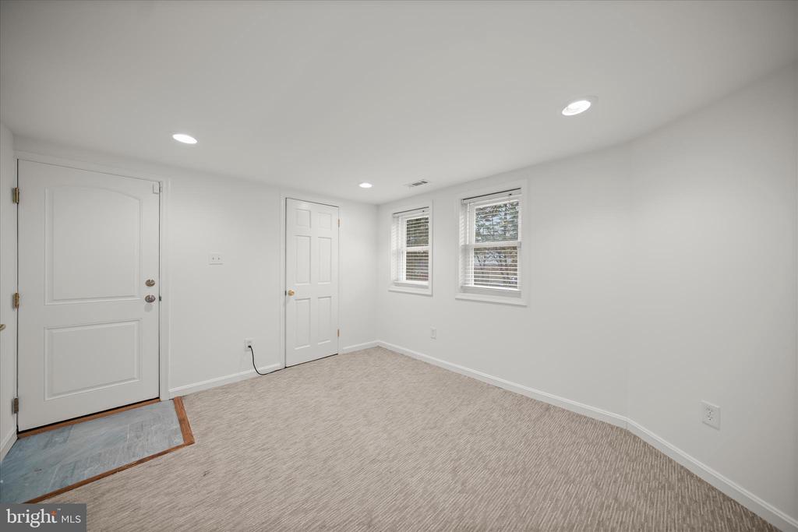
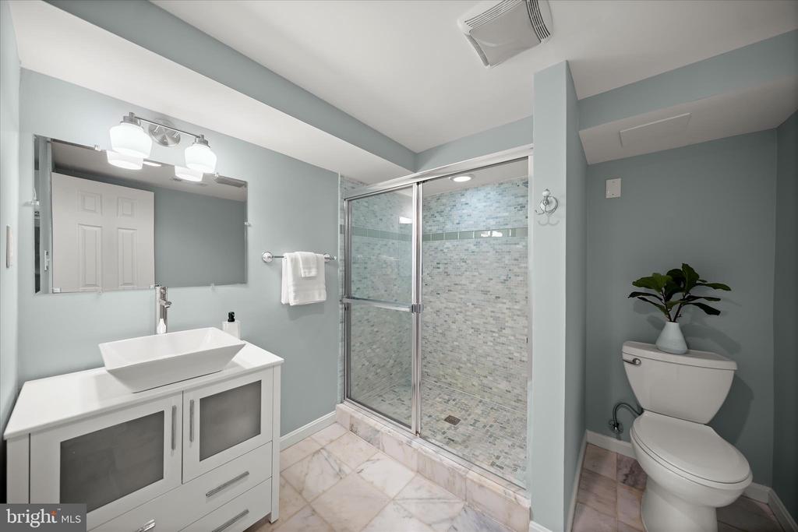
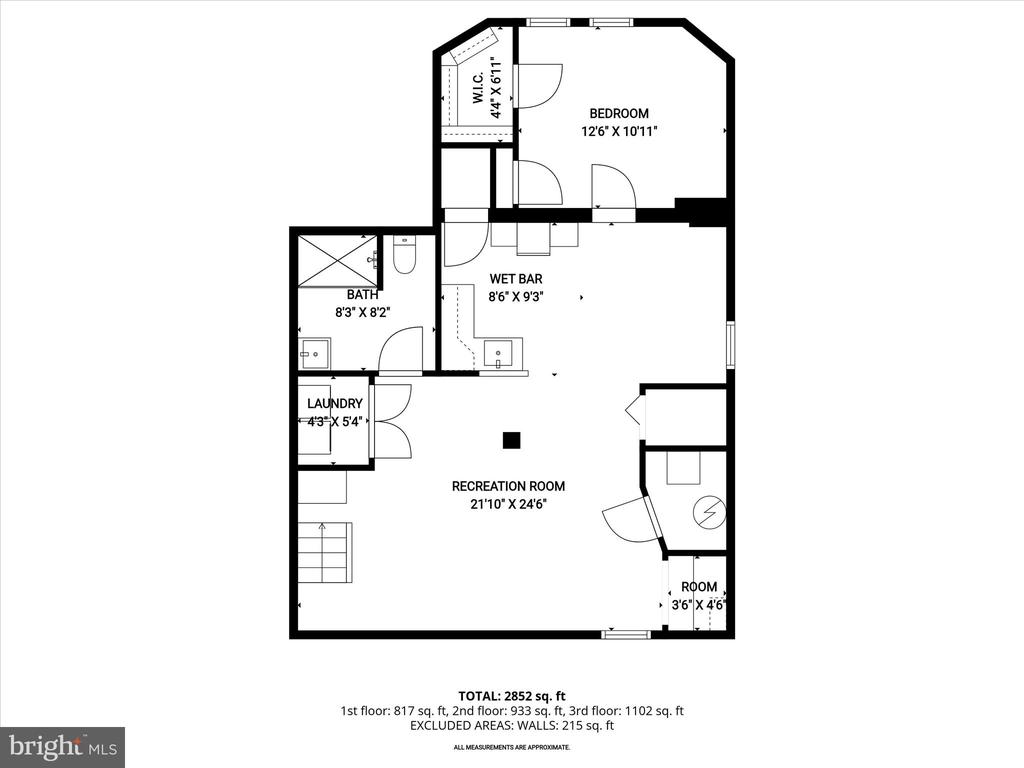
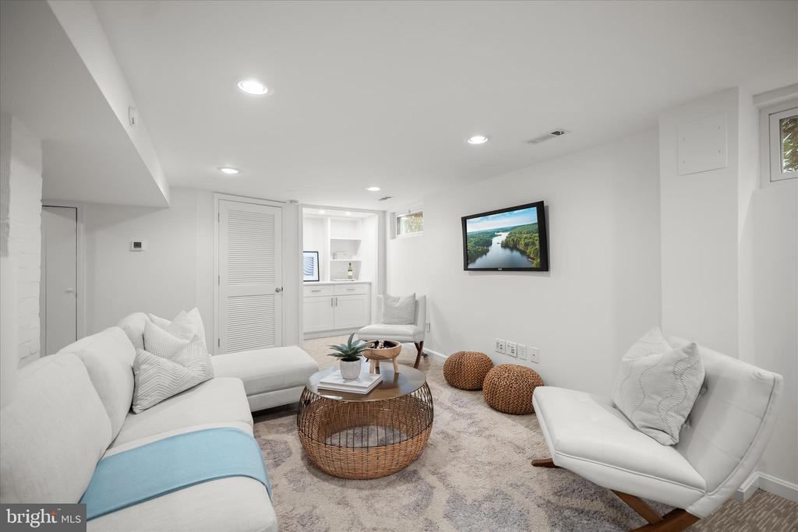
The lower level provides exceptional flexibility with a fifth bedroom, full bath, recreation room with dry bar, laundry area, and a kitchenette with sink and refrigerator -- ideal for guests, an au pair, or extended living space. With two separate access points to the backyard, the lower level offers added convenience and functionality.
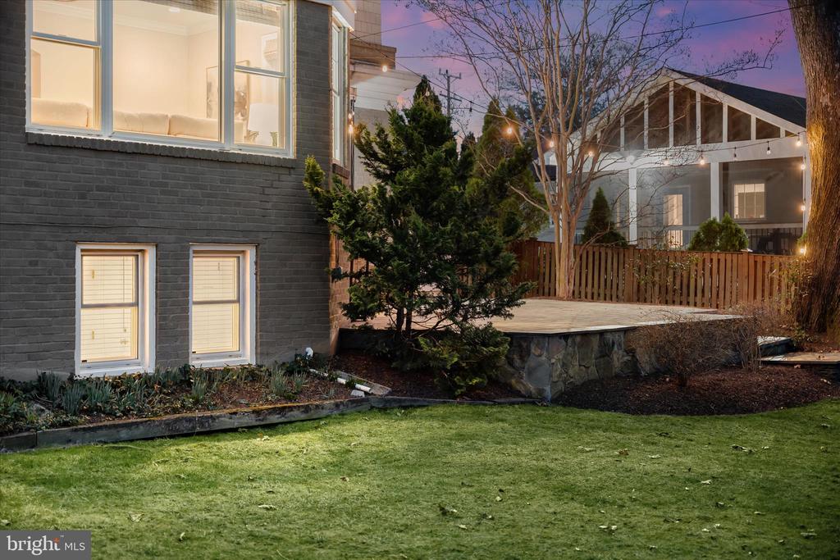
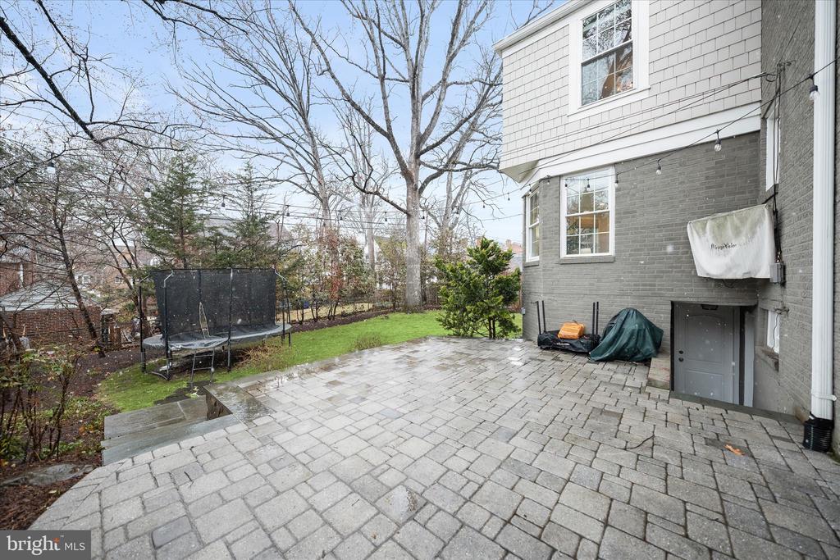
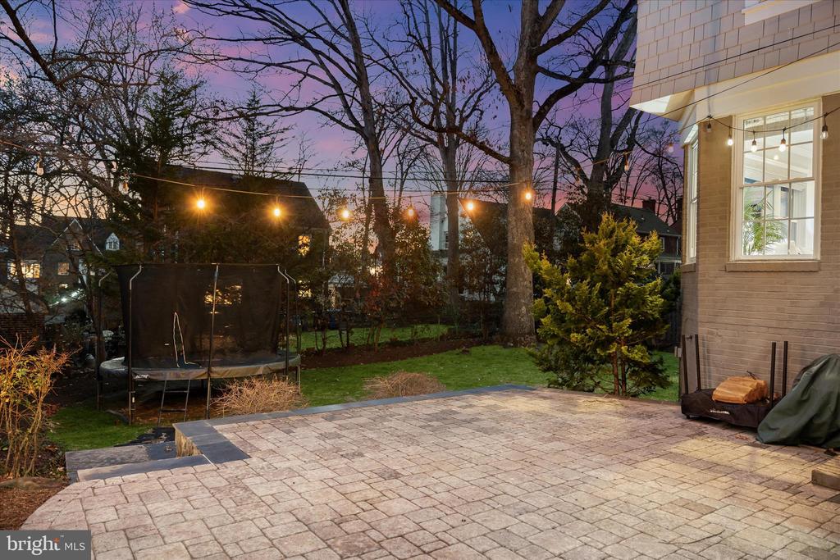
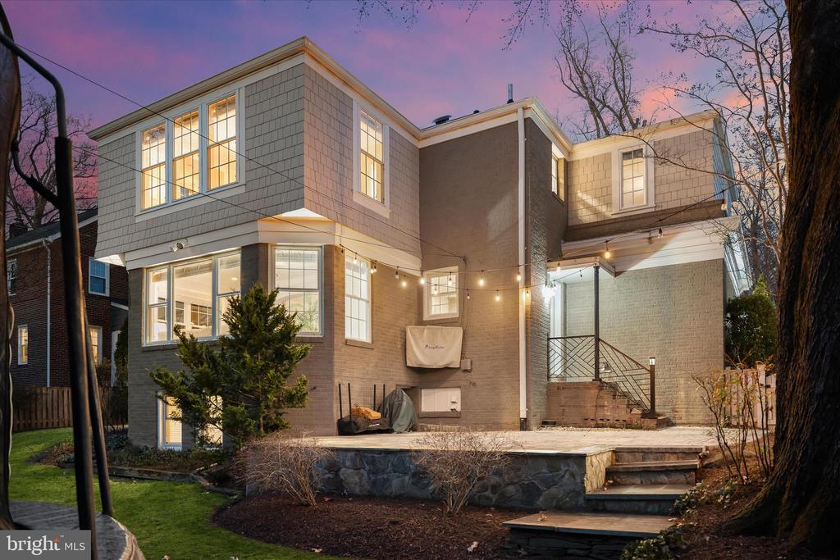
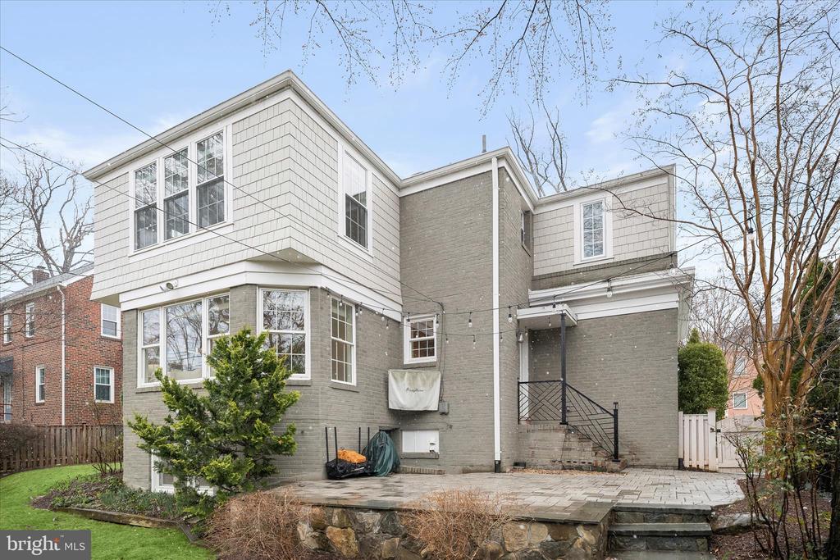
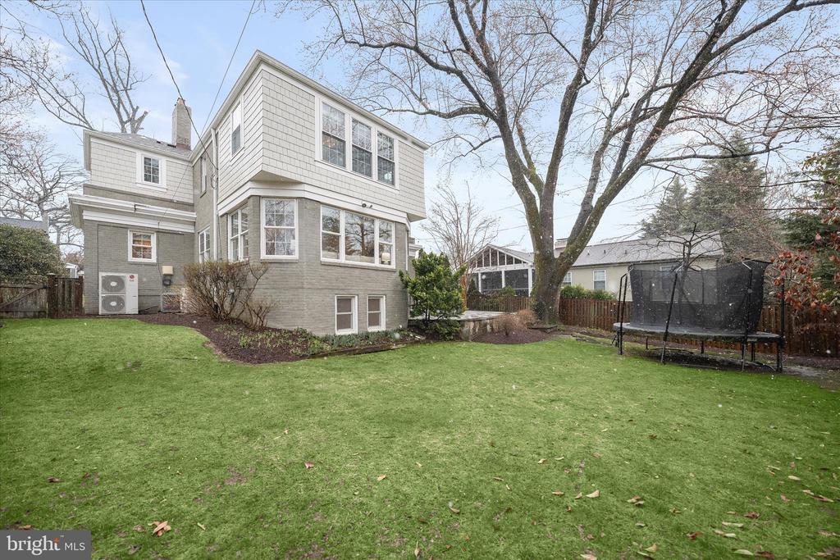
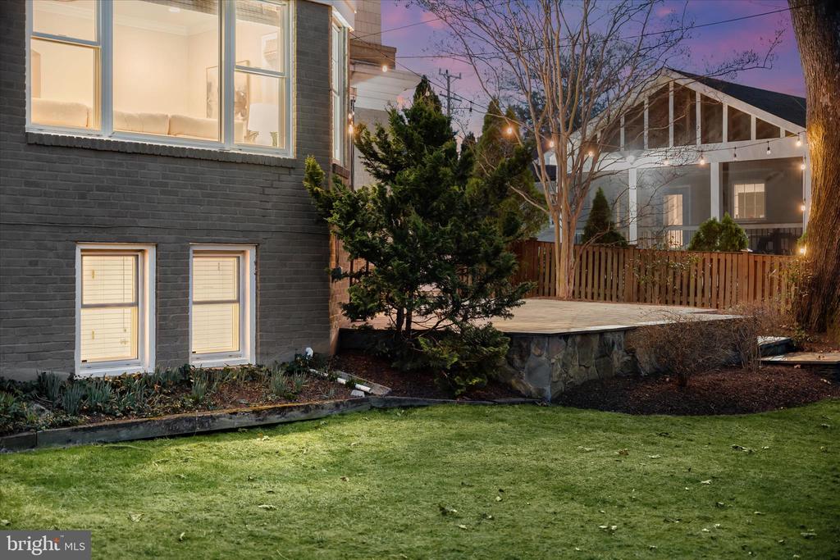
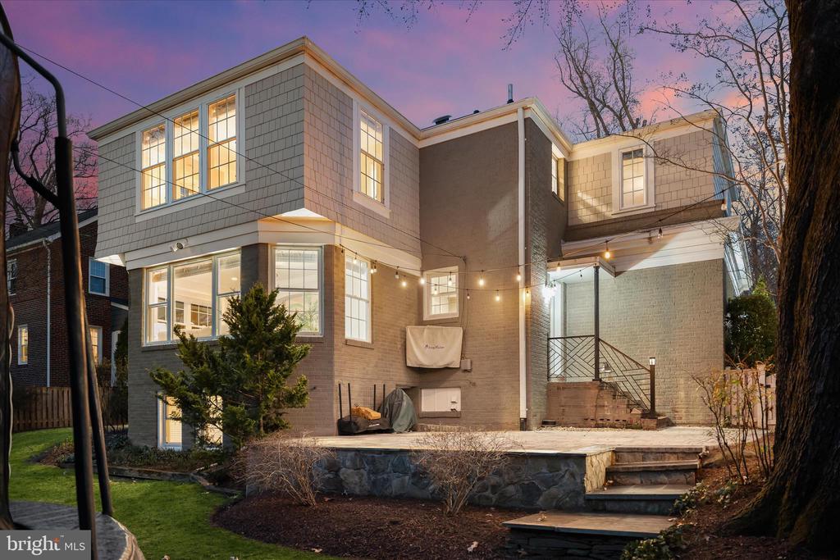
Outside, enjoy a fully fenced backyard and a beautiful stone patio with outdoor TV designed for relaxing, entertaining, and play. A one-car garage adds valuable storage and everyday convenience.
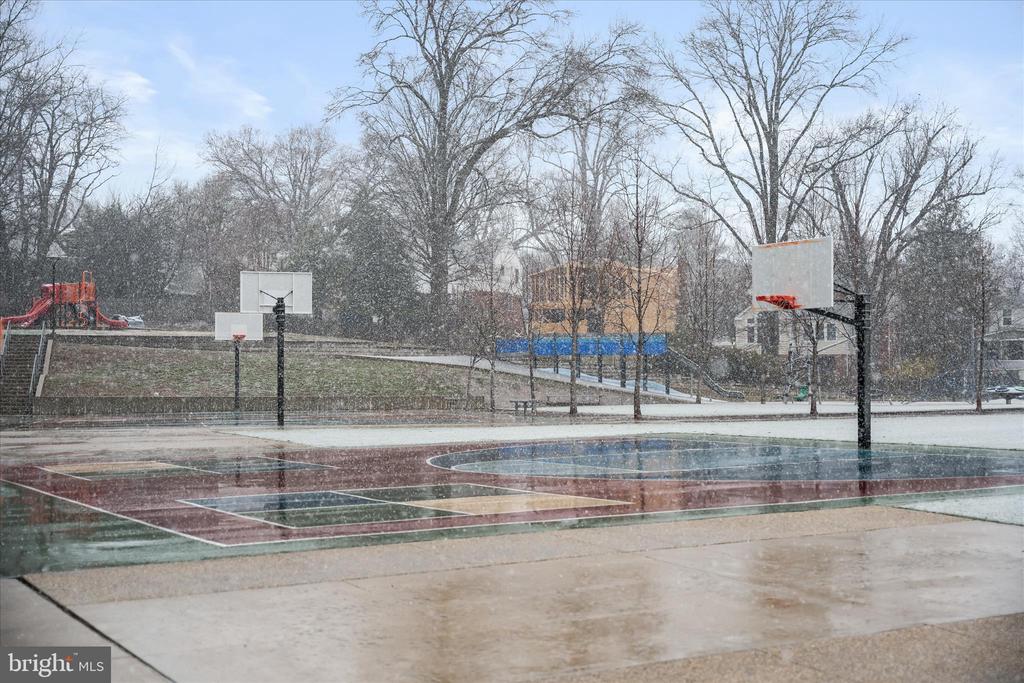
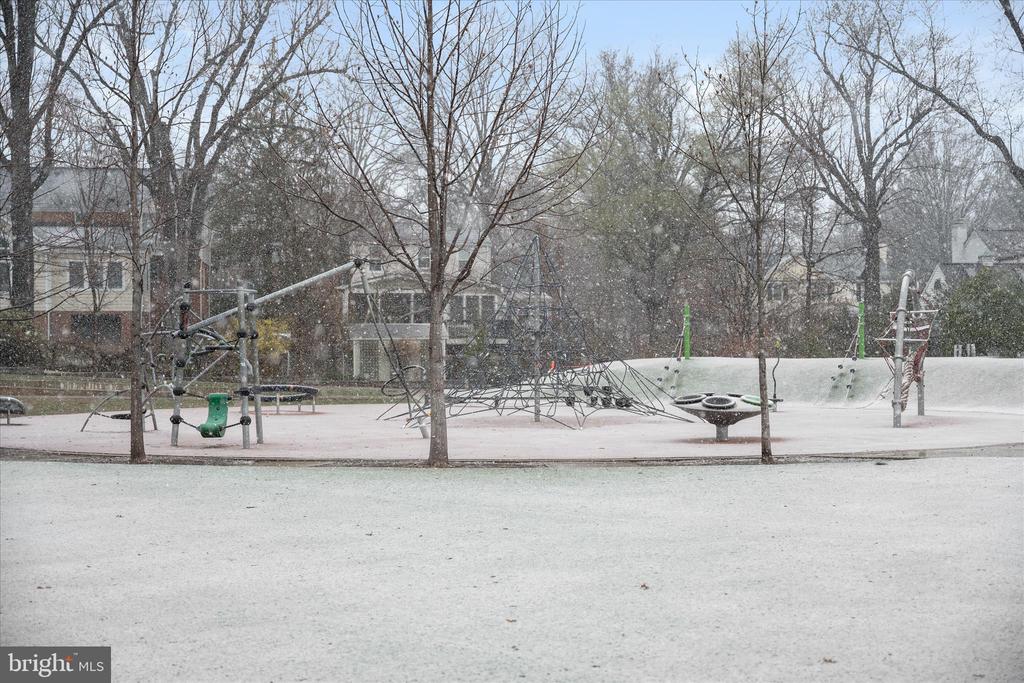
Located in the highly sought-after Cardinal/Swanson/Washington-Liberty school pyramid and less than two miles to both Ballston and East Falls Church Metro stations, this home offers unbeatable access to parks, R t 66, dining, and shopping.
Quintessential charm, thoughtful updates, and an exceptional location -- this Westover Cottage is a special place to call home and a MUST SEE! You will LOVE it!
Going Active on Friday March 13th with an Open House Sat & Sun.

Overview

Property Status
Sold
Date Sold
April 17, 2026
Lot Size
7,150 Sq.Ft.
MLS ID
VAAR2069008
Property Type
Residential
Year Built
1940

Features & Amenities

Total Area
3,433 Sq.Ft.
Neighborhood
Arlington
Architecture Styles
Colonial
Stories
3
Garage Spaces
1.0
Water Source
Public
Pool
No Pool
Parking
Attached Garage, Driveway
Heat Type
Forced Air
Air Conditioning
Central A/C
Appliances
Built-In Microwave, Dishwasher, Disposal, Dryer, Oven/Range - Electric, Refrigerator, Stove, Washer
Other Interior Features
2nd Kitchen, Attic, Bathroom - Stall Shower, Bathroom - Walk-In Shower, Built-Ins, Carpet, Crown Moldings, Dining Area, Family Room Off Kitchen, Floor Plan - Open, Floor Plan - Traditional, Kitchen - Island, Kitchenette, Primary Bath(s), Recessed Lighting, Walk-in Closet(s), Wet/Dry Bar, Window Treatments, Wood Floors
Sewer
Public Sewer
Substructure
Other
Disability Features
None
Other Exterior Features
Extensive Hardscape
Elementary School
CARDINAL
Middle School
SWANSON
High School
WASHINGTON-LIBERTY
School District
ARLINGTON COUNTY PUBLIC SCHOOLS
Sales Price
$1,795,000
Real Estate Tax
$15,125/yr
Zoning
R-8

Downloads

1308 N ILLINOIS STREET

Schedule a Tour

We would love to help you see this beautiful home! As a full-service brokerage, we can help you tour. Please submit an offer, and answer questions about the buying process.
Thank you

for your interest in 1308 N ILLINOIS STREET, ARLINGTON, VA 22205

1308 N ILLINOIS STREET
Navigate
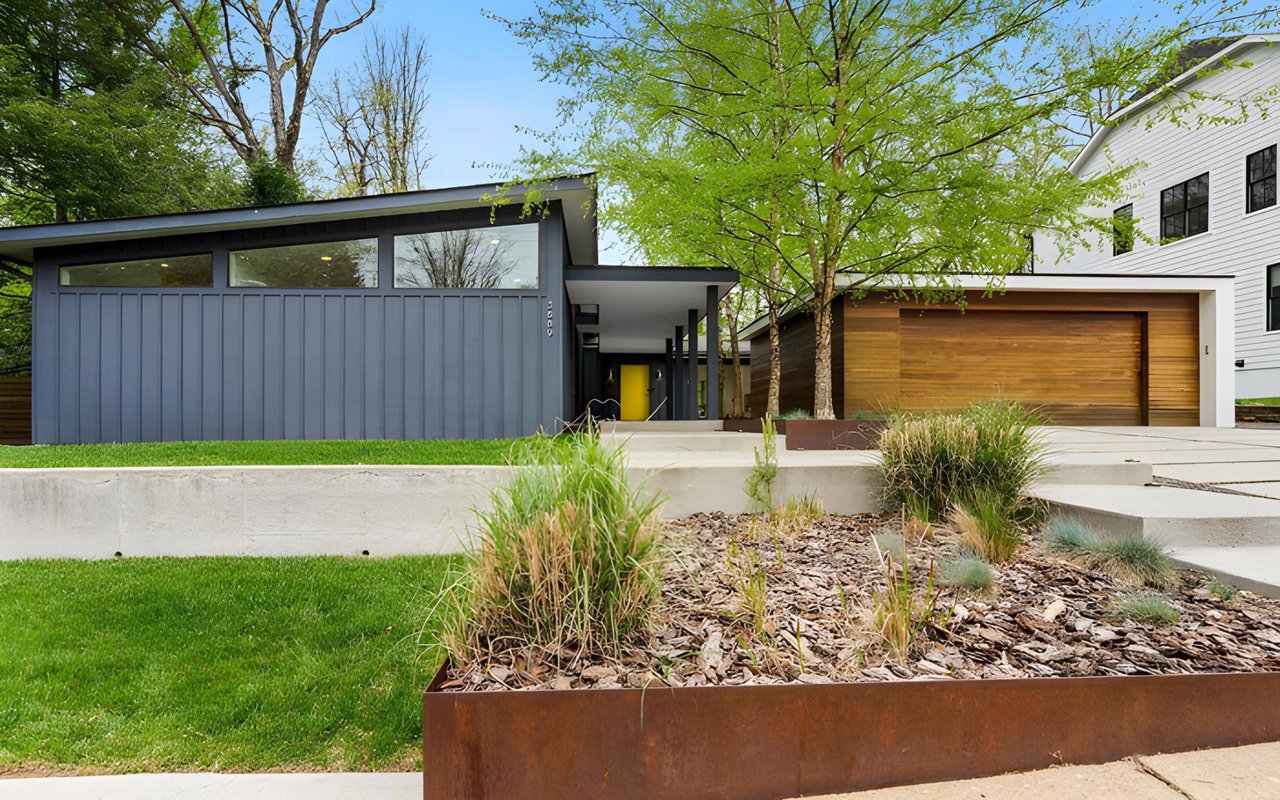
Modern home with a dark gray facade, wood-paneled garage door, yellow entry door, and landscaped garden.

Explore Arlington

An exceptional living experience, seamlessly blending urban convenience with suburban charm.

read more
1308 N ILLINOIS STREET
explore in 3d

I'm Interested In

1308 N ILLINOIS STREET

or
  • CallMichelle Sagatov

    License #0225101055

    (703) 402-9361
  • Browse Our

    Featured Properties

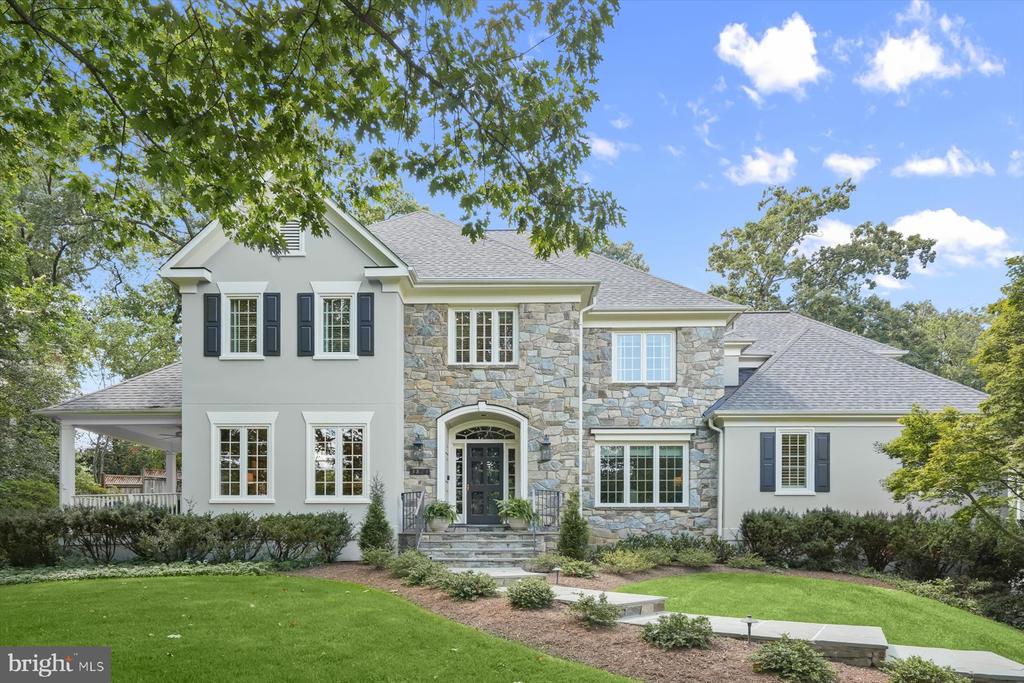
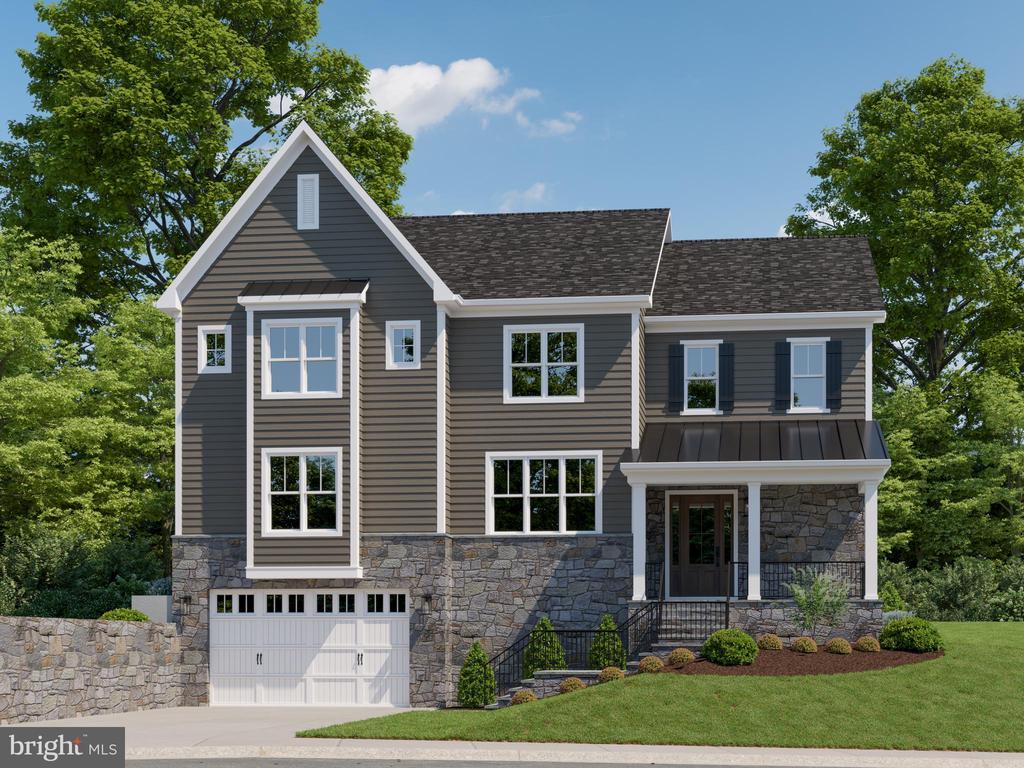
    • Two-story house with a stone facade, dark shutters, and a landscaped front lawn. For Sale

      $2,999,999

      3824 MILITARY ROAD, ARLINGTON, VA 22207

      • 6 Beds
      • 5 Baths
      • 5,766 Sq.Ft.
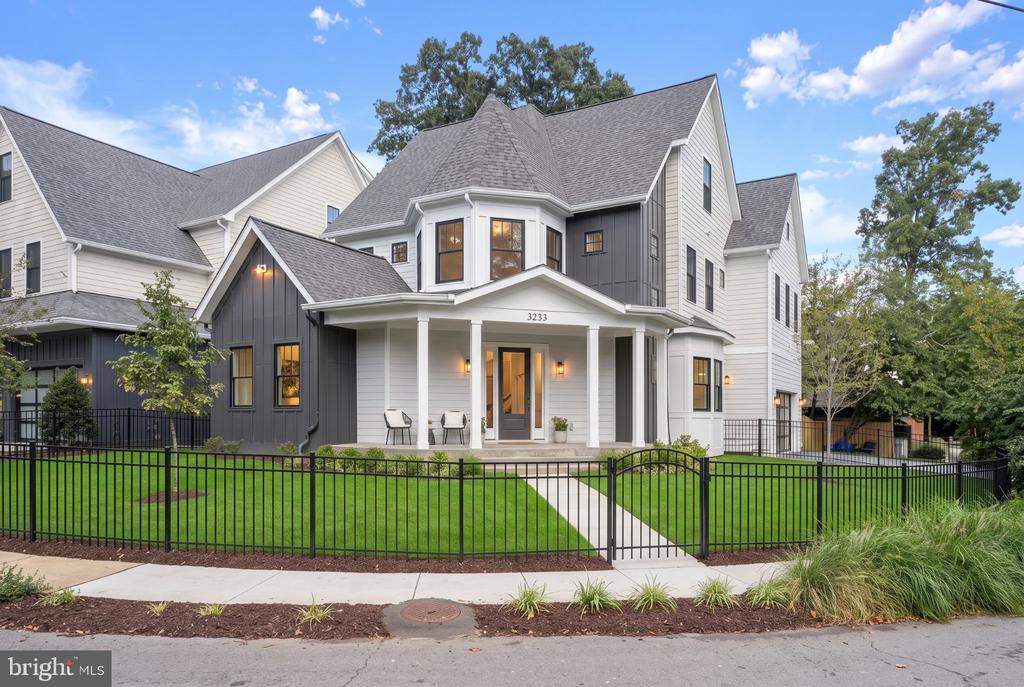
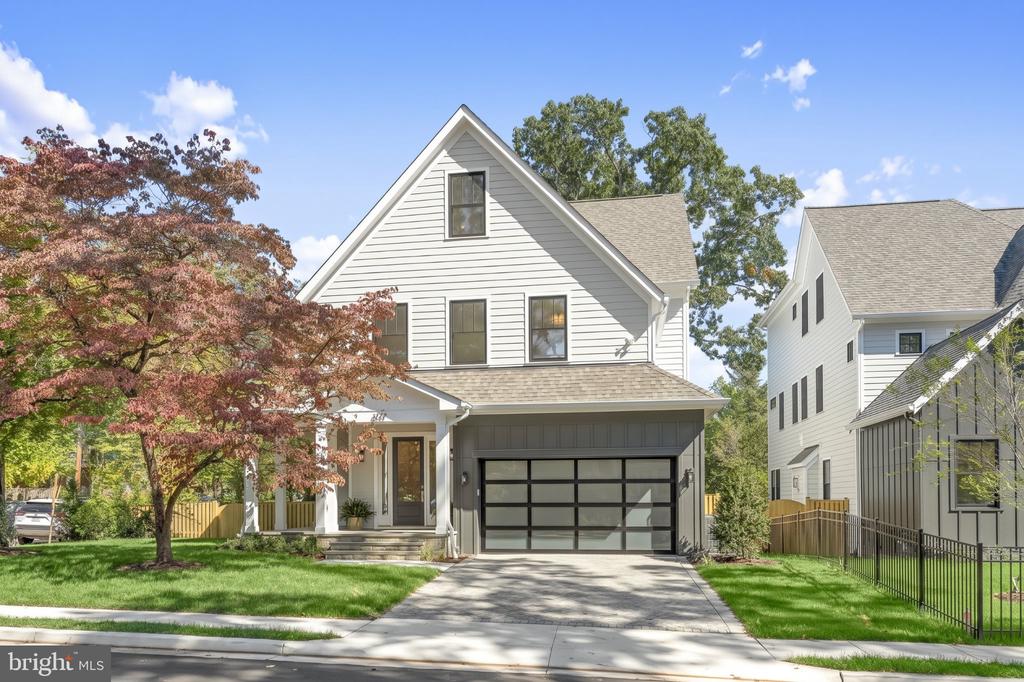
    • Two-story white and charcoal house with a covered porch, green lawn, and black metal fence. For Sale

      $2,699,000

      3233 4TH STREET N, ARLINGTON, VA 22201

      • 6 Beds
      • 6 Baths
      • 5,528 Sq.Ft.
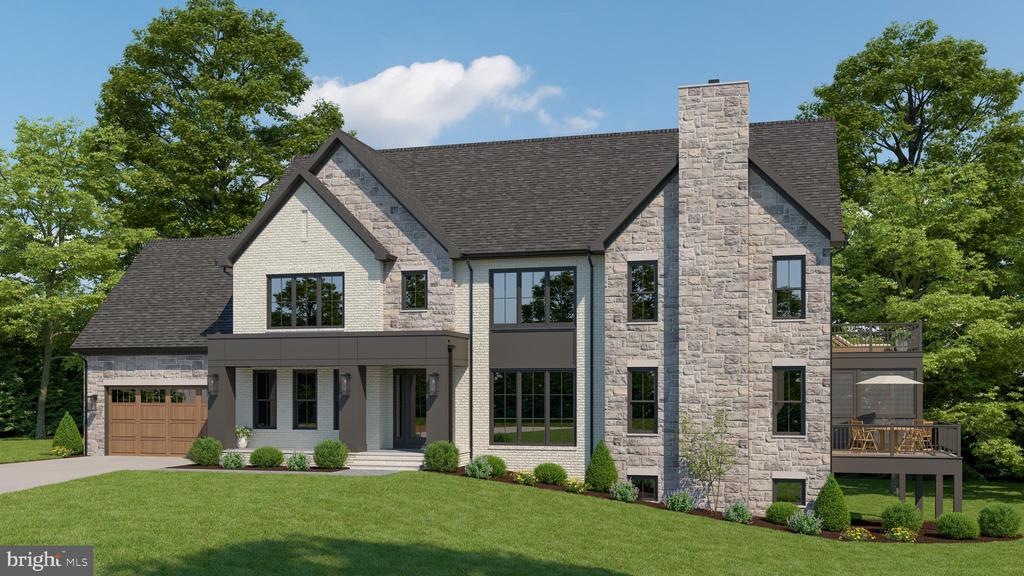
    • Two-story stone-and-siding house with an attached garage, tall chimney, and raised deck. Pending

      $2,624,900

      2300 N STAFFORD STREET, ARLINGTON, VA 22207

      • 6 Beds
      • 6 Baths
      • 5,589 Sq.Ft.
    • White two-story home with a steep gable, covered porch, and dark garage door. For Sale

      $2,499,000

      409 N JACKSON STREET, ARLINGTON, VA 22201

      • 6 Beds
      • 6 Baths
      • 4,937 Sq.Ft.
    • Gray two-story house with stone lower facade, attached garage, and covered front porch. Pending

      $2,269,900

      5726 16TH STREET N, ARLINGTON, VA 22205

      • 6 Beds
      • 5 Baths
      • 5,037 Sq.Ft.
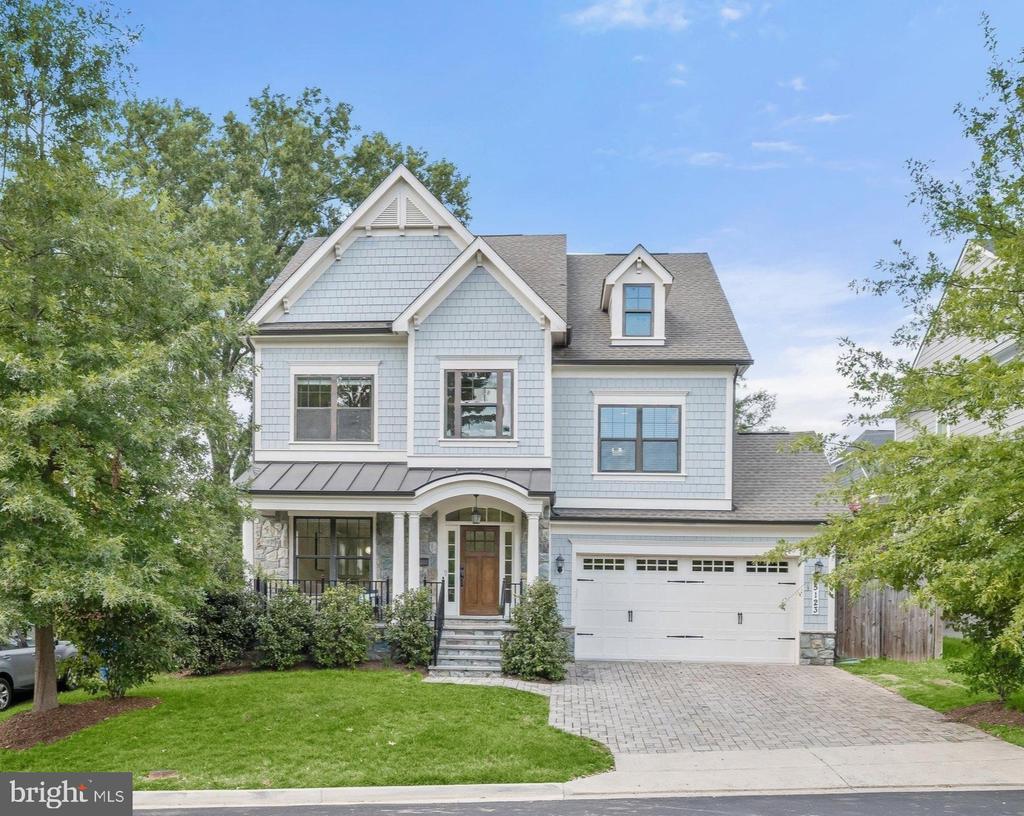
    • Light blue two-story house with front gables, covered porch, stone accents, and an attached garage. For Sale

      $2,149,000

      5123 25TH ROAD N, ARLINGTON, VA 22207

      • 5 Beds
      • 6 Baths
      • 4,148 Sq.Ft.
    • House with a stone facade, slate roof, blue front door, and landscaped front lawn. Active Under Contract

      $1,435,000

      3030 N QUINCY STREET, ARLINGTON, VA 22207

      • 4 Beds
      • 4 Baths
      • 2,862 Sq.Ft.
    • Open-plan living room and kitchen with a white stone fireplace, hardwood floors, and a dark island. For Sale

      $1,375,500

      5200 OLD DOMINION DRIVE, ARLINGTON, VA 22207

      • 3 Beds
      • 3 Baths
      • 2,612 Sq.Ft.
    • Two-story brick-and-siding home with a single-car garage, brick entry steps, and mature trees. Active Under Contract

      $989,000

      3047 HOLLY STREET, FALLS CHURCH, VA 22044

      • 4 Beds
      • 4 Baths
      • 2,897 Sq.Ft.
    View All Properties

    Follow Us On Instagram