Search

Leave a Message

Thank you for your message. We will be in touch with you shortly.

Explore Our Properties

_
Property Description

Cancelled Open House. Home is under contract.

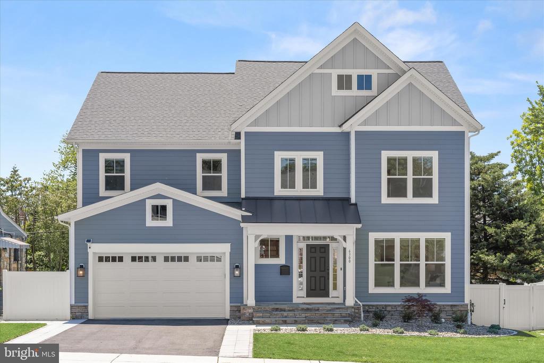
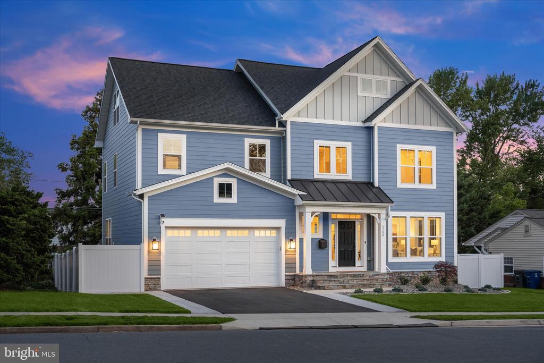
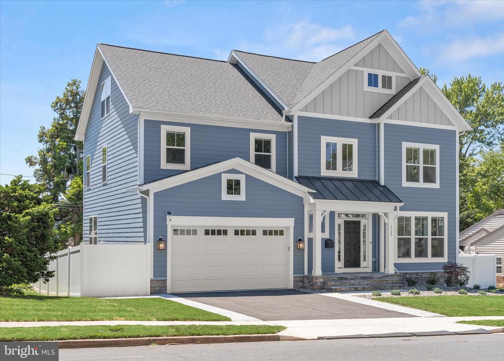
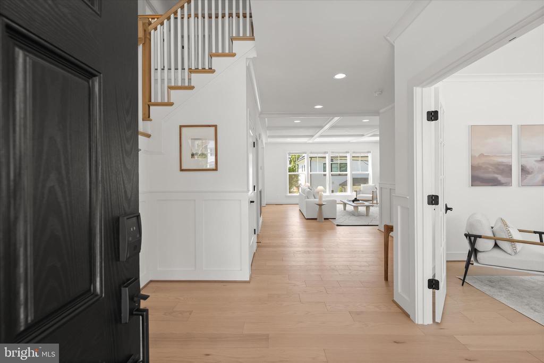
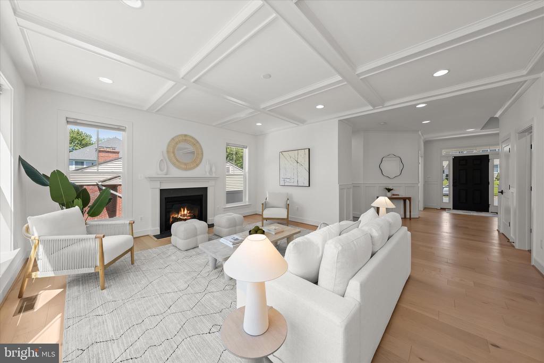
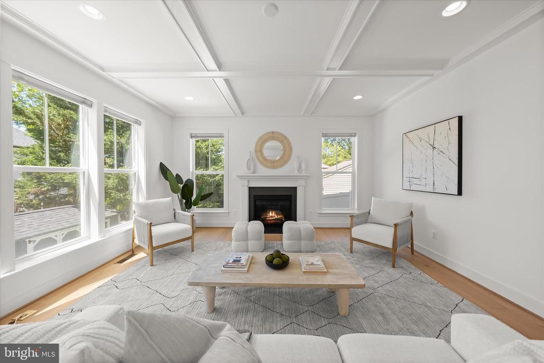
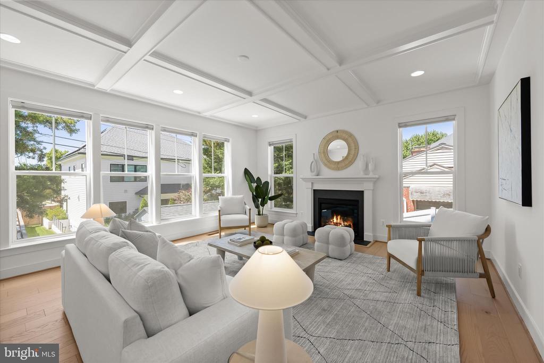
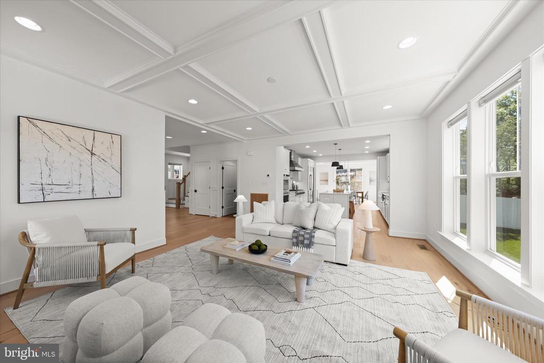
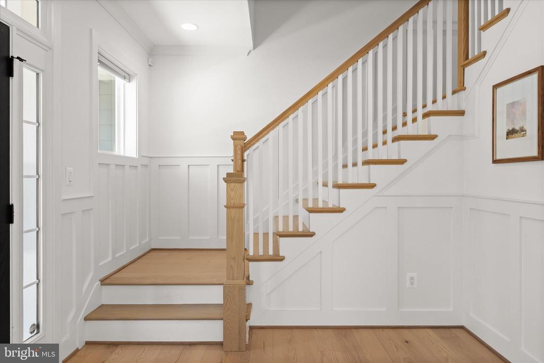
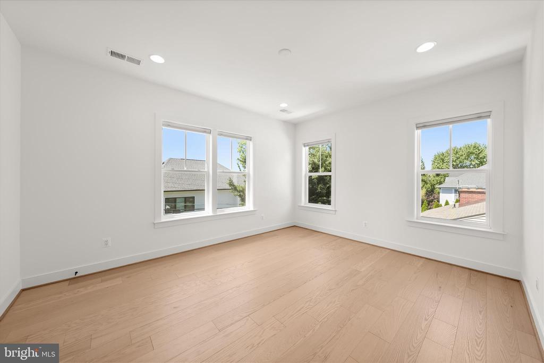
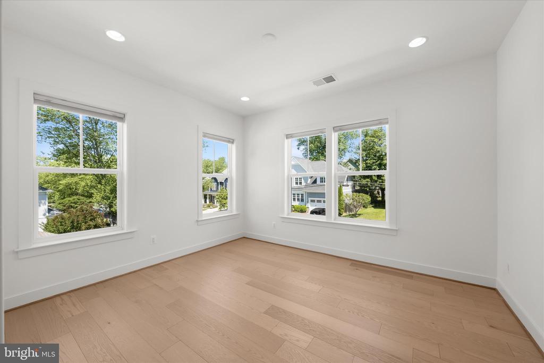
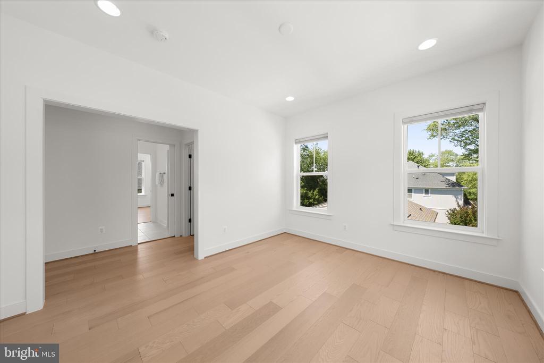
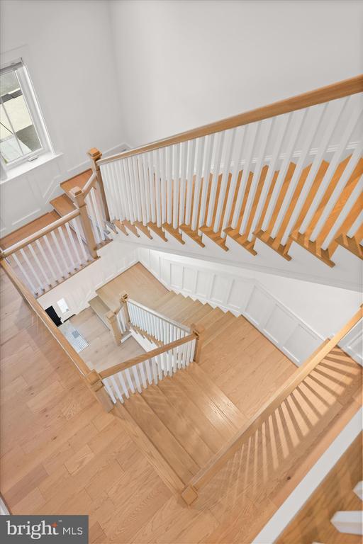
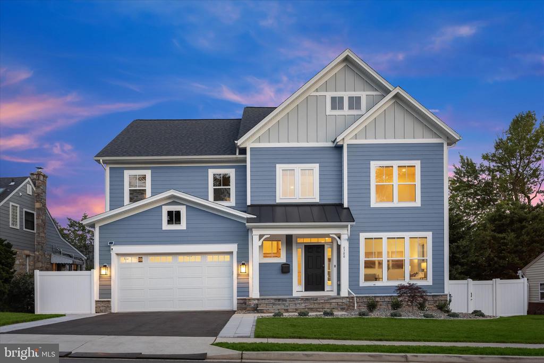
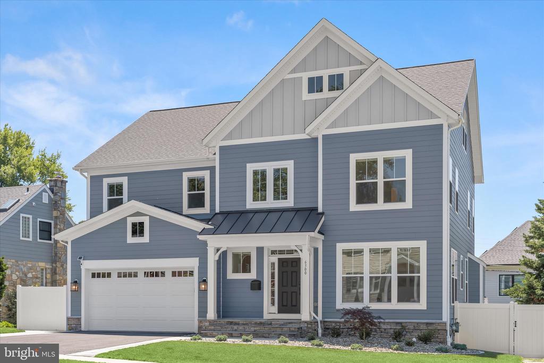
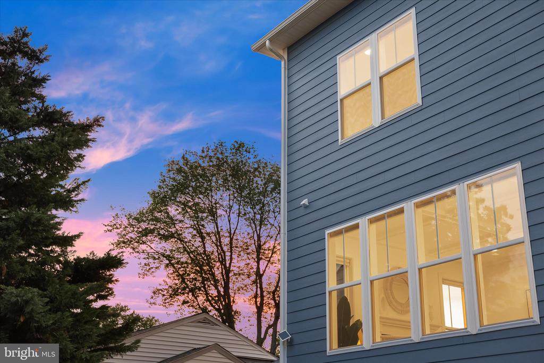
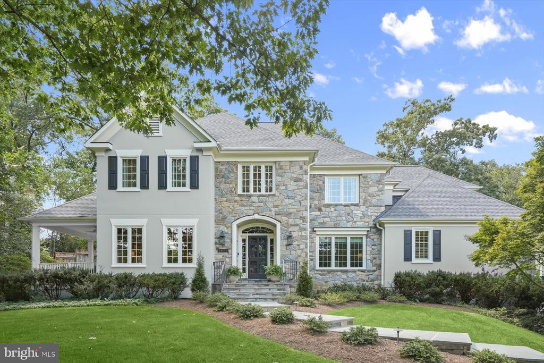
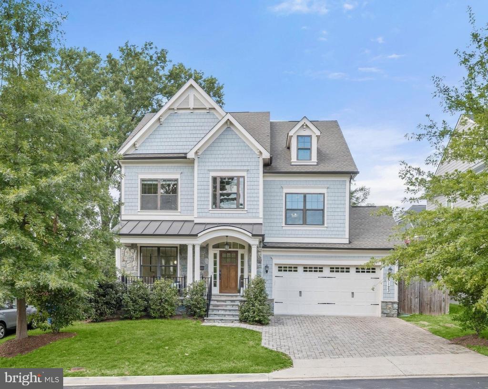
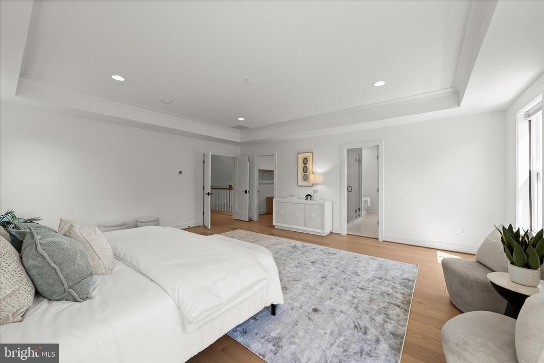
Welcome to this exceptional custom-built residence, completed in 2023 and thoughtfully designed with today's lifestyle in mind. Offering six generously sized bedrooms, four full baths, and one half bath, this 4763 sq ft new construction home seamlessly blends modern elegance with everyday functionality. Gorgeous white oak flooring flows throughout the home, while oversized windows flood each space with natural light, creating a warm and inviting atmosphere.

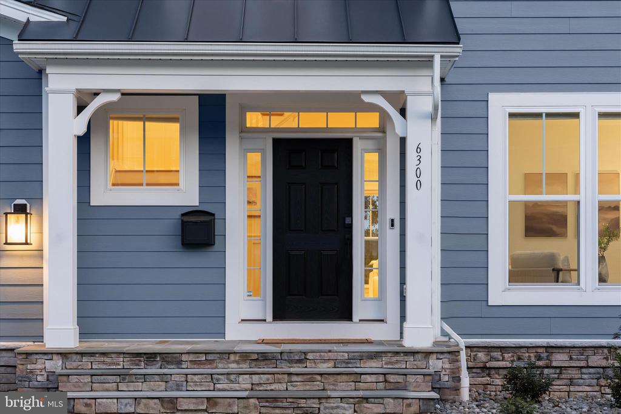
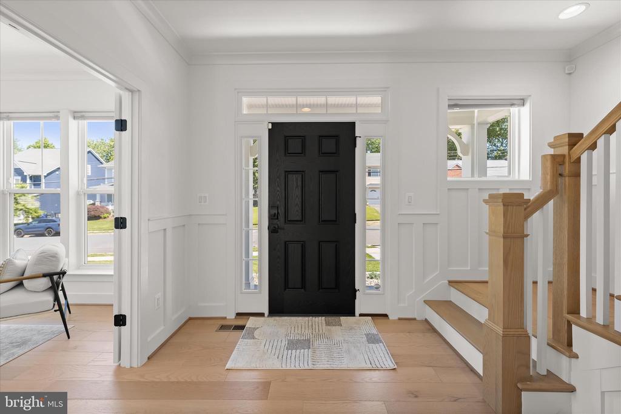
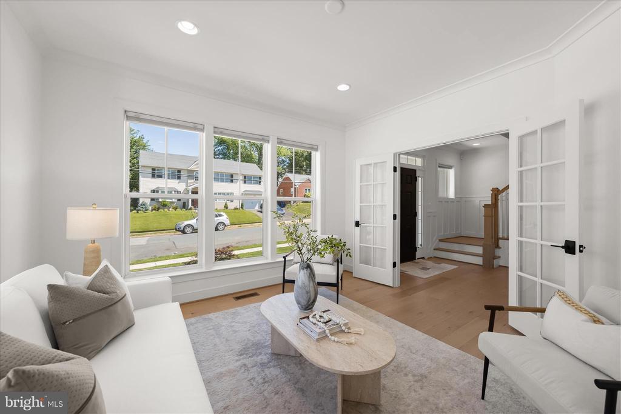
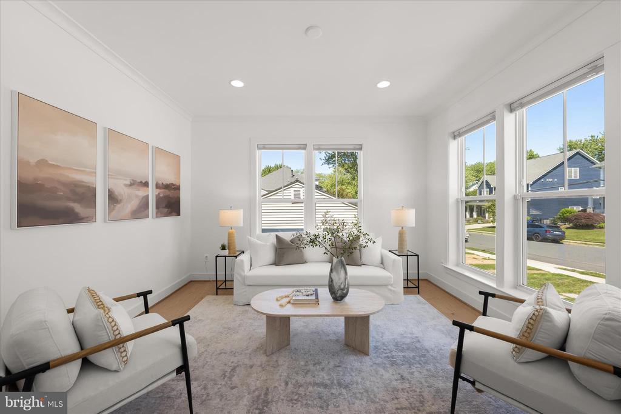
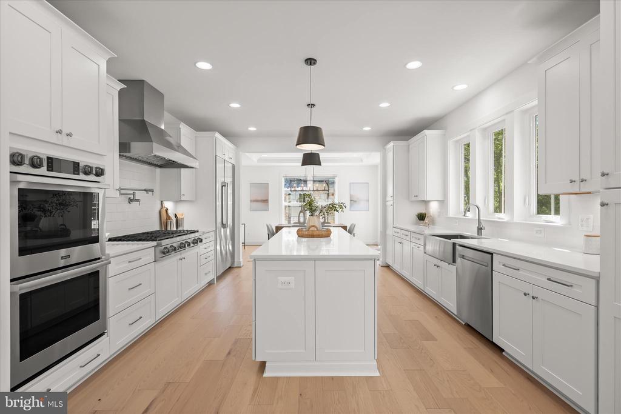
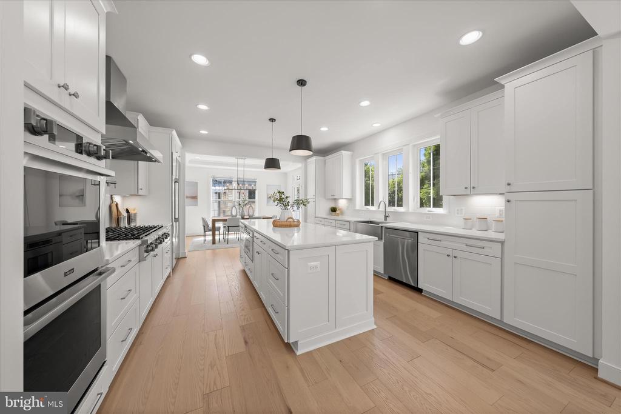
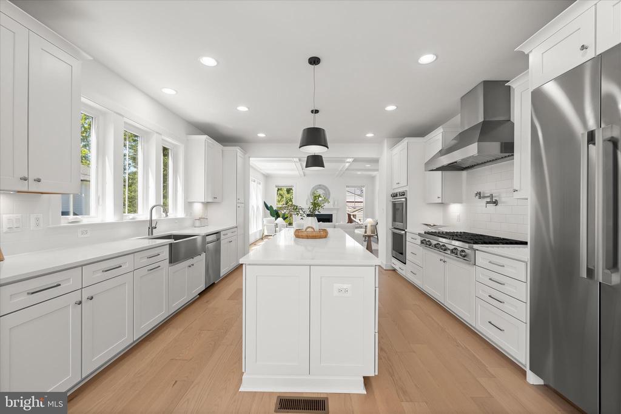
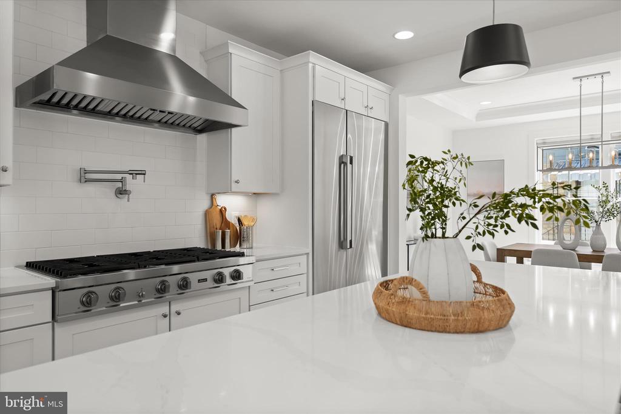
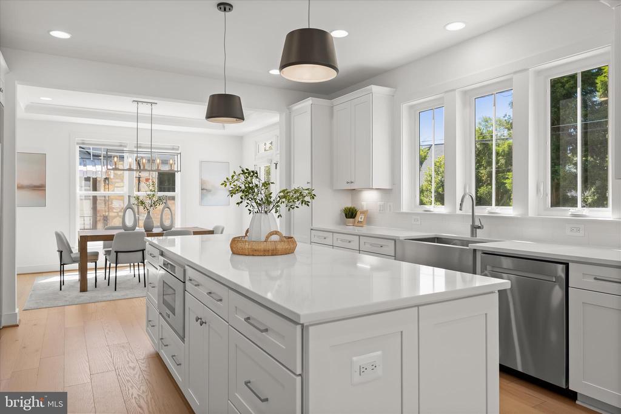
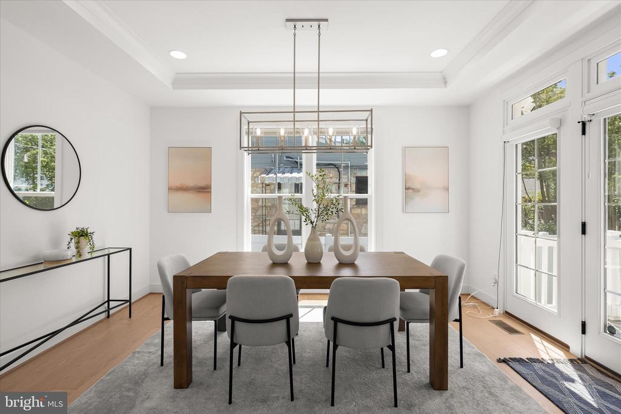
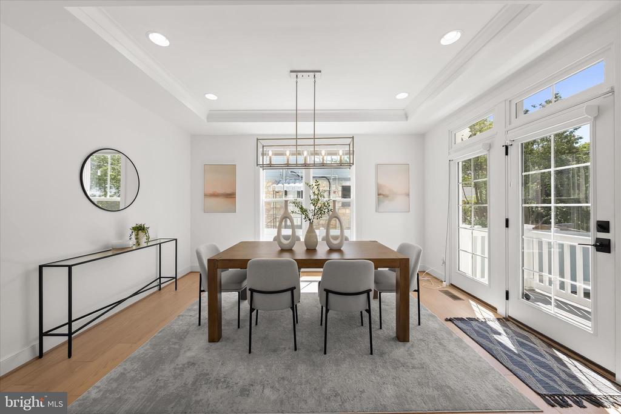
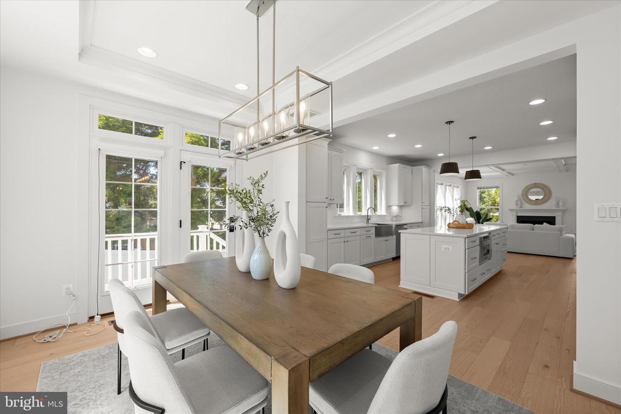
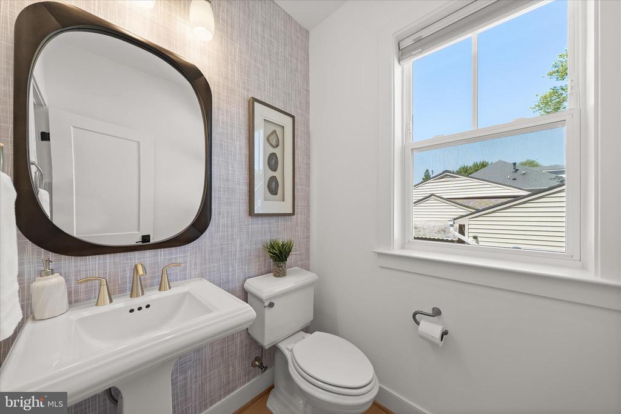
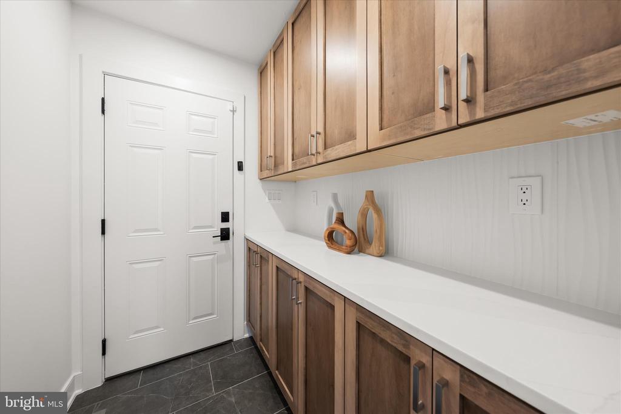
The main level welcomes you with a bright and inviting foyer, setting the tone for the home's thoughtful design and elegant finishes. Just off the entry is a versatile office or parlor room, perfect for working from home, formal living, or a quiet retreat, along with a conveniently located powder room for guests. At the heart of the home is a beautifully designed chef's kitchen featuring a premium six-burner range, designer finishes, abundant cabinetry, and an ideal open-concept layout for entertaining and everyday living. The adjacent family room offers a warm and comfortable gathering space centered around a gas fireplace and the formal dining room if off the kitchen with access to the rear year. Just off the garage, a newly added walk-in pantry provides exceptional storage and convenience.

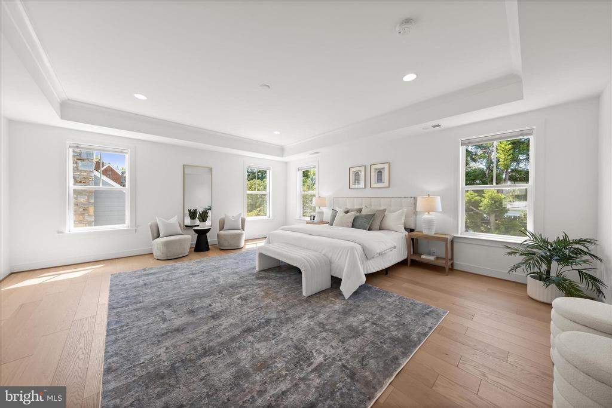
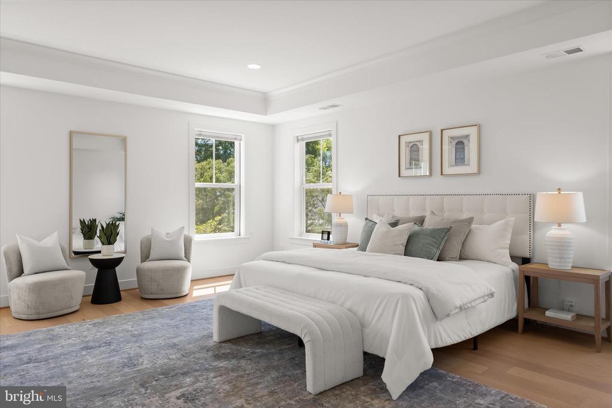
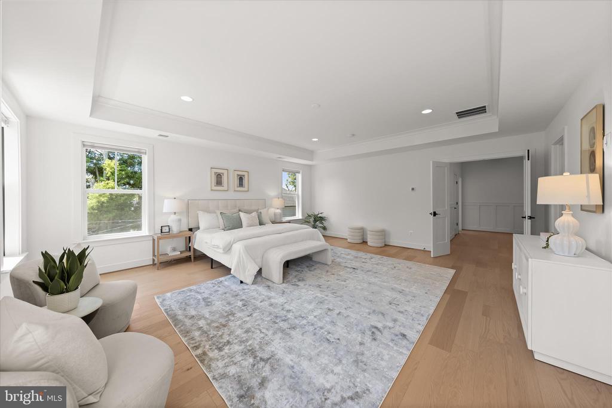
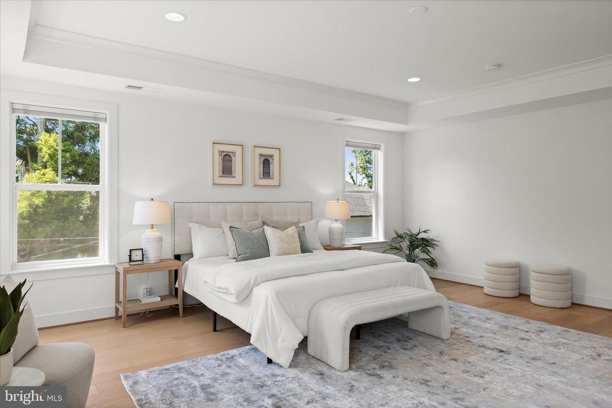
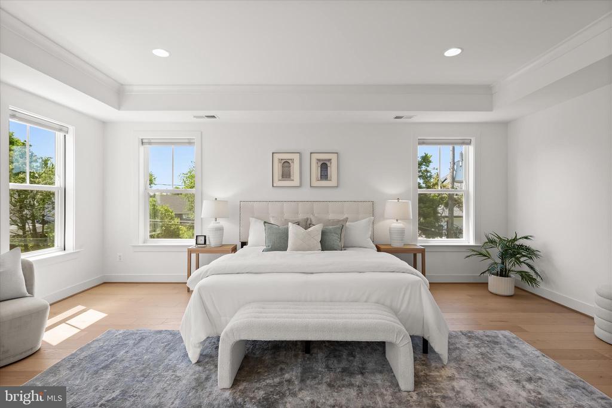
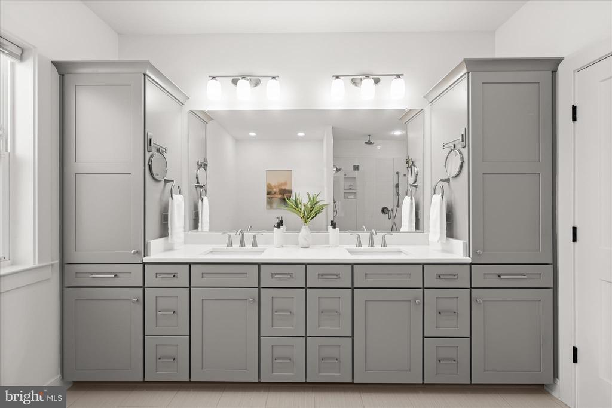
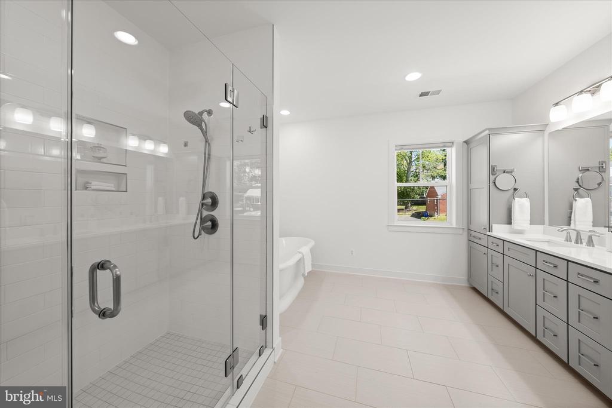
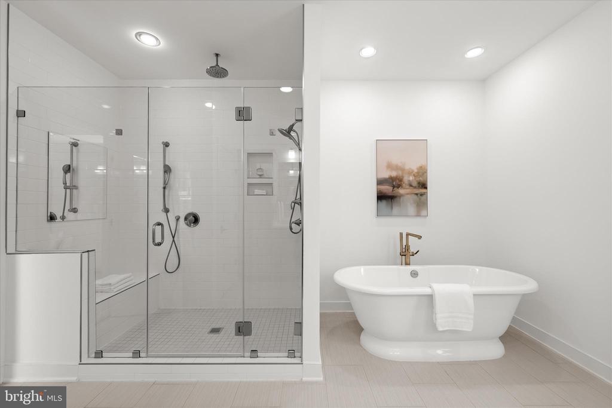
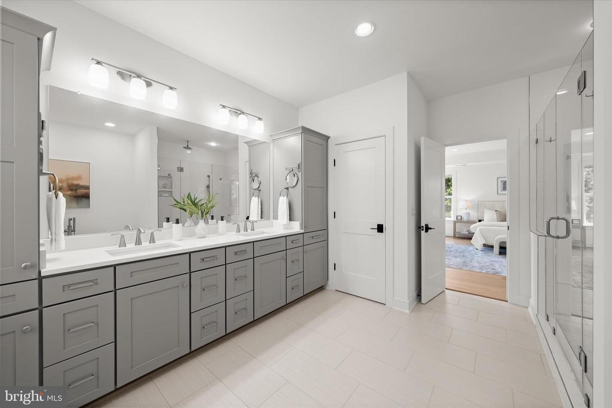
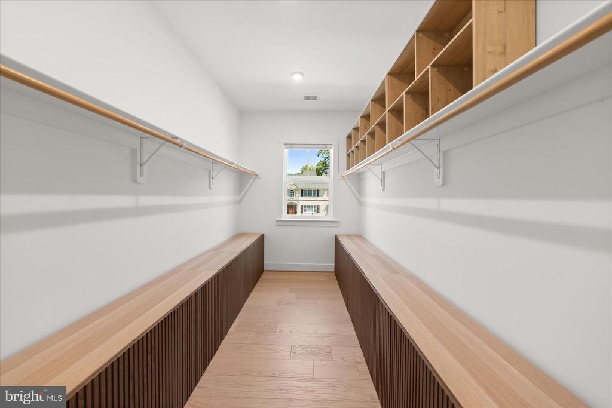
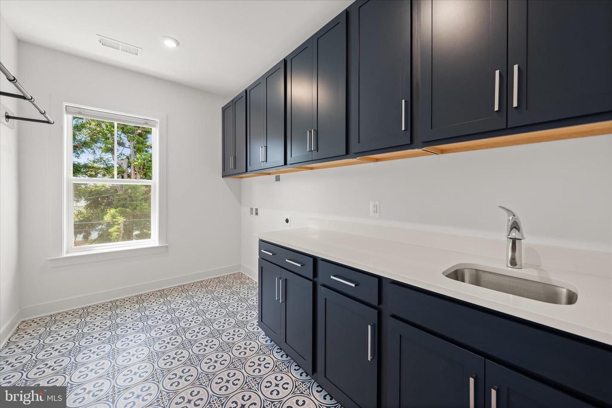
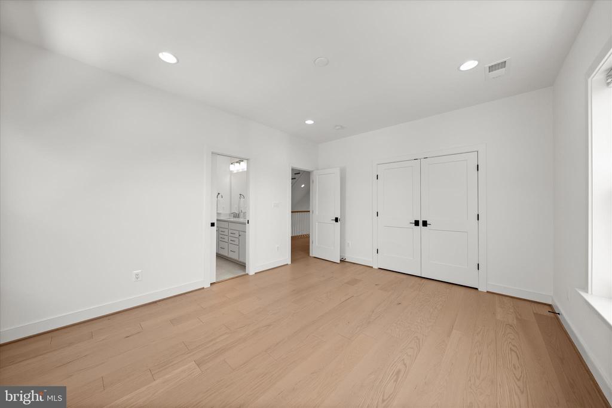
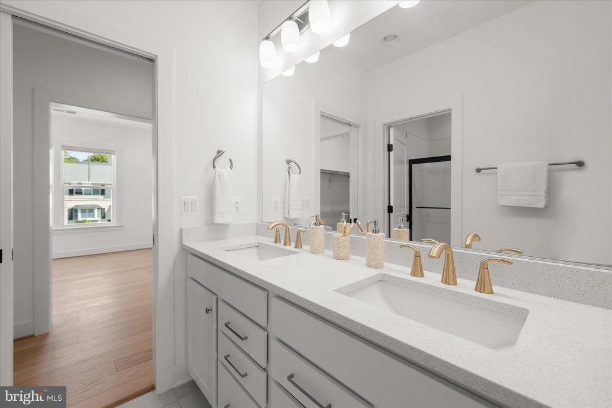
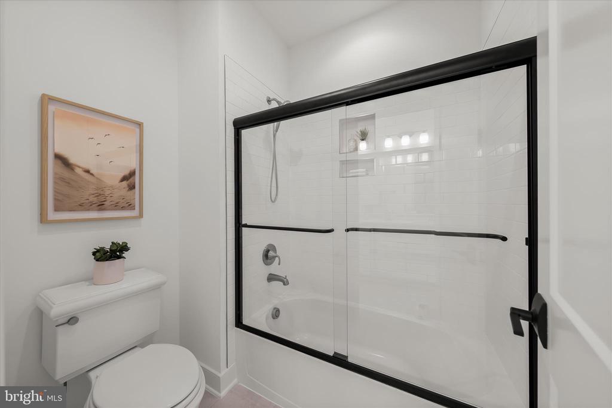
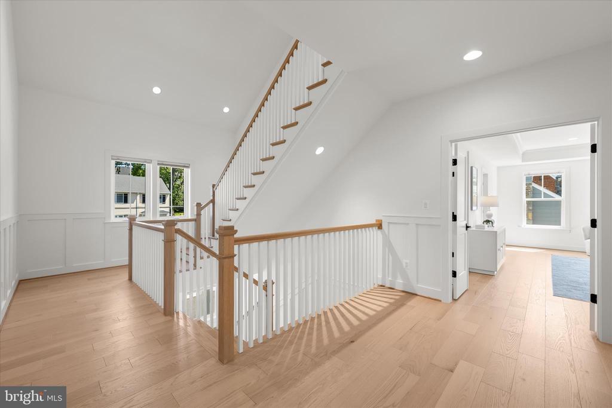
The upper level offers a luxurious primary suite designed as a private retreat, complete with a spacious walk-in closet and a beautifully appointed spa-like ensuite bath. Two additional generously sized bedrooms share a well-designed Jack and Jill bathroom, offering both comfort and functionality. A large laundry room is conveniently located on the bedroom level, adding ease to everyday living.

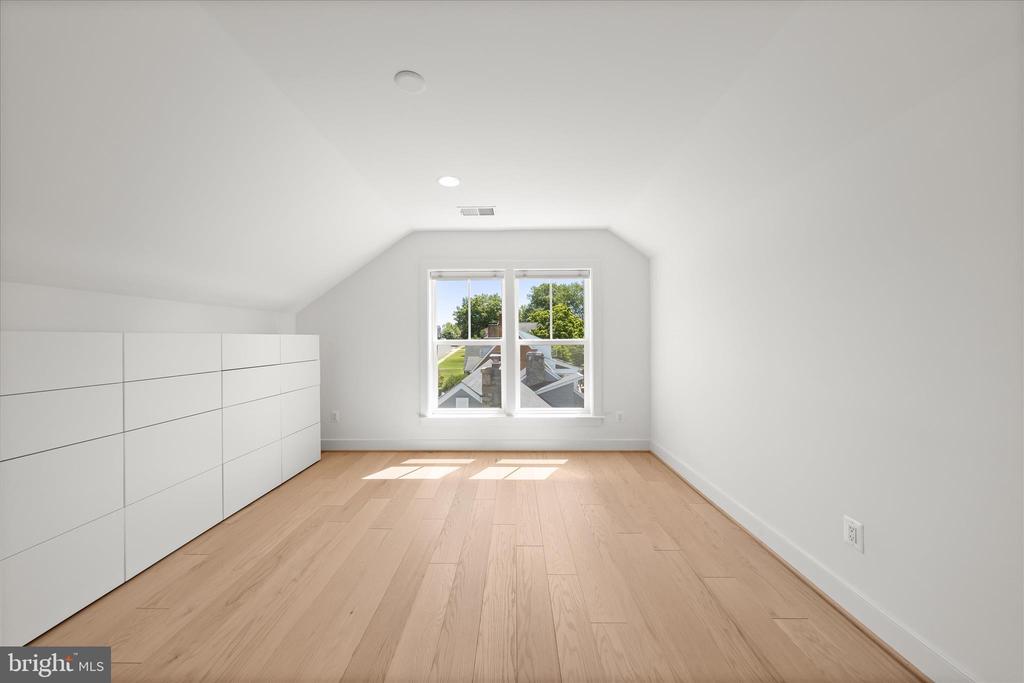
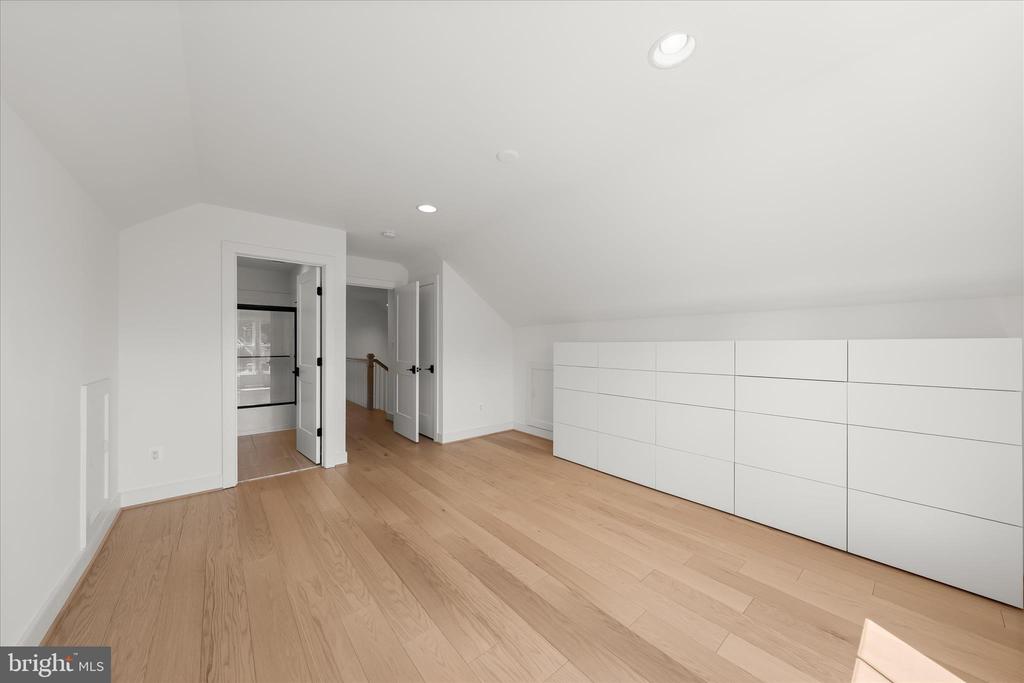
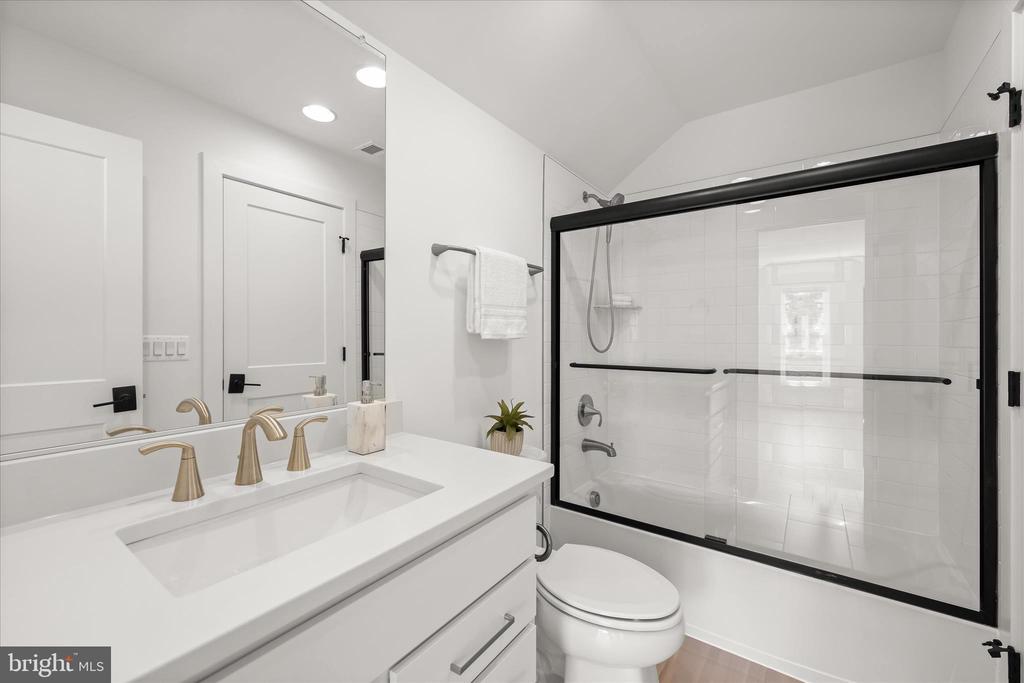
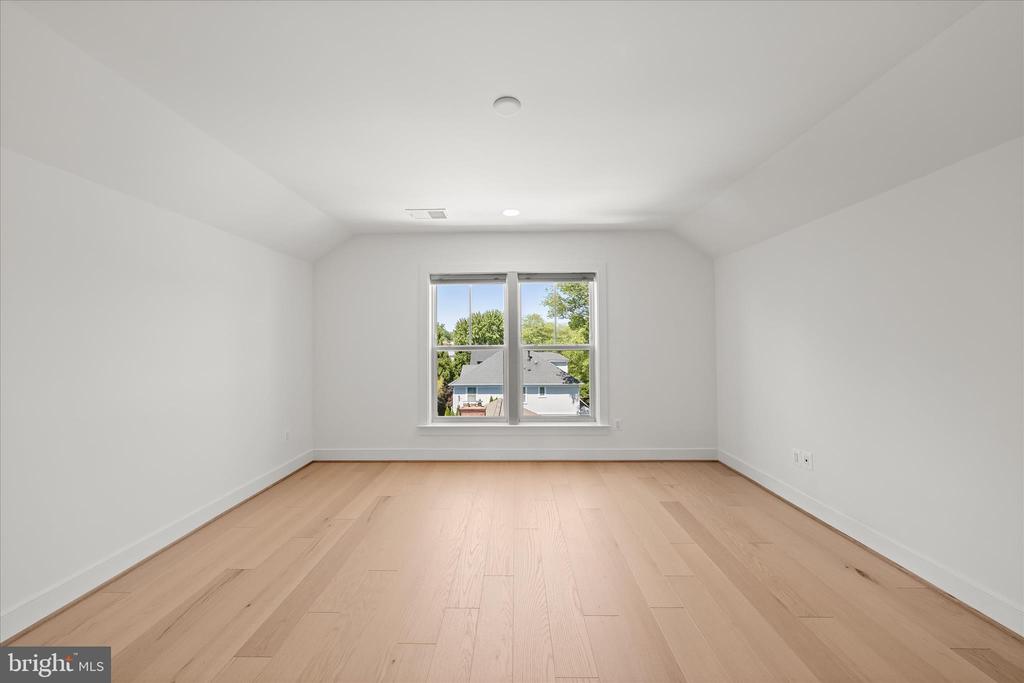
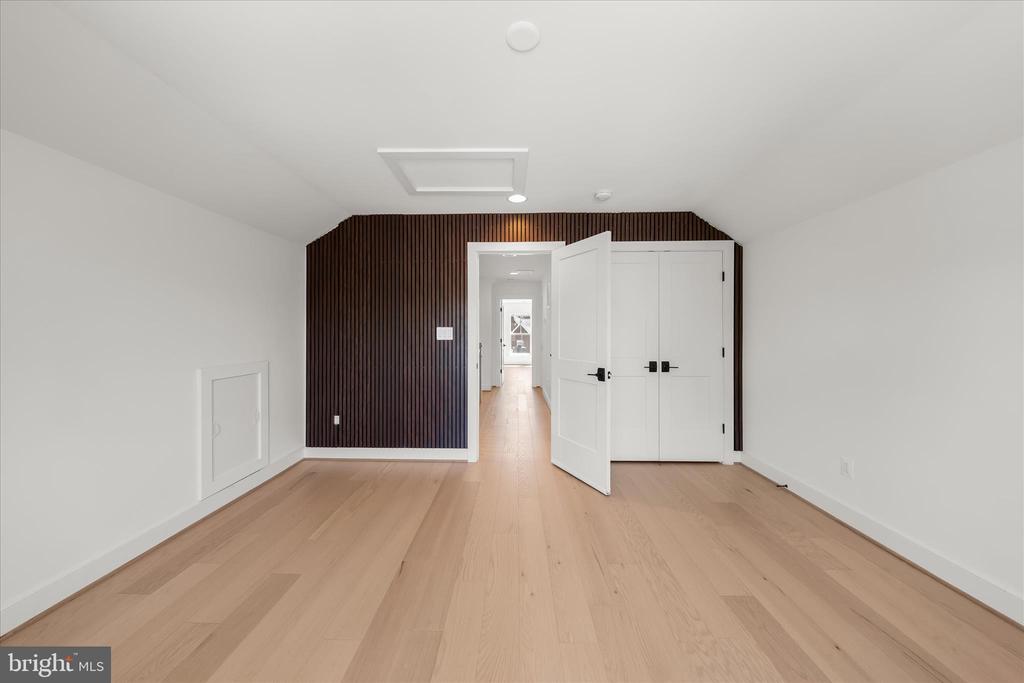
The third level provides even more flexible living space with two additional bedrooms and a full bath, perfect for guests, a home gym, playroom, or private office space. Thoughtfully designed with versatility in mind, this home offers room to grow and adapt to a variety of lifestyles.

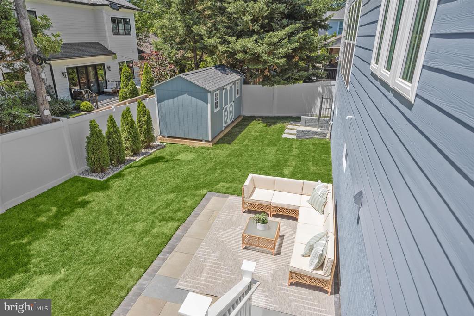
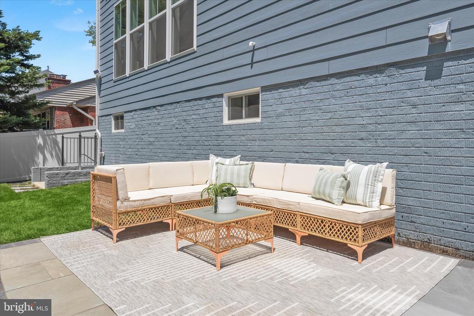
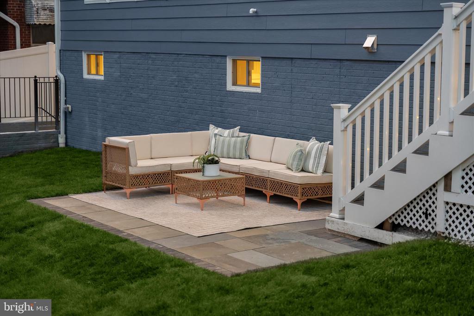
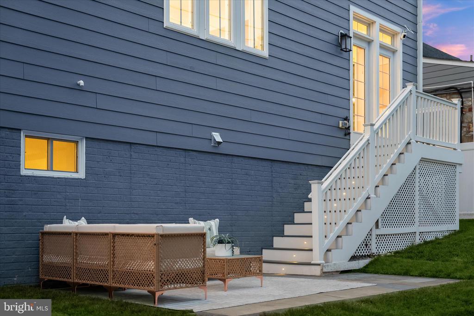
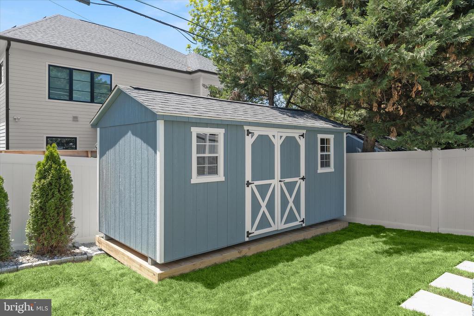
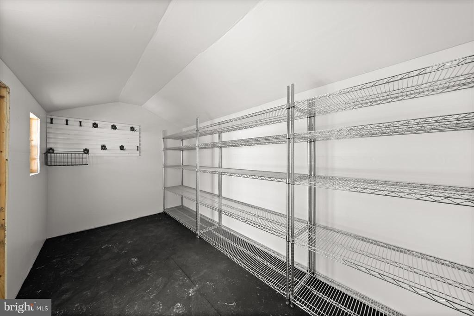
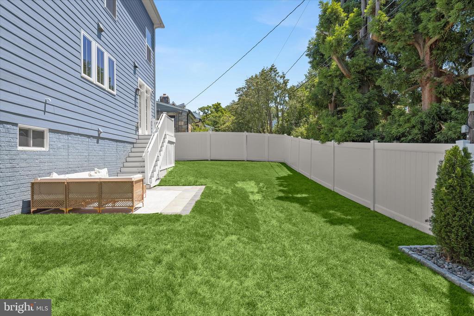
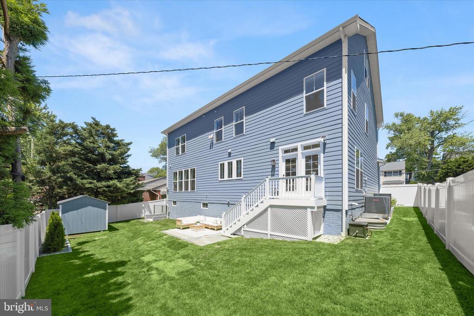
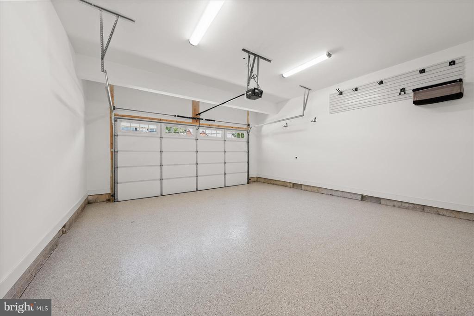
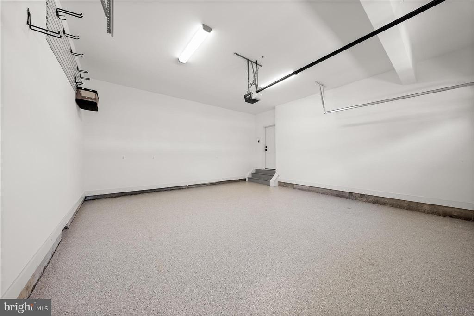
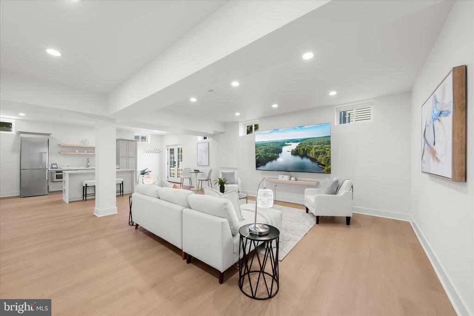
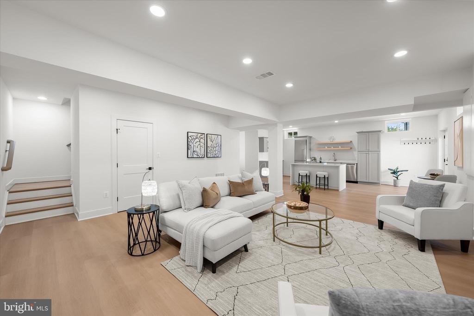
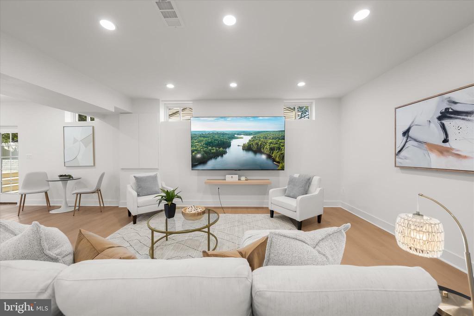
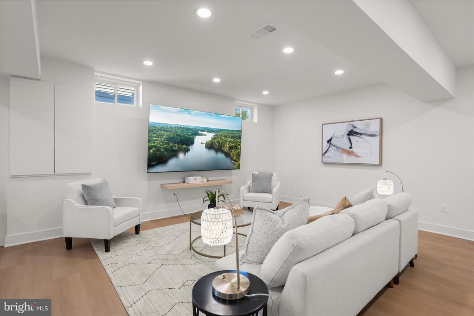
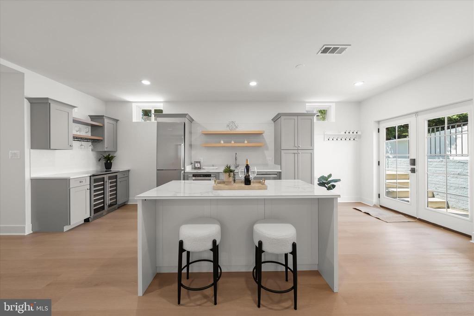
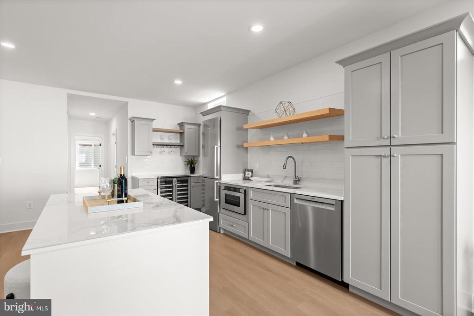
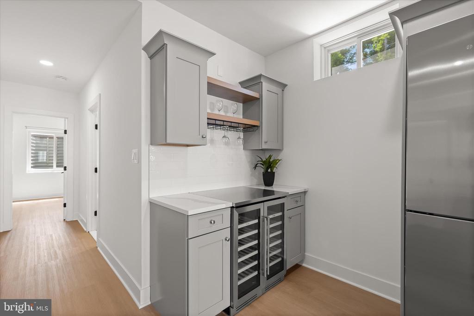
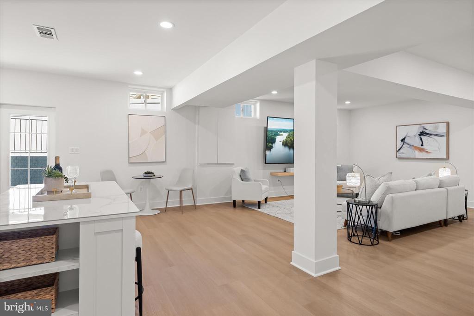
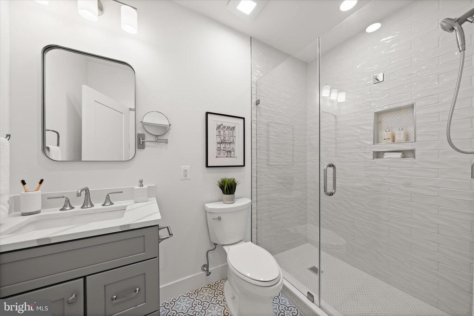
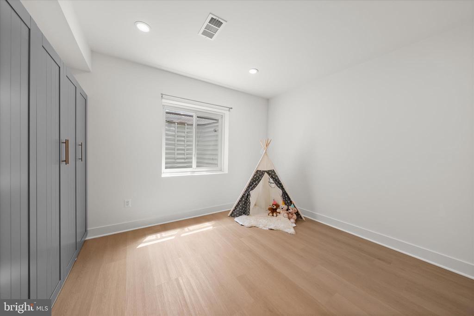
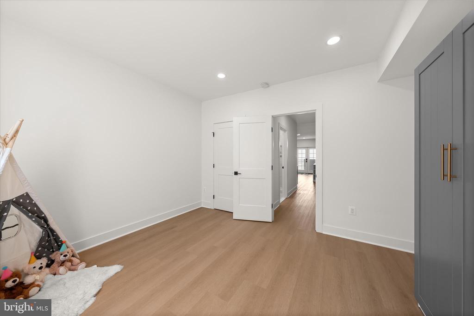
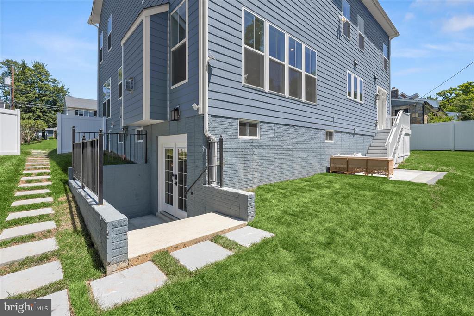
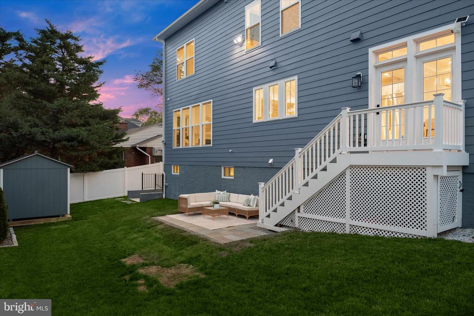
The fully finished lower level, recently completed, offers incredible flexibility with a kitchenette, large entertaining island with seating, a full bath, and legal bedroom--perfect for guests, an au pair suite, or extended family living. Outside, the private fully fenced backyard has been enhanced with a newly added stone patio, creating the perfect outdoor living and entertaining space, along with a storage shed for added practicality. A two-car garage with newly coated epoxy flooring and built-in storage completes the home's impressive list of features.

Over $100,000 invested in post-construction deluxe upgrades, including professional landscaping, expanded driveway, custom storage shed that matches house, flagstone patio, whole-home water filtration, custom blinds, hardwood flooring, garage makeover, finished entertaining basement with wine bar & island, built-in cabinetry, and smart-home/security enhancements.

Ideally located for both convenience and connectivity, this home is just moments from CVS, dry cleaners, and local dining favorites. Commuters will appreciate the quick three-minute drive to East Falls Church Metro or 16 minute walk and easy access to major destinations including Whole Foods on Broad Street, Westover Farmers Market, The Italian Store, Lebanese Taverna, Eden Center, downtown Falls Church, Westover Shopping, and Lee Harrison Shops. Outdoor enthusiasts will also enjoy nearby parks including Sharp, Tuckahoe, and Chestnut Hills and the WO&D trail head just a couple of blocks away. Located within the highly sought-after Nottingham Elementary (walkable to) , Williamsburg Middle, and Yorktown High School pyramid, this home offers an outstanding combination of location and lifestyle.

Combining luxury finishes, versatile living spaces, and an unbeatable location, this exceptional property offers the very best of modern North Arlington living. This one is a 10+++
*Photos will be ready Friday June 5th. Showings can start on June 5th.

Overview

Property Status
Active Under Contract
Lot Size
6,440 Sq.Ft.
MLS ID
VAAR2073326
Property Type
Residential
Year Built
2022

Features & Amenities

Neighborhood
Arlington
Architecture Styles
Craftsman
Stories
4
Garage Spaces
2.0
Water Source
Public
Roof
Architectural Shingle, Asphalt
Parking
Attached Garage, Driveway
Heat Type
90 Forced Air, Central, Energy Star Heating System
Air Conditioning
Air Purification System, Energy Star Cooling System, Central A/C
Fireplace
Gas/Propane
Appliances
Air Cleaner, Cooktop, Dishwasher, Disposal, Energy Efficient Appliances, ENERGY STAR Refrigerator, ENERGY STAR Freezer, Oven - Self Cleaning, Stainless Steel Appliances, Range Hood, Water Heater, Built-In Microwave, Oven - Wall, Six Burner Stove, Washer/Dryer Hookups Only
Other Interior Features
Air Filter System, Formal/Separate Dining Room, Kitchen - Eat-In, Kitchen - Island, Kitchen - Table Space, Pantry, Recessed Lighting, Bathroom - Soaking Tub, Bathroom - Stall Shower, Bathroom - Tub Shower, Bathroom - Walk-In Shower, Breakfast Area, Built-Ins, Butlers Pantry, Combination Kitchen/Dining, Crown Moldings, Dining Area, Floor Plan - Traditional, Kitchen - Gourmet, Kitchenette, Primary Bath(s), Walk-in Closet(s), Window Treatments, Wood Floors
Sewer
Public Sewer
Substructure
Concrete Perimeter
Disability Features
None
Elementary School
NOTTINGHAM
Middle School
WILLIAMSBURG
High School
YORKTOWN
Sales Price
$2,350,000
Real Estate Tax
$8,769/yr
Zoning
R-8

Downloads

6300 29TH STREET N

Schedule a Tour

We would love to help you see this beautiful home! As a full-service brokerage, we can help you tour. Please submit an offer, and answer questions about the buying process.
Thank you

for your interest in 6300 29TH STREET N, ARLINGTON, VA 22207

6300 29TH STREET N
Navigate
Arlington

Explore Arlington

An exceptional living experience, seamlessly blending urban convenience with suburban charm.

read more

Mortgage Calculator

Estimate your monthly mortgage payment, including the principal and interest, property taxes, and HOA. Adjust the values to generate a more accurate rate.
$0,000 Your Payment 20 15 65
$0,000 Your Payment
6300 29TH STREET N
explore in 3d

I'm Interested In

6300 29TH STREET N

or
  • CallMichelle Sagatov

    License #0225101055

    (703) 402-9361
  • Browse Our

    Featured Properties

    • 3824 MILITARY ROAD For Sale

      $2,999,999

      3824 MILITARY ROAD, ARLINGTON, VA 22207

      • 6 Beds
      • 5 Baths
      • 5,766 Sq.Ft.
    • 6300 29TH STREET N Active Under Contract

      $2,350,000

      6300 29TH STREET N, ARLINGTON, VA 22207

      • 6 Beds
      • 5 Baths
      • 3,654 Sq.Ft.
    • 3936 36TH STREET N For Sale

      $1,589,000

      3936 36TH STREET N, ARLINGTON, VA 22207

      • 4 Beds
      • 3 Baths
      • 3,783 Sq.Ft.
    • 3112 N ROSSER STREET Coming Soon

      $1,580,000

      3112 N ROSSER STREET, ALEXANDRIA, VA 22311

      • 6 Beds
      • 5 Baths
      • 3,930 Sq.Ft.
    View All Properties

    Follow Us On Instagram