Search

Leave a Message

Thank you for your message. We will be in touch with you shortly.

Explore Our Properties

_

Property Description

Open Saturday 9/21 12-2pm
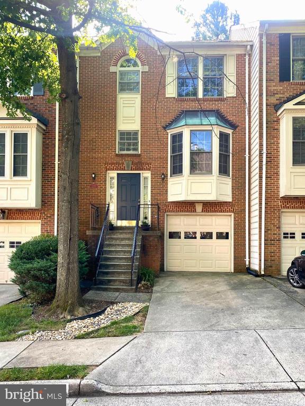
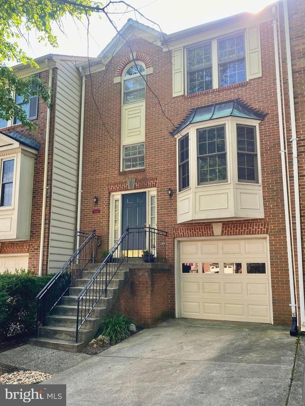
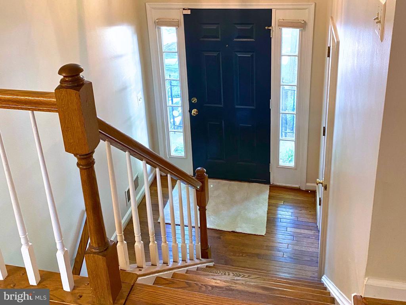
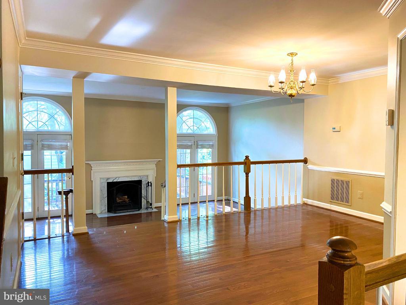
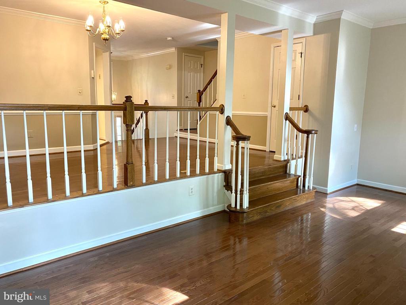
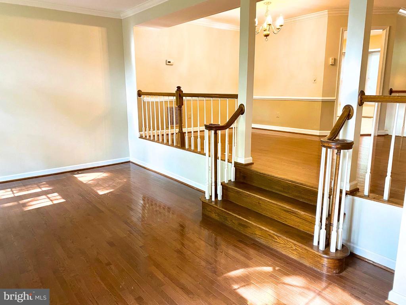
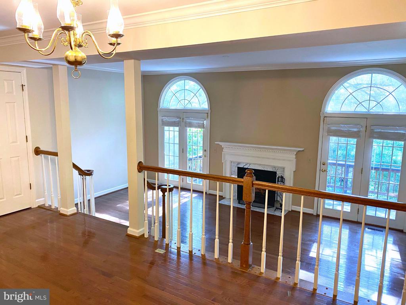
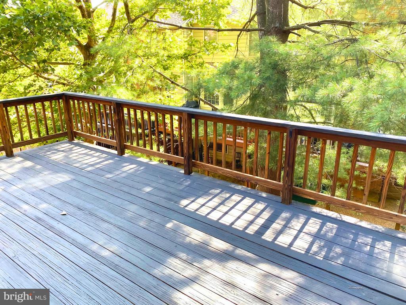
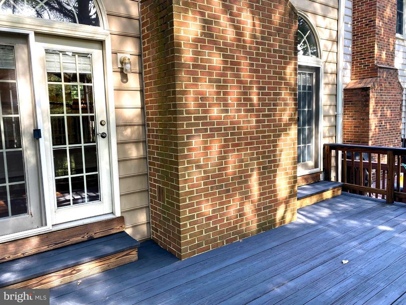
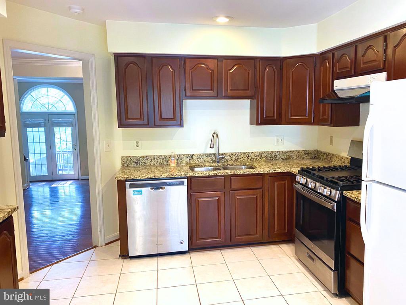
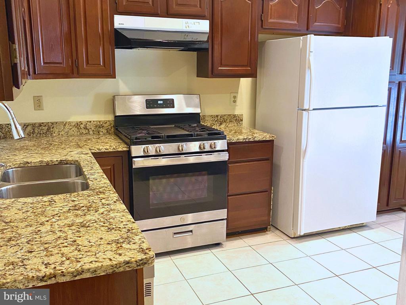
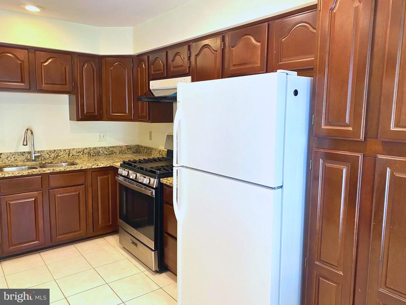
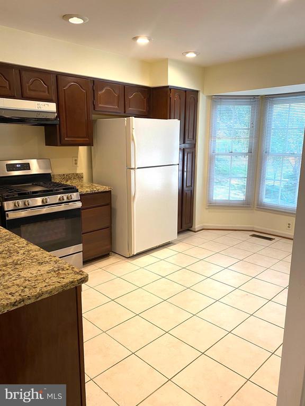
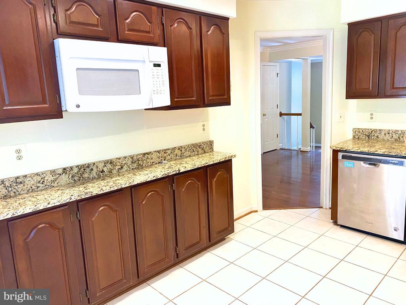
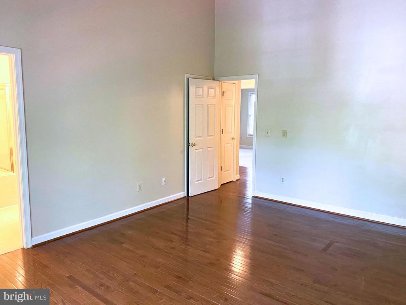
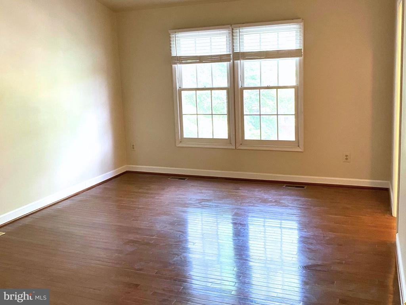
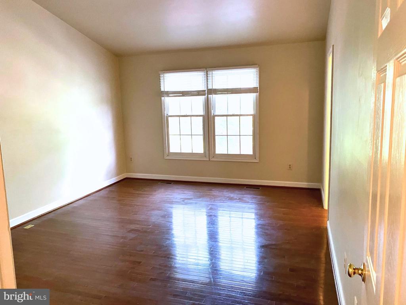
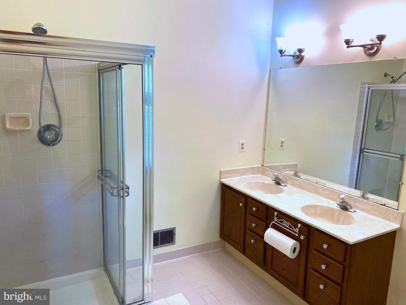
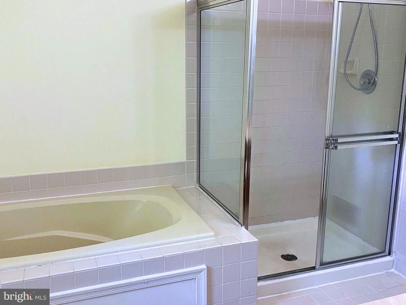
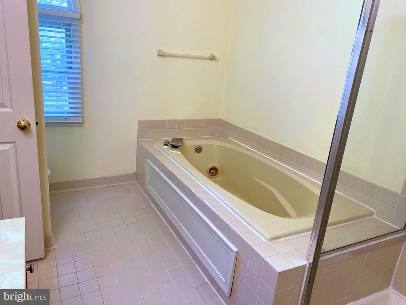
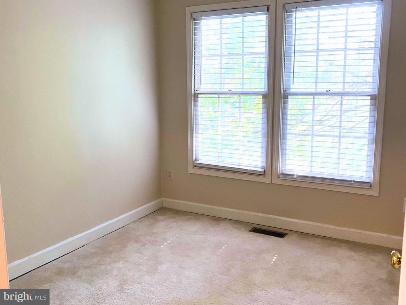
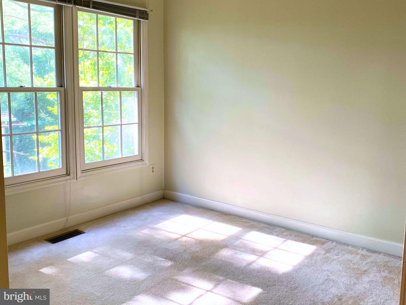
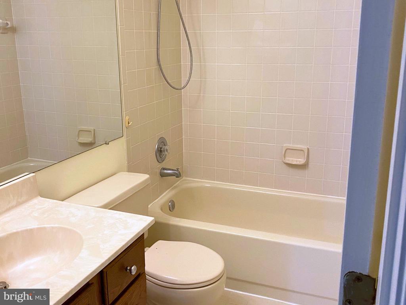
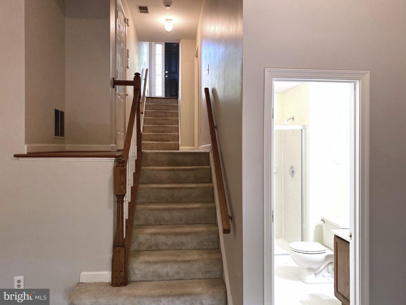
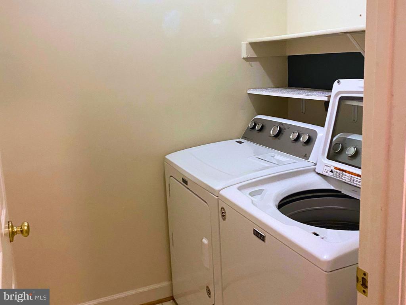
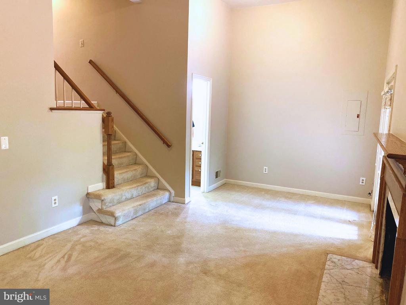
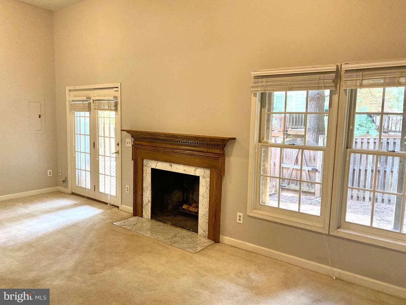
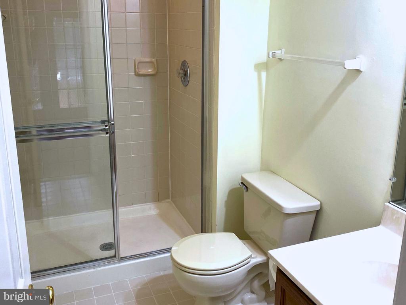
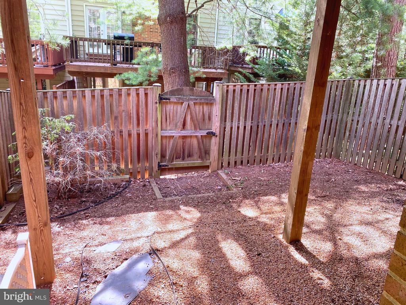
Spacious 3 level town home with 3 bedrooms, 3.5 baths with a garage. On the main floor you'll find a formal dining room overlooking the living room with hardwoods throughout. The living room features two sets of french doors on either side of the fireplace that open to the deck which is great for entertaining. The spacious kitchen has plenty of room for an eat-in area. Upstairs are 3 spacious bedrooms, linen closet, hall full bathroom and primary with en-suite including double vanities. Halfway down the stairs to the basement you'll find the laundry room to your left and access to the attached garage on your right (additional spot in driveway). Once in the basement you'll find a cozy family room with fireplace as well as your third full bathroom. There are also French doors out to your private, fenced in backyard. Great location, close to 495, Rt 7, 66 and Rt 50!
- Max of two incomes will be considered
- Strong credit required
- Rent must be no more than 33% of gross monthly income with normal debt.
- No cats
- Case by case for the possibility of one dog. Pet deposit of $500 would apply if pet is approved.

Overview

Property Status
Leased
Date Sold
September 30, 2024
Lot Size
1,716 Sq.Ft.
MLS ID
VAFX2200846
Property Type
Residential
Year Built
1989

Features & Amenities

Total Area
1,642 Sq.Ft.
Architecture Styles
Colonial
Stories
3
Garage Spaces
1.0
Water Source
Public
Pool
No Pool
Parking
Attached Garage, Driveway, On Street
Heat Type
Forced Air
Air Conditioning
Central A/C
Laundry Room
Lower Floor
Appliances
Built-In Microwave, Dishwasher, Disposal, Dryer, Exhaust Fan, Icemaker, Refrigerator, Stove, Washer, Water Heater
Other Interior Features
Dining Area, Floor Plan - Traditional, Formal/Separate Dining Room, Kitchen - Eat-In, Kitchen - Table Space, Primary Bath(s), Walk-in Closet(s), Window Treatments, Wood Floors, Carpet, Chair Railings, Crown Moldings, Floor Plan - Open
Sewer
Public Sewer
Substructure
Other
Disability Features
None
Elementary School
FREEDOM HILL
Middle School
KILMER
High School
MARSHALL
School District
FAIRFAX COUNTY PUBLIC SCHOOLS
Lease Price
$3,200/mo
Zoning
UNK

Downloads

2115 PATTY LN

Schedule a Tour

We would love to help you see this beautiful home! As a full-service brokerage, we can help you tour. Please submit an offer, and answer questions about the buying process.

Thank you

for your interest in 2115 PATTY LANE, VIENNA, VA 22182

2115 PATTY LN
Navigate

I'm Interested In

2115 PATTY LN

or Contact

Browse Our

Featured Properties

  • 3824 MILITARY ROAD For Sale

    $2,999,999

    3824 MILITARY ROAD, ARLINGTON, VA 22207

    • 6 Beds
    • 5 Baths
    • 5,766 Sq.Ft.
  • 2300 N STAFFORD STREET Pending

    $2,624,900

    2300 N STAFFORD STREET, ARLINGTON, VA 22207

    • 6 Beds
    • 6 Baths
    • 5,589 Sq.Ft.
  • 5726 16TH STREET N Coming Soon

    $2,269,900

    5726 16TH STREET N, ARLINGTON, VA 22205

    • 6 Beds
    • 5 Baths
    • 5,037 Sq.Ft.
  • 1706 N RANDOLPH STREET For Sale

    $2,250,000

    1706 N RANDOLPH STREET, ARLINGTON, VA 22207

    • 5 Beds
    • 5 Baths
    • 6,454 Sq.Ft.
  • 5123 25TH ROAD N For Sale

    $2,200,000

    5123 25TH ROAD N, ARLINGTON, VA 22207

    • 5 Beds
    • 6 Baths
    • 4,148 Sq.Ft.
  • 3112 N ROSSER STREET Active Under Contract

    $1,580,000

    3112 N ROSSER STREET, ALEXANDRIA, VA 22311

    • 6 Beds
    • 5 Baths
    • 3,930 Sq.Ft.
  • 3030 N QUINCY STREET Coming Soon

    $1,485,000

    3030 N QUINCY STREET, ARLINGTON, VA 22207

    • 4 Beds
    • 4 Baths
    • 2,862 Sq.Ft.
  • 3047 HOLLY STREET For Sale

    $989,000

    3047 HOLLY STREET, FALLS CHURCH, VA 22044

    • 4 Beds
    • 4 Baths
    • 2,897 Sq.Ft.
View All Properties

Follow Us On Instagram