Search

_

Property Description

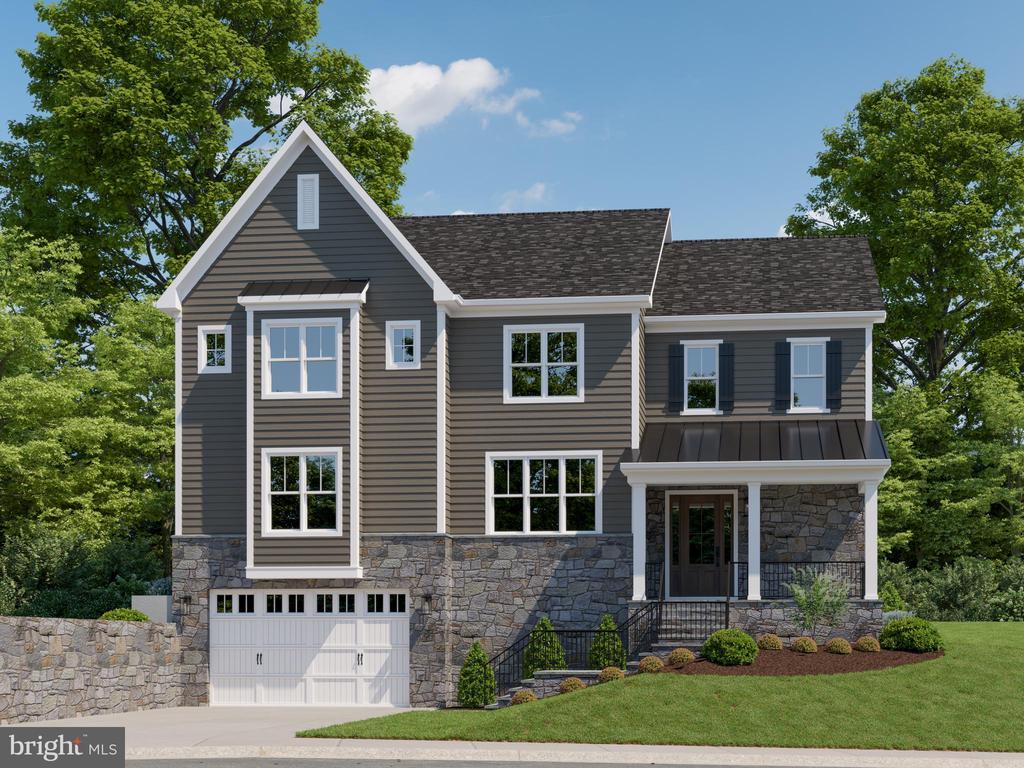
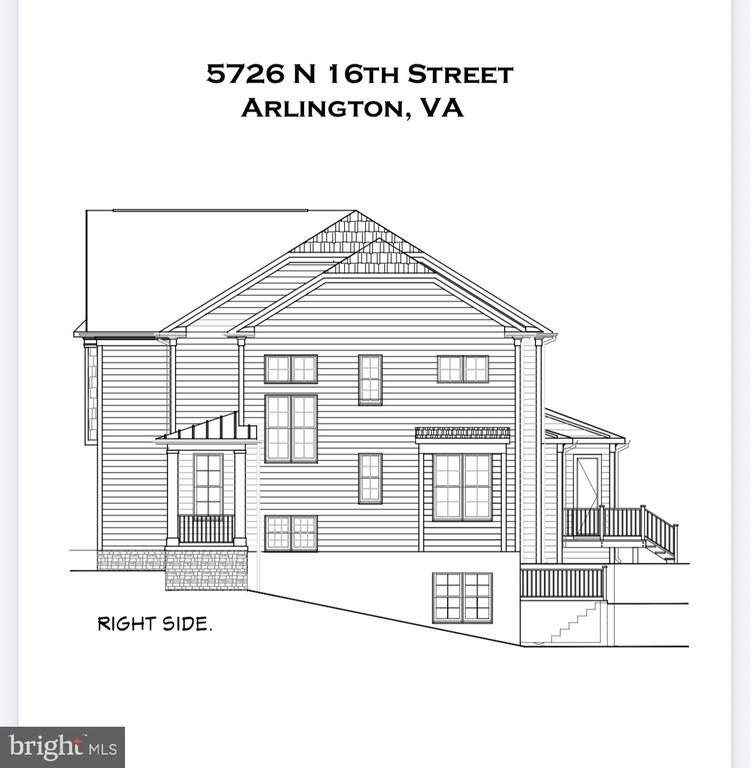
Welcome to 5726 16th St N--an exceptional new construction home by The Wormald Companies, renowned for their commitment to quality craftsmanship and high end design. Perfectly situated on a generous 7,422 square foot lot in the highly sought-after Westover neighborhood, this home offers the ideal blend of luxury, comfort, and convenience right out your front door.

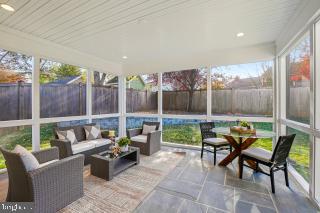
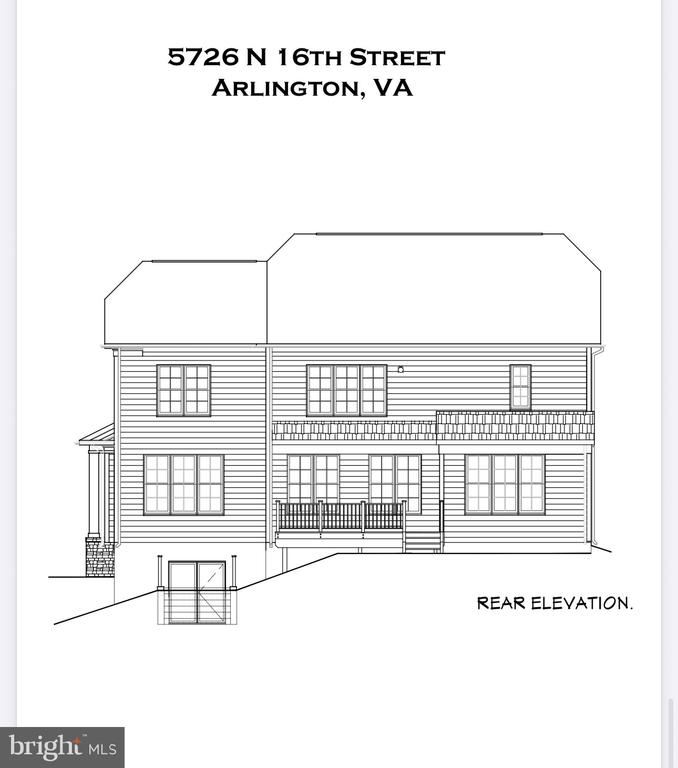
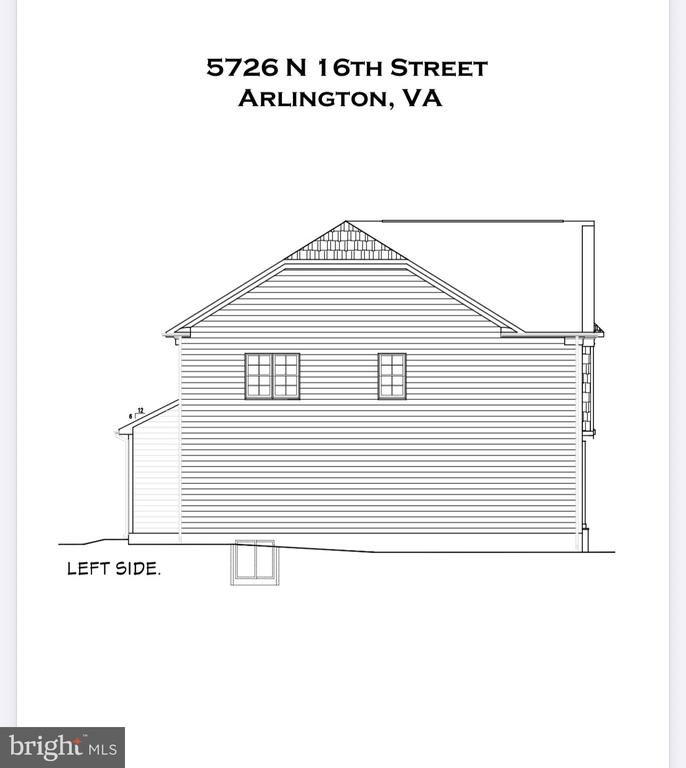
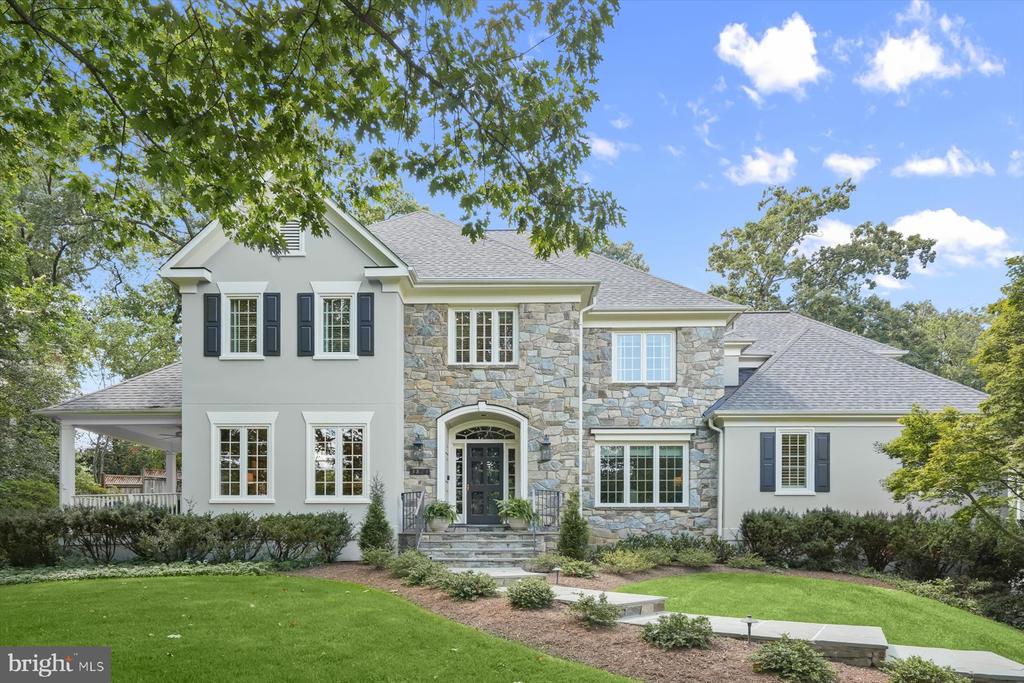
Currently under construction, this impressive residence will feature approximately 5,037 finished square feet (6,061 square feet under roof) thoughtfully designed for modern living. A charming covered front porch and a spacious screened rear porch create inviting outdoor spaces, while a two-car garage is equipped with an outlet for an electric vehicle charger.

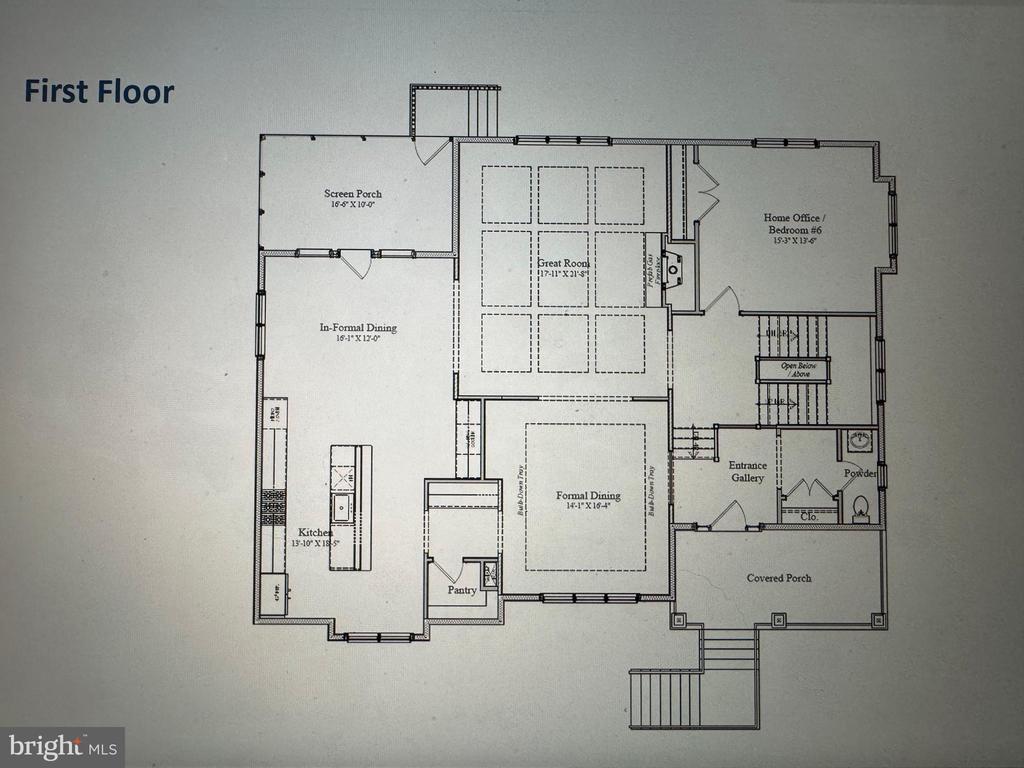
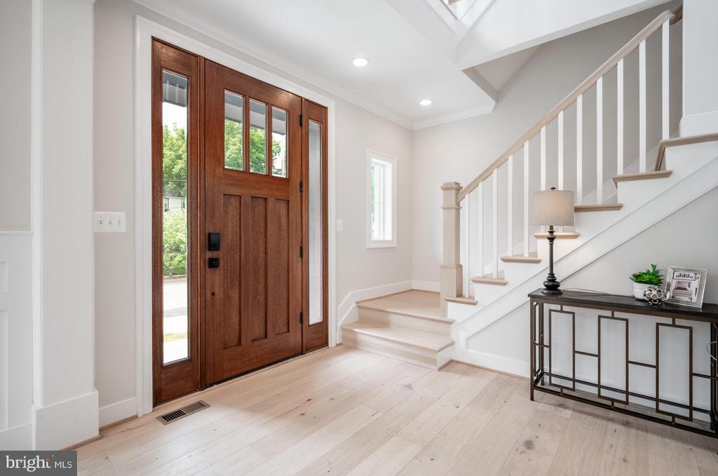
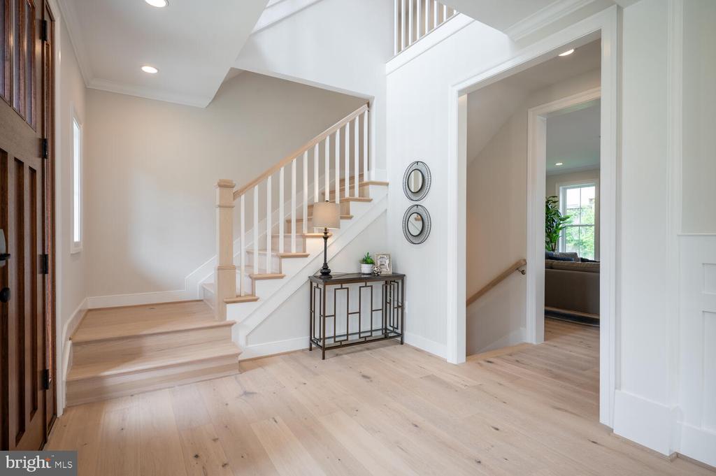
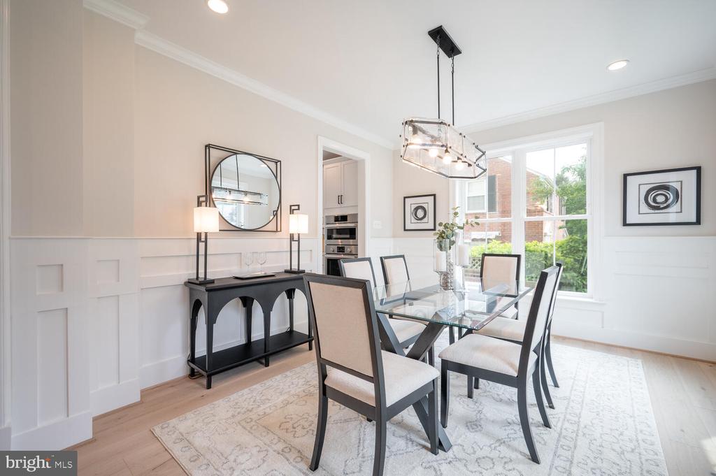
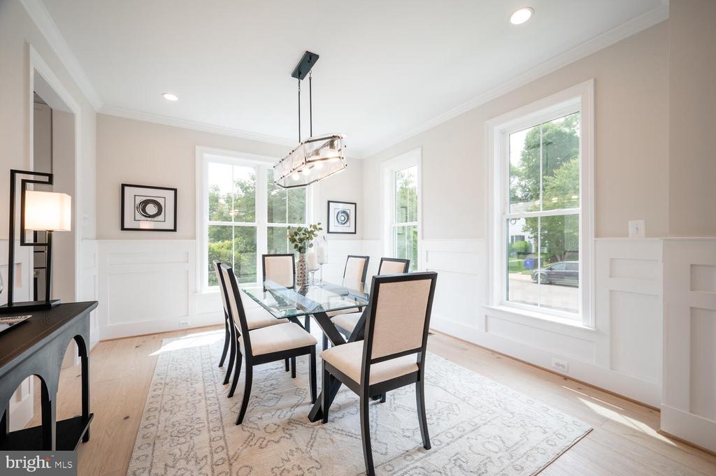
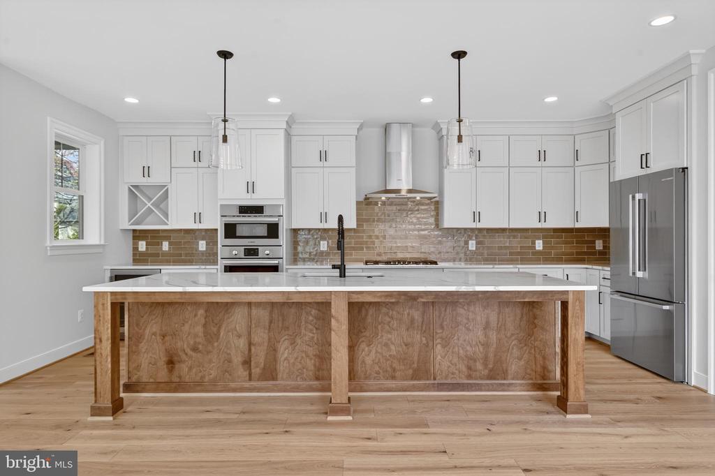
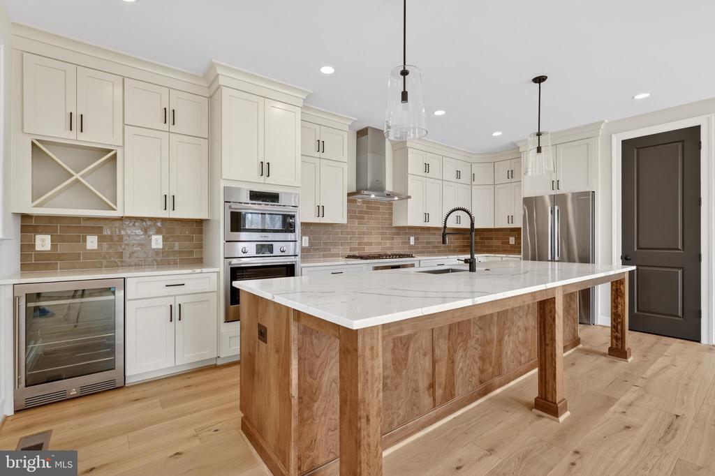
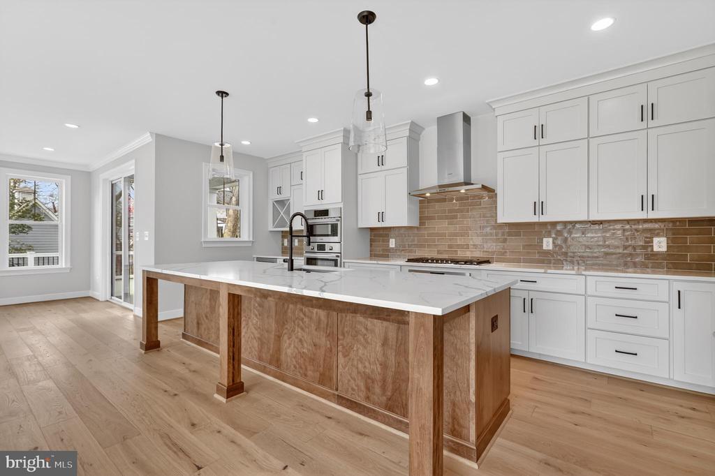
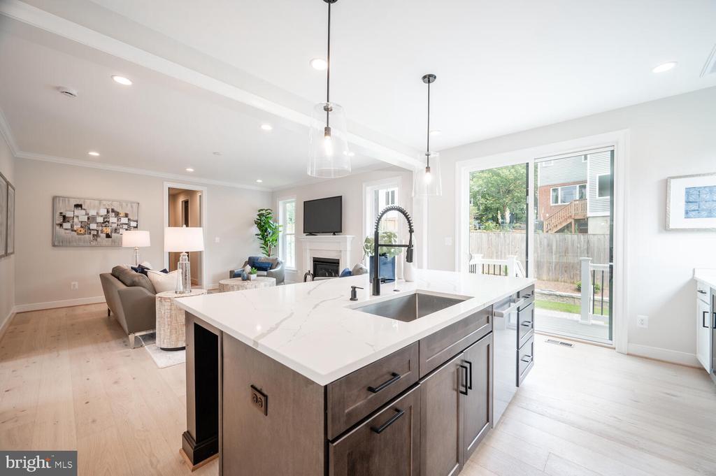
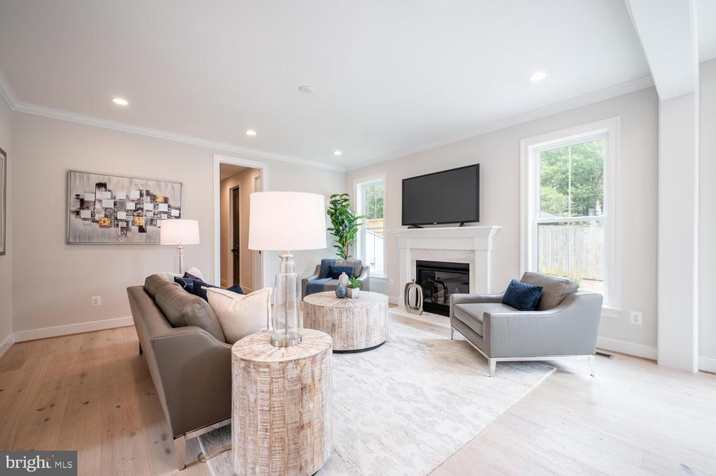
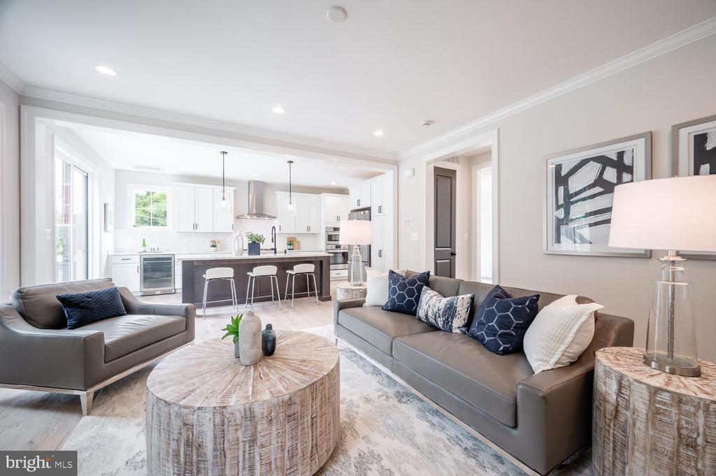
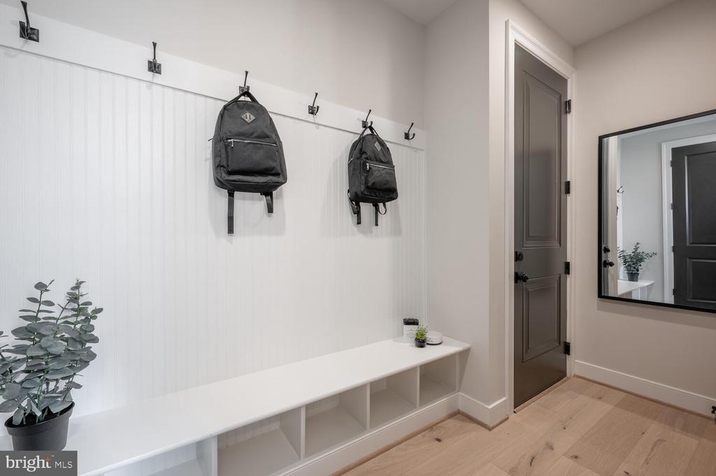
Inside, the main level is designed for both everyday living and effortless entertaining, showcasing a spacious great room, a gourmet kitchen with a large island and seating, quartz countertops, and Bosch stainless steel appliances. Additional highlights include a walk-in pantry, butler's pantry, formal and casual dining areas, a private home office, mudroom with access to garage and a welcoming entrance gallery.

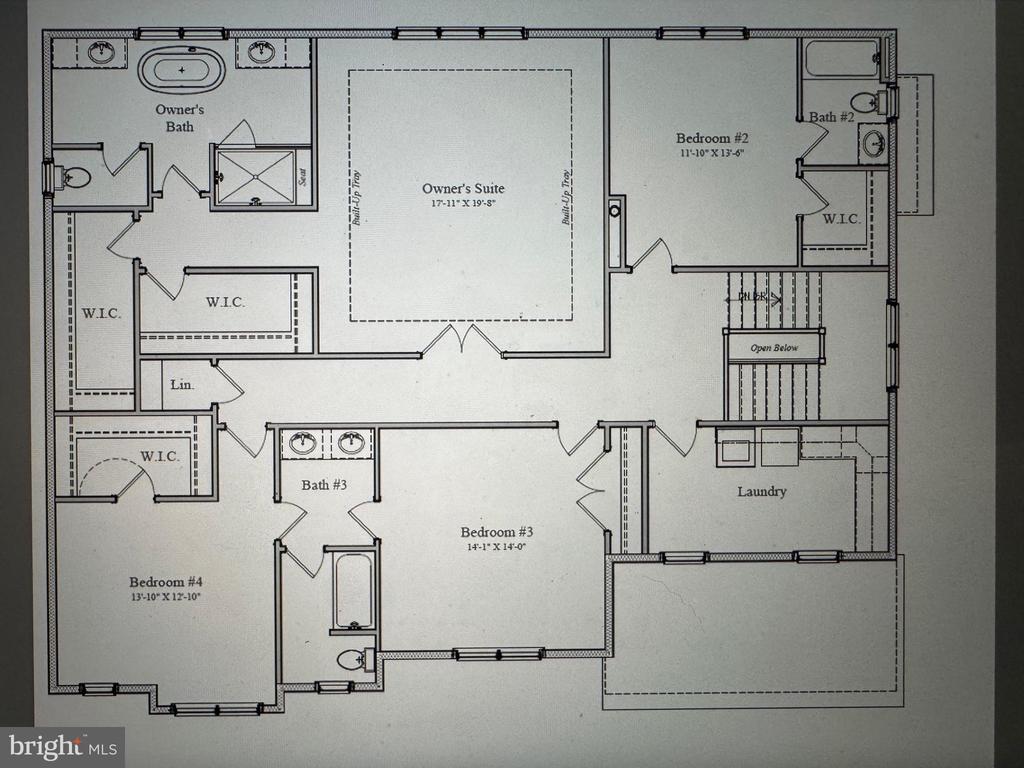
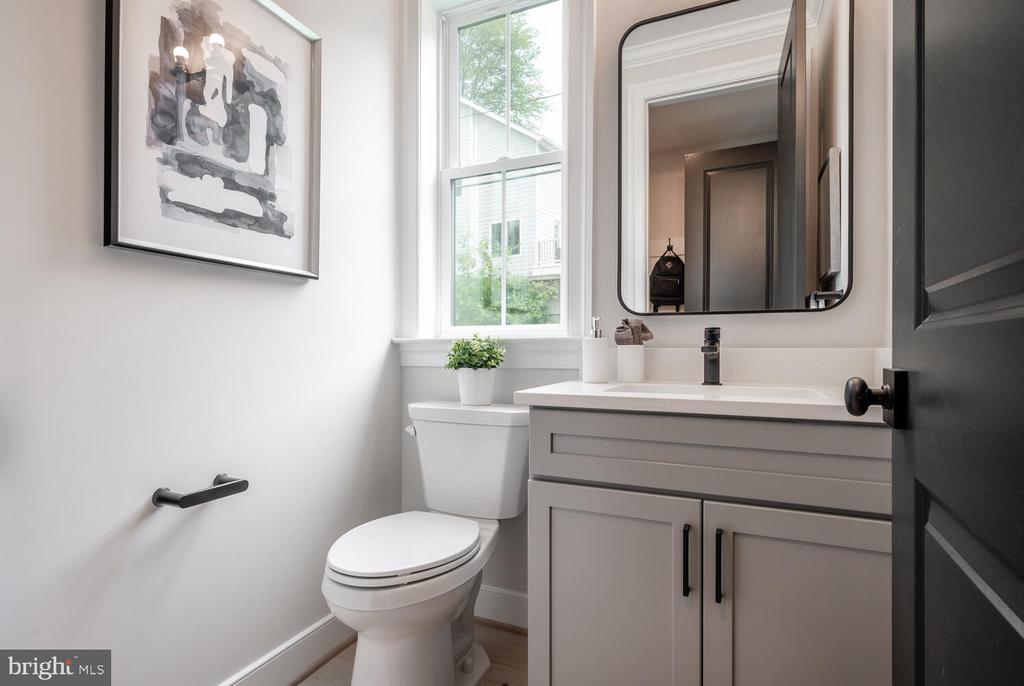
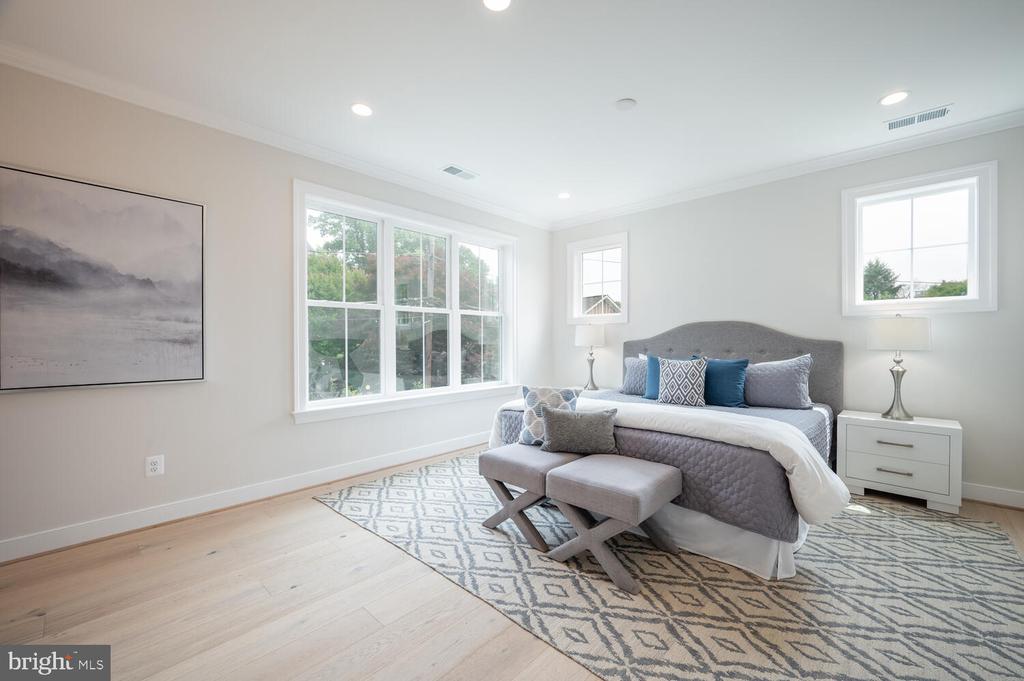
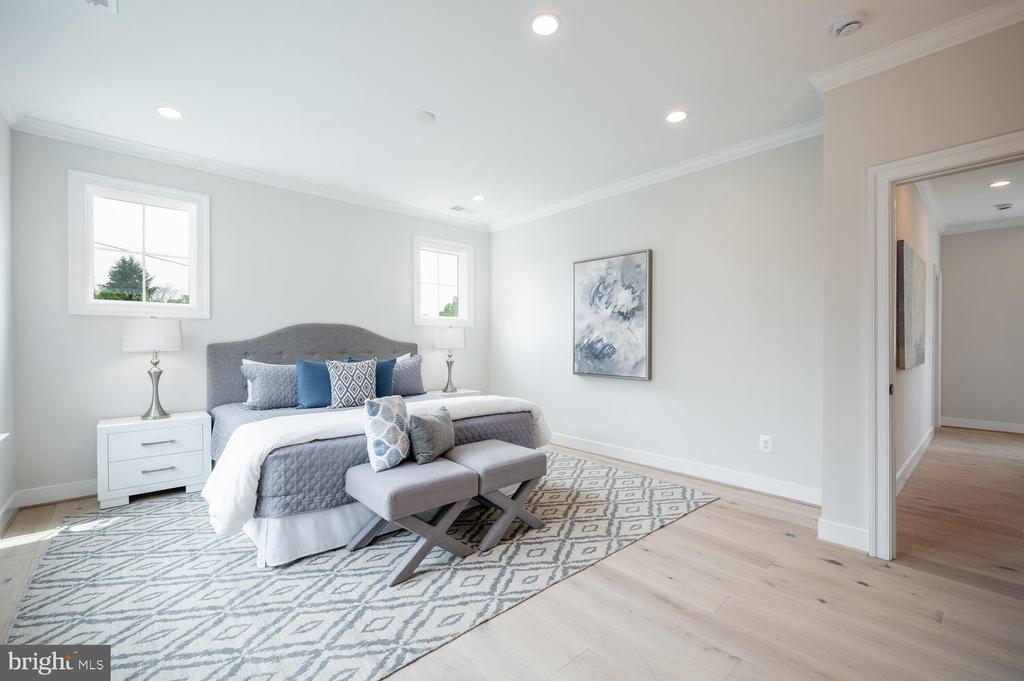
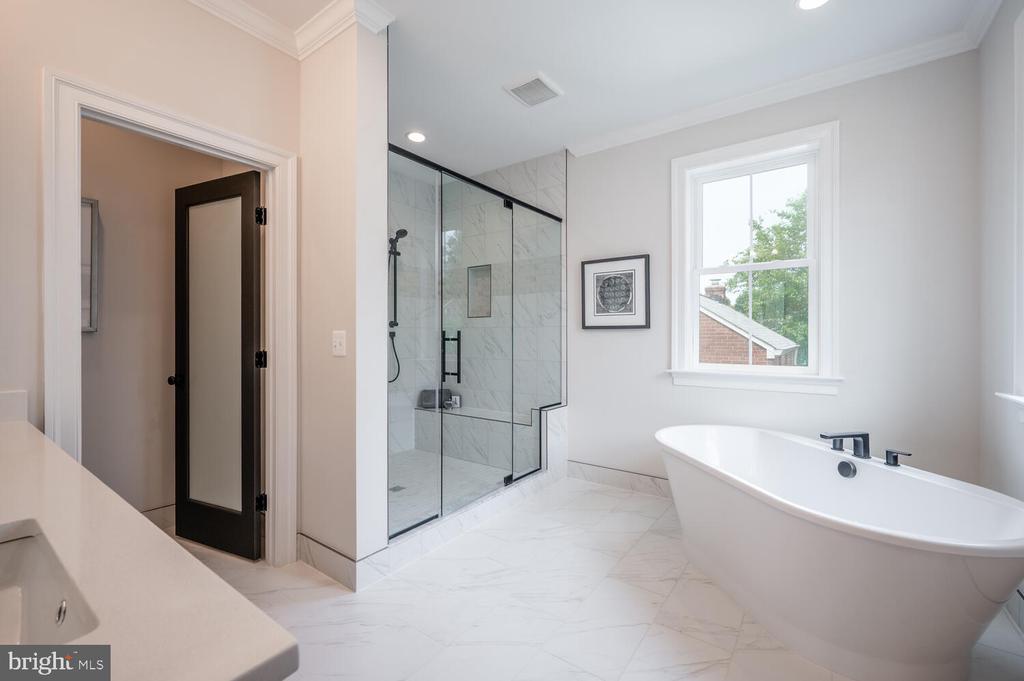
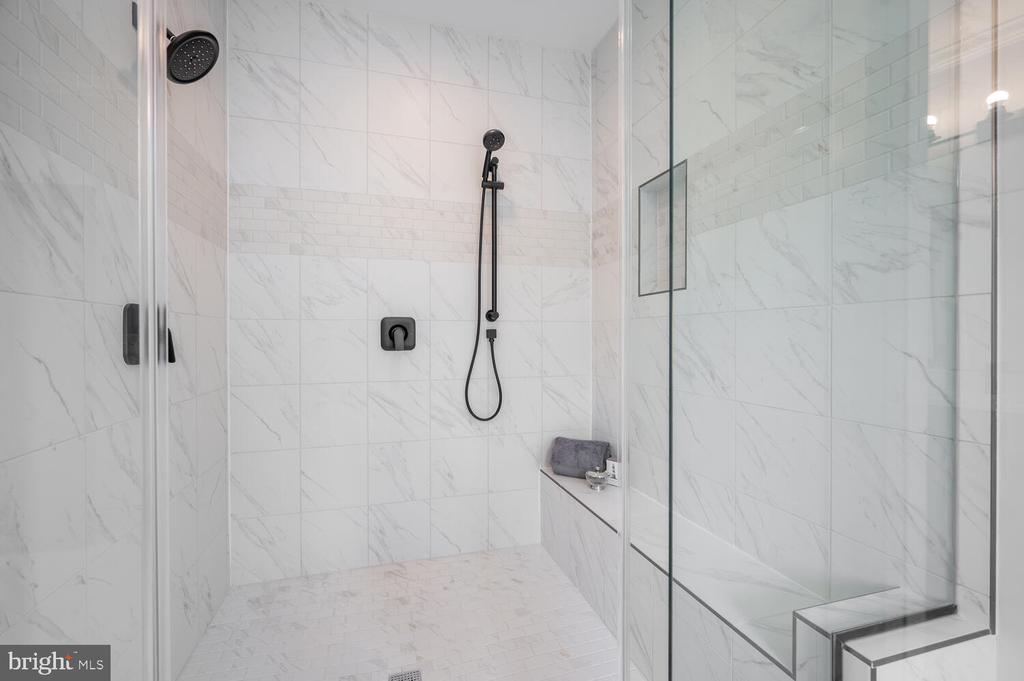
Upstairs, the grand owner's suite offers a luxurious retreat with dual walk-in closets, a dressing area, and a spa-inspired bath. In total, the home includes five bedrooms, four full baths, and one powder room.

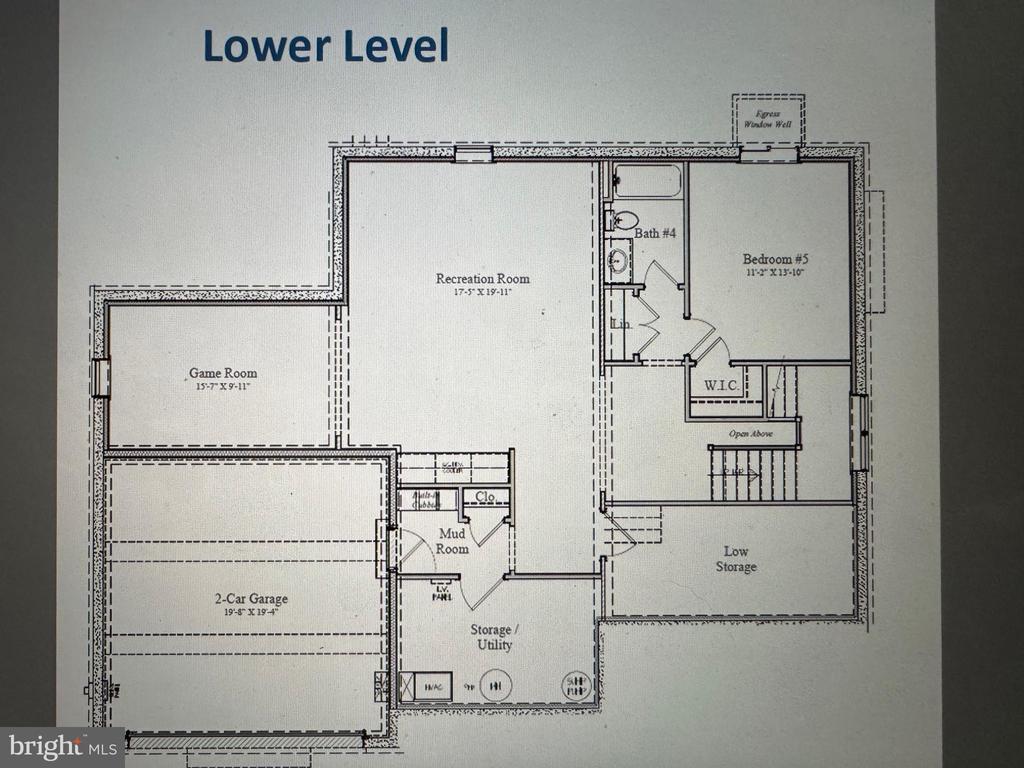
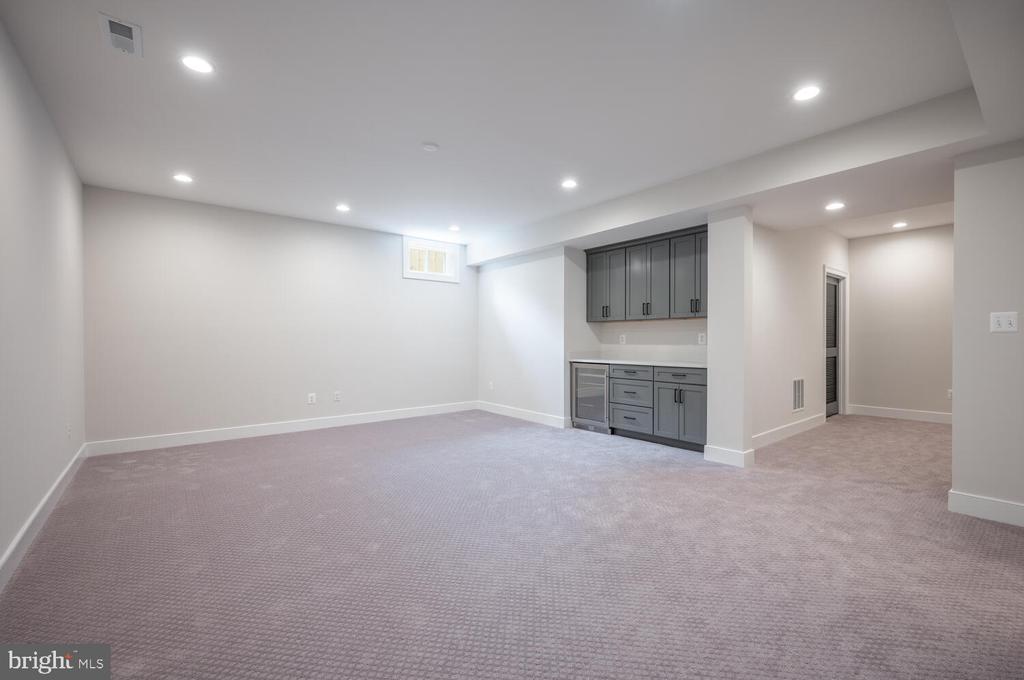
The fully finished lower level expands the living space with a recreation room, game room, bar area, fifth bedroom, and more--perfect for entertaining or relaxing.

Other details include coffer ceilings in the great room, shaker wainscot in dining room, 7.5" wide plank engineered hard wood on main level, second level hallway & primary bedroom, carpet in secondary bedrooms on the 2nd floor and lower level, screen porch, large flat lot and a wet bar in the basement rec room.

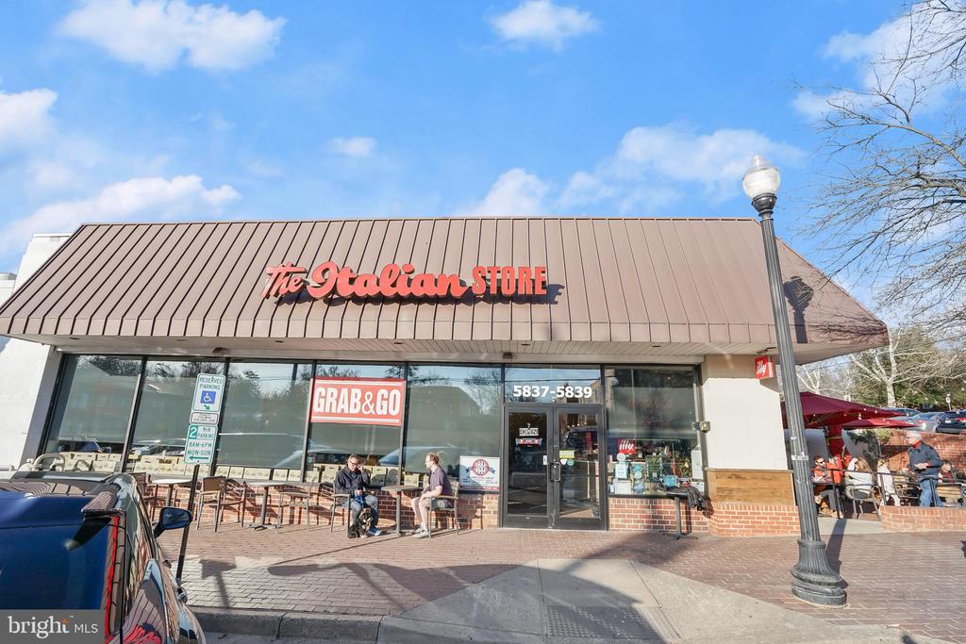
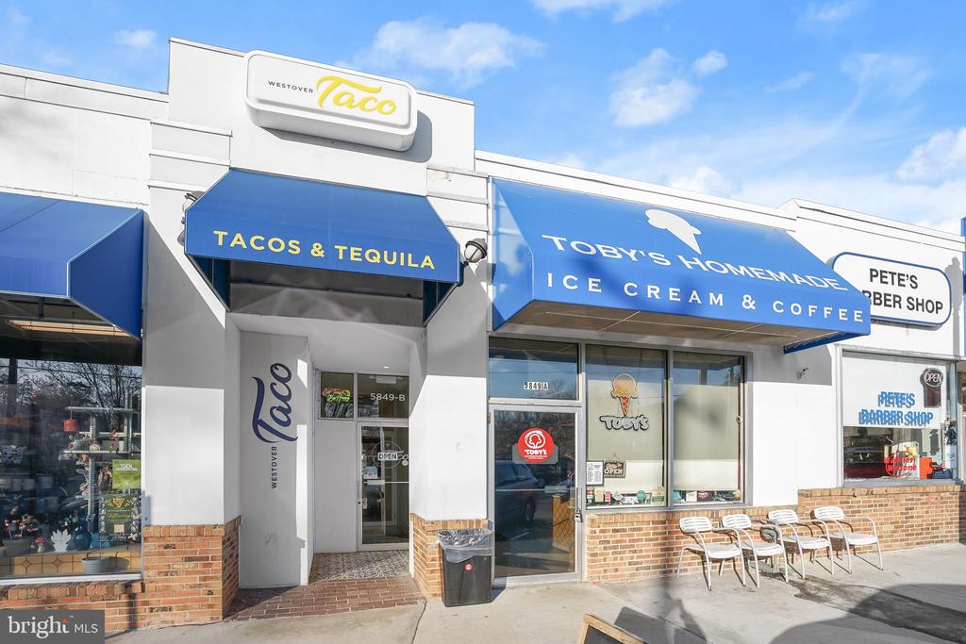
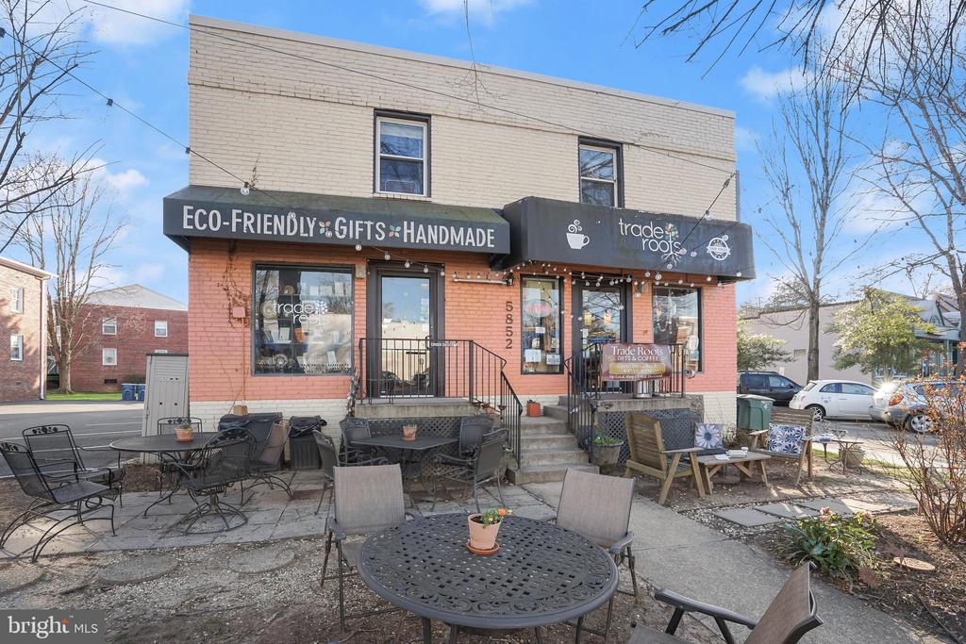
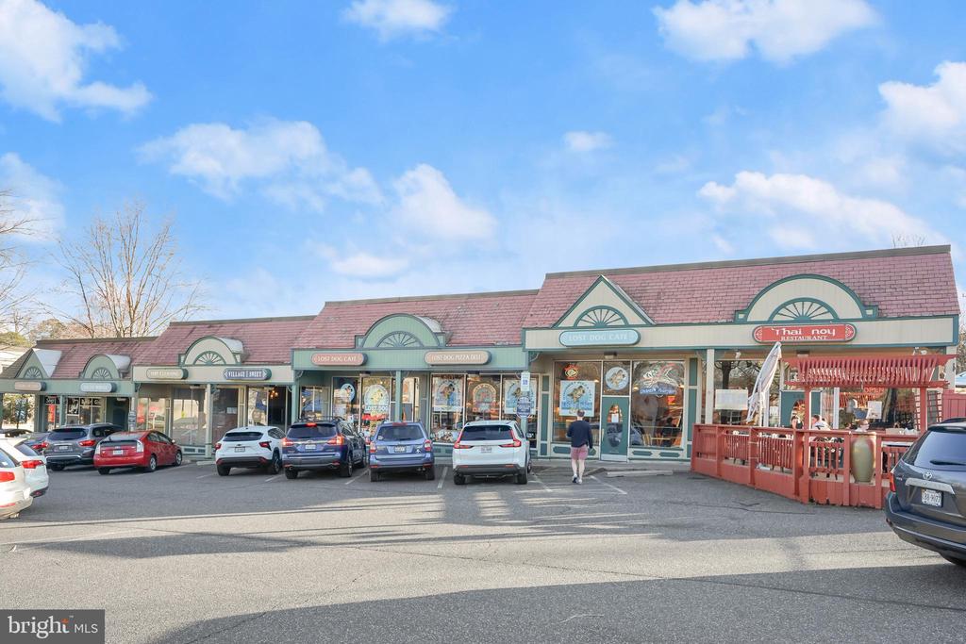
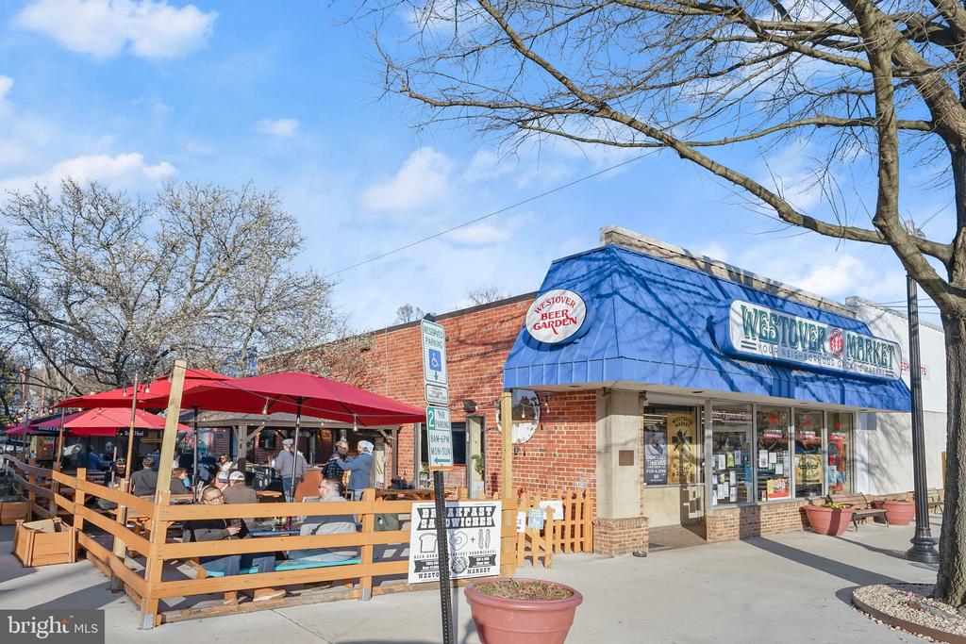
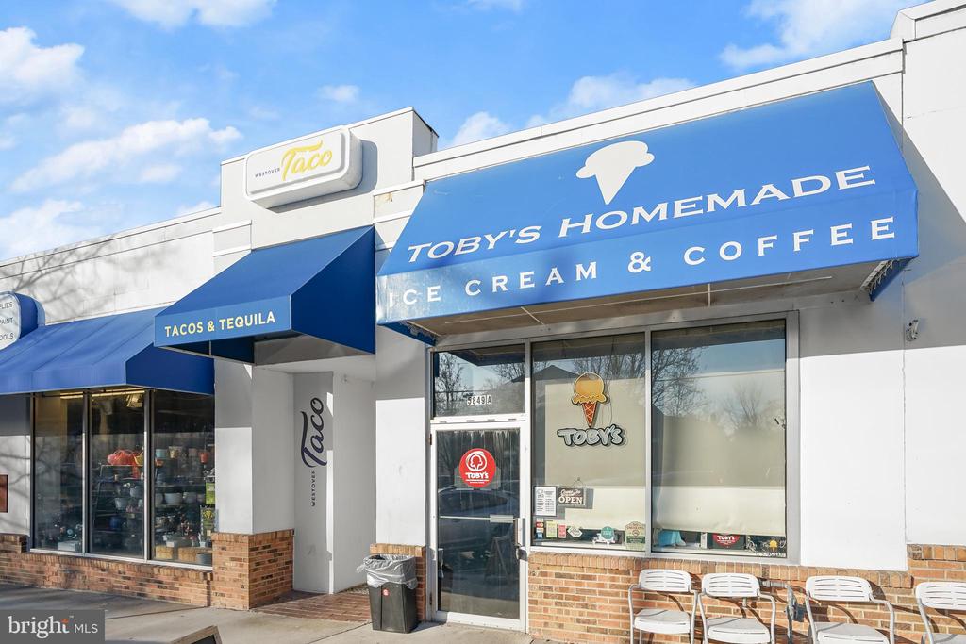
Ideally located just moments from downtown Westover & East Falls Church Metro, where local cafes, shopping, library, farmer's market and parks are right outside your front door. This home is also zoned for the highly regarded Cardinal Elementary (two blocks away), Swanson Middle (one block away), and Yorktown High School pyramid.

A rare opportunity to own a beautifully crafted new home in one of Arlington's most desirable neighborhoods.
Estimated delivery at the end of Fall.

Overview

Property Status
Pending
Lot Size
7,369 Sq.Ft.
MLS ID
VAAR2071652
Property Type
Residential
Year Built
2026

Features & Amenities

Total Area
5,037 Sq.Ft.
Neighborhood
Arlington
Architecture Styles
Craftsman
Stories
3
Garage Spaces
2.0
Water Source
Public
Pool
No Pool
Parking
Attached Garage, Driveway
Heat Type
Hot Water
Air Conditioning
None
Laundry Room
Upper Floor
Other Interior Features
Bathroom - Soaking Tub, Bathroom - Walk-In Shower, Bathroom - Tub Shower, Breakfast Area, Built-Ins, Butlers Pantry, Carpet, Dining Area, Entry Level Bedroom, Family Room Off Kitchen, Floor Plan - Open, Floor Plan - Traditional, Formal/Separate Dining Room, Kitchen - Eat-In, Kitchen - Gourmet, Kitchen - Island, Kitchen - Table Space, Pantry, Primary Bath(s), Recessed Lighting, Walk-in Closet(s)
Sewer
Public Sewer
Substructure
Other
Disability Features
None
Elementary School
CARDINAL
Middle School
SWANSON
High School
YORKTOWN
School District
ARLINGTON COUNTY PUBLIC SCHOOLS
Sales Price
$2,269,900
Real Estate Tax
$9,764/yr
Zoning
R-6

Downloads

Gray two-story house with stone lower facade, attached garage, and covered front porch.

Schedule a Tour

We would love to help you see this beautiful home! As a full-service brokerage, we can help you tour. Please submit an offer, and answer questions about the buying process.
Thank you

for your interest in 5726 16TH STREET N, ARLINGTON, VA 22205

5726 16TH STREET N
Navigate
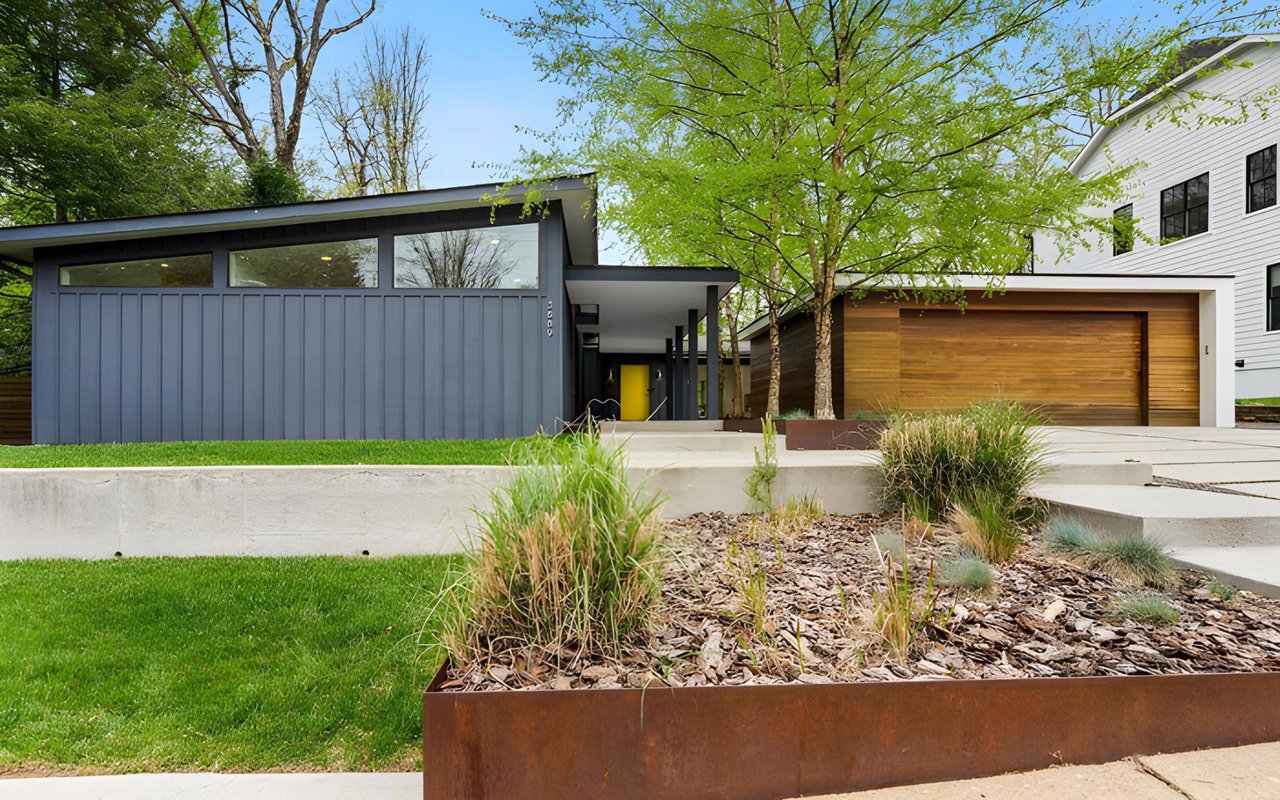
Modern home with a dark gray facade, wood-paneled garage door, yellow entry door, and landscaped garden.

Explore Arlington

An exceptional living experience, seamlessly blending urban convenience with suburban charm.

read more

Mortgage Calculator

Estimate your monthly mortgage payment, including the principal and interest, property taxes, and HOA. Adjust the values to generate a more accurate rate.
$0,000 Your Payment 20 15 65
$0,000 Your Payment

I'm Interested In

5726 16TH STREET N

or
  • CallMichelle Sagatov

    License #0225101055

    (703) 402-9361
  • Browse Our

    Featured Properties

    • Two-story house with a stone facade, dark shutters, and a landscaped front lawn. For Sale

      $2,999,999

      3824 MILITARY ROAD, ARLINGTON, VA 22207

      • 6 Beds
      • 5 Baths
      • 5,766 Sq.Ft.
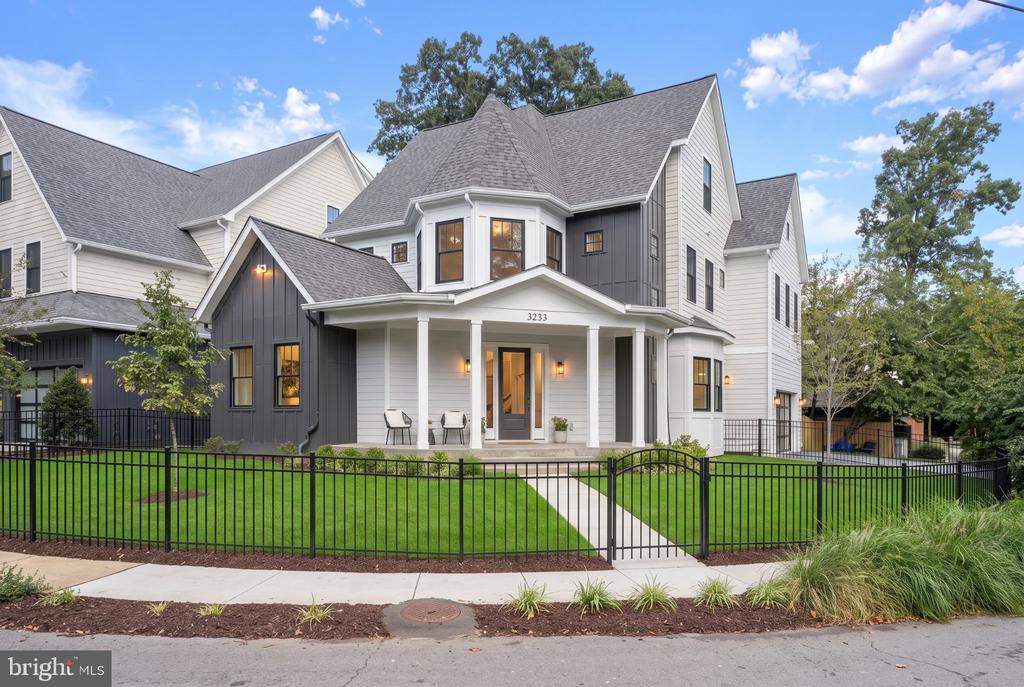
    • Two-story white and charcoal house with a covered porch, green lawn, and black metal fence. For Sale

      $2,699,000

      3233 4TH STREET N, ARLINGTON, VA 22201

      • 6 Beds
      • 6 Baths
      • 5,528 Sq.Ft.
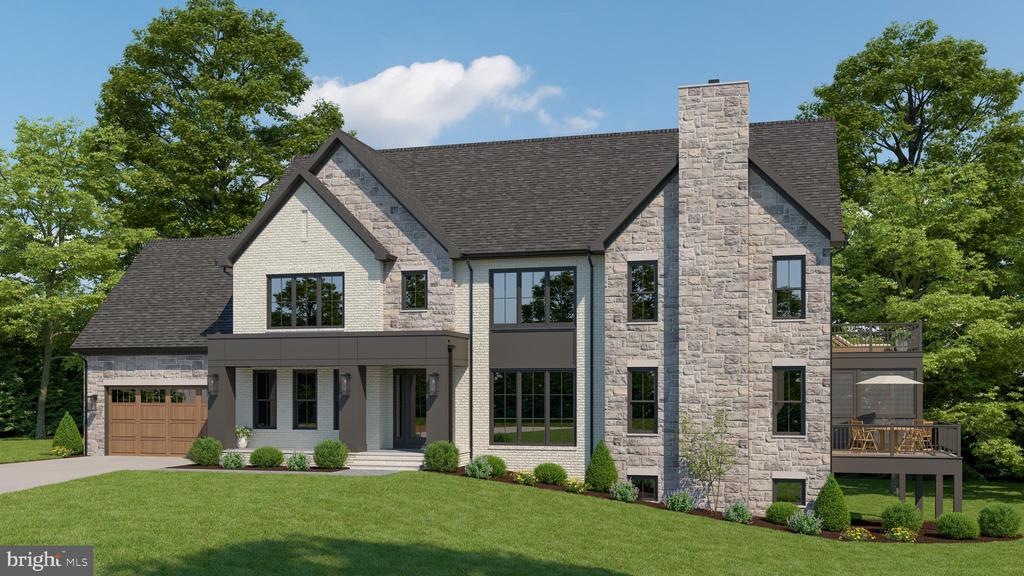
    • Two-story stone-and-siding house with an attached garage, tall chimney, and raised deck. Pending

      $2,624,900

      2300 N STAFFORD STREET, ARLINGTON, VA 22207

      • 6 Beds
      • 6 Baths
      • 5,589 Sq.Ft.
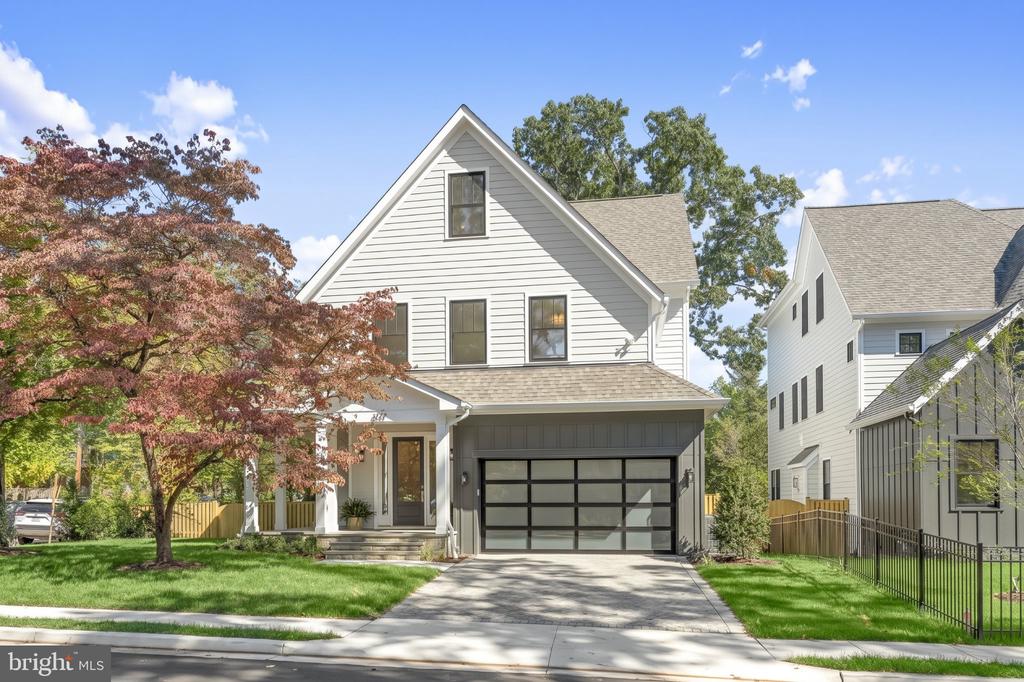
    • White two-story home with a steep gable, covered porch, and dark garage door. For Sale

      $2,499,000

      409 N JACKSON STREET, ARLINGTON, VA 22201

      • 6 Beds
      • 6 Baths
      • 4,937 Sq.Ft.
    • Gray two-story house with stone lower facade, attached garage, and covered front porch. Pending

      $2,269,900

      5726 16TH STREET N, ARLINGTON, VA 22205

      • 6 Beds
      • 5 Baths
      • 5,037 Sq.Ft.
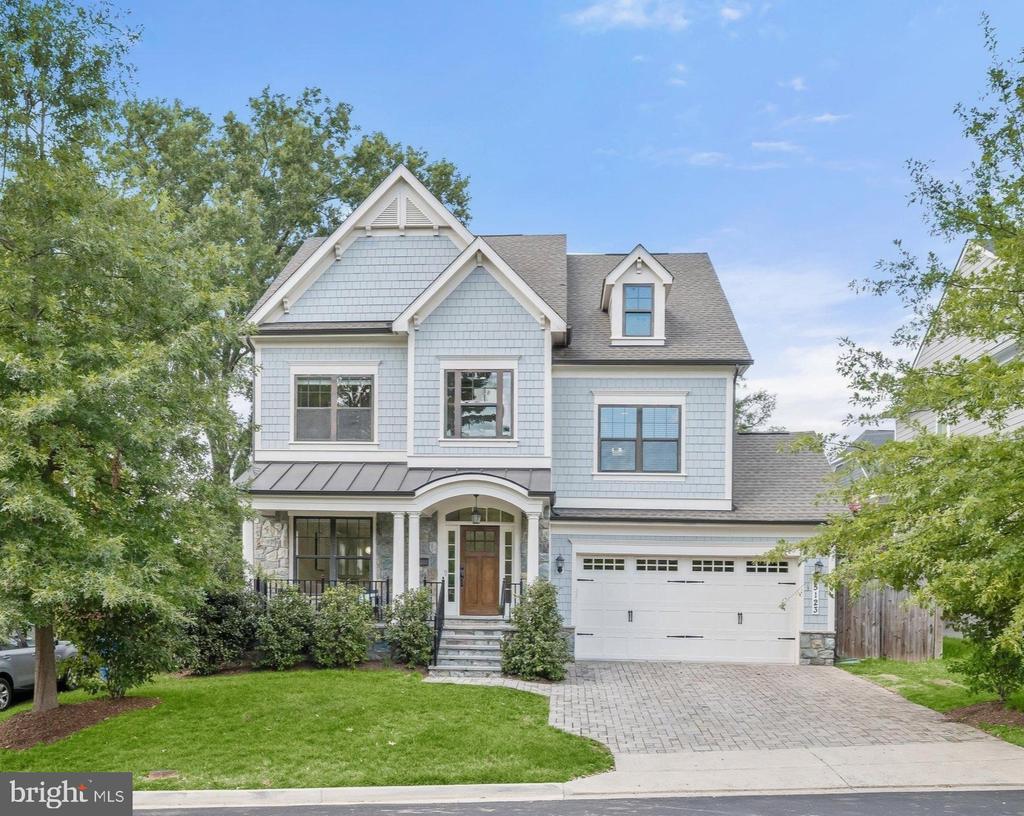
    • Light blue two-story house with front gables, covered porch, stone accents, and an attached garage. For Sale

      $2,149,000

      5123 25TH ROAD N, ARLINGTON, VA 22207

      • 5 Beds
      • 6 Baths
      • 4,148 Sq.Ft.
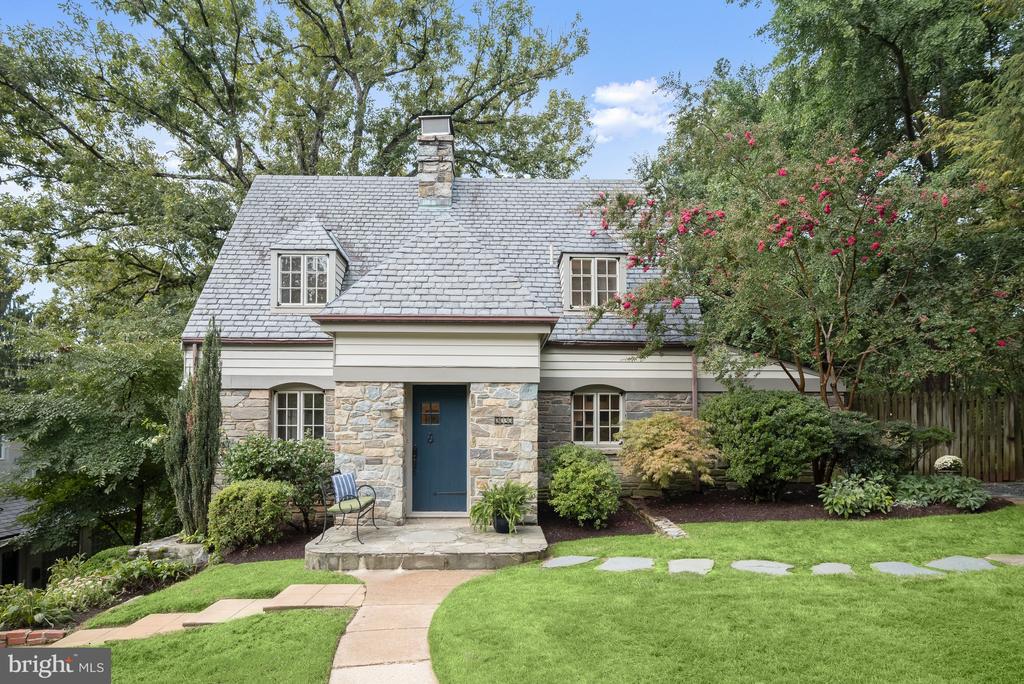
    • House with a stone facade, slate roof, blue front door, and landscaped front lawn. Active Under Contract

      $1,435,000

      3030 N QUINCY STREET, ARLINGTON, VA 22207

      • 4 Beds
      • 4 Baths
      • 2,862 Sq.Ft.
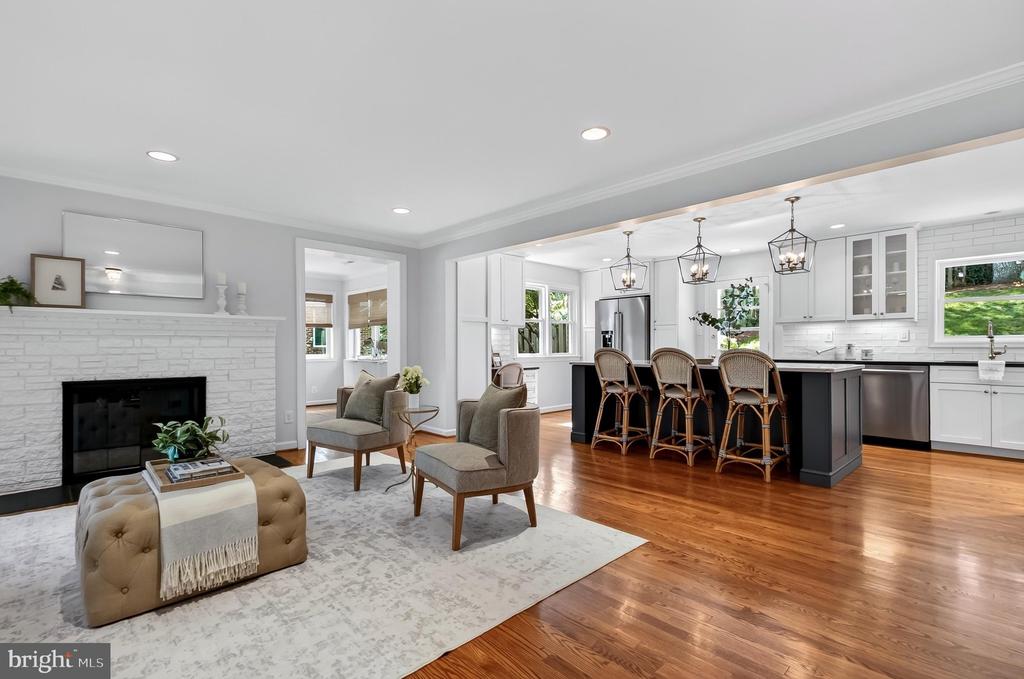
    • Open-plan living room and kitchen with a white stone fireplace, hardwood floors, and a dark island. For Sale

      $1,375,500

      5200 OLD DOMINION DRIVE, ARLINGTON, VA 22207

      • 3 Beds
      • 3 Baths
      • 2,612 Sq.Ft.
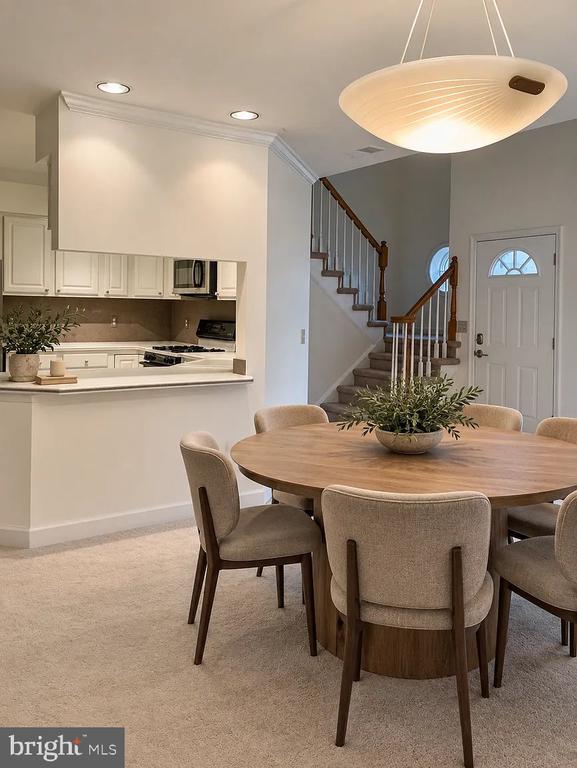
    • 6916 FAIRFAX DRIVE Unit: 310 For Lease

      $3,100/mo

      6916 FAIRFAX DRIVE Unit: 310, ARLINGTON, VA 22213

      • 2 Beds
      • 2 Baths
      • 1,388 Sq.Ft.
    View All Properties

    Follow Us On Instagram