Search

Leave a Message

Thank you for your message. We will be in touch with you shortly.

Explore Our Properties

_
Property Description

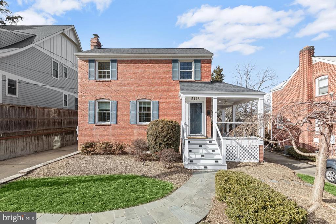
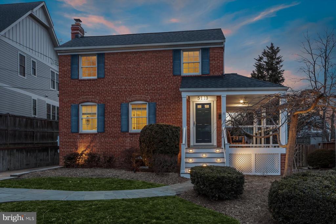
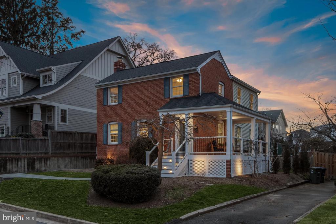
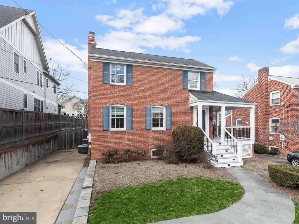
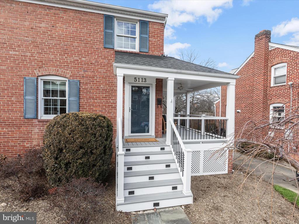
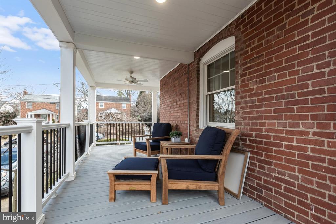
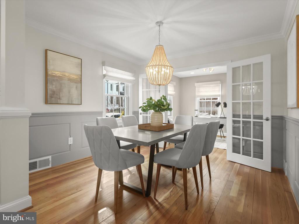
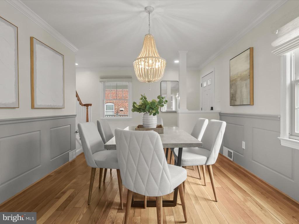
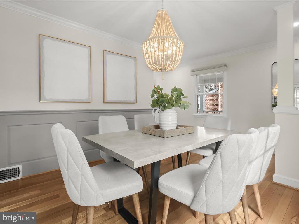
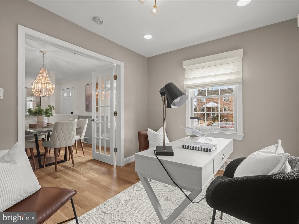
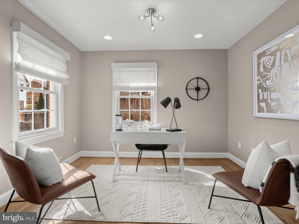
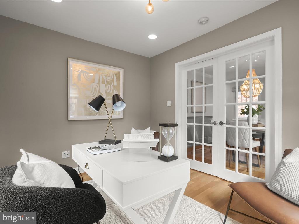
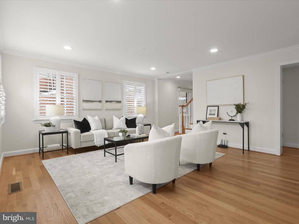
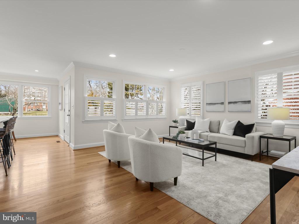
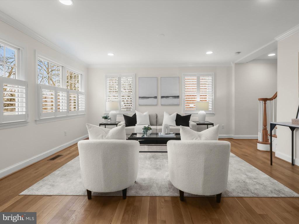
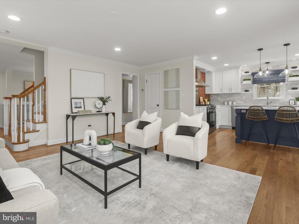
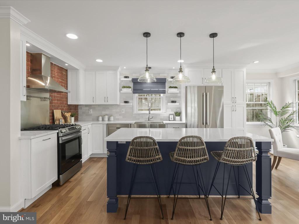
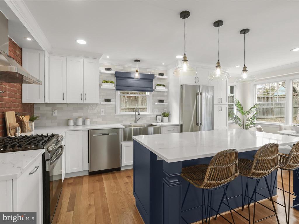
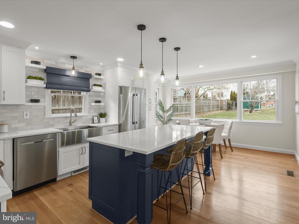
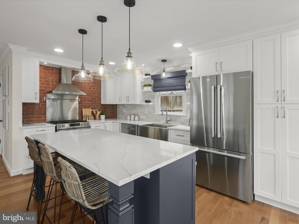
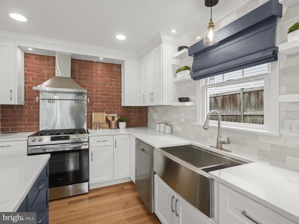
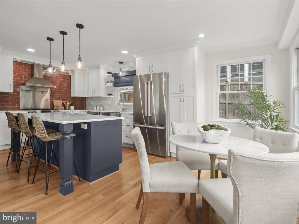
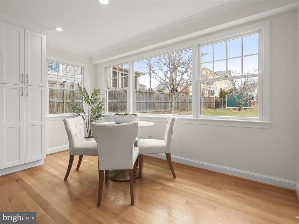
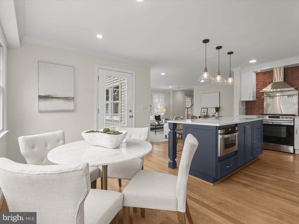
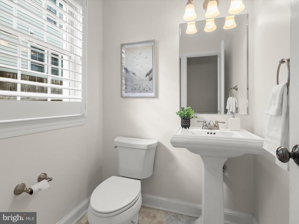
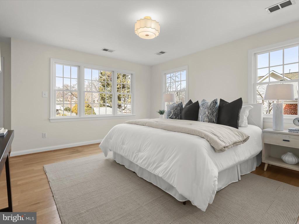
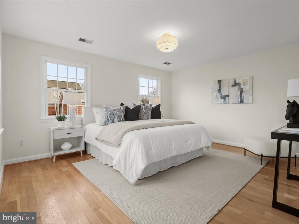
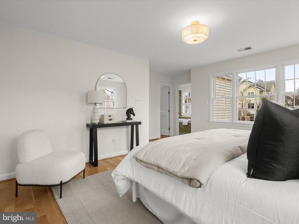
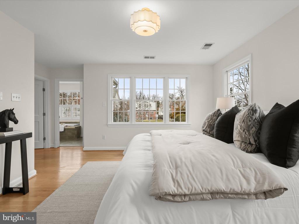
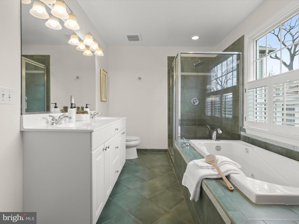
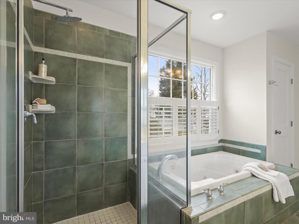
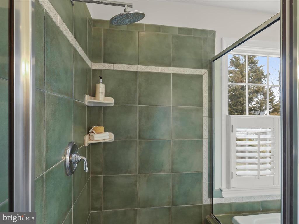
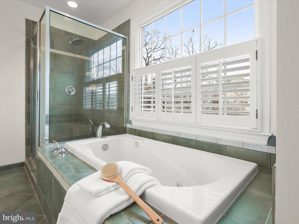
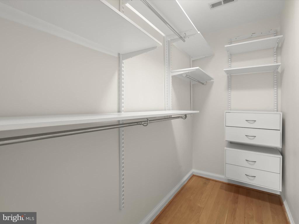
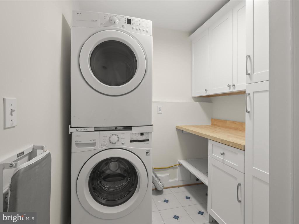
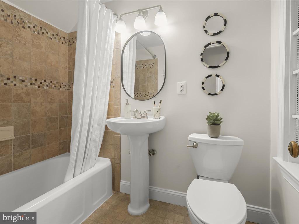
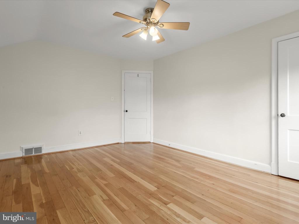
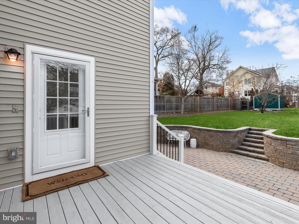
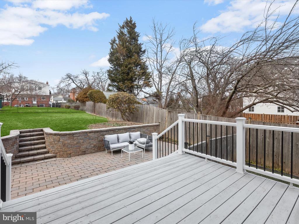
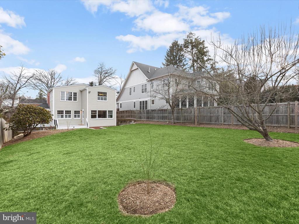
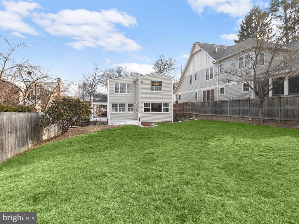
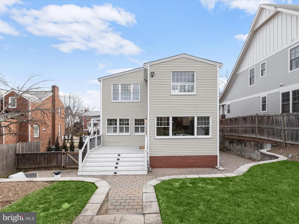
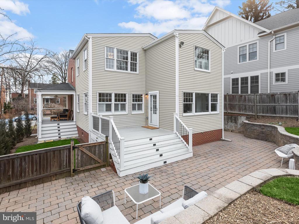
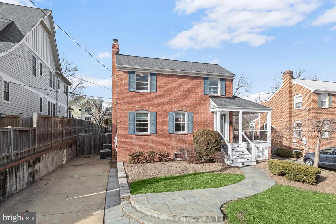
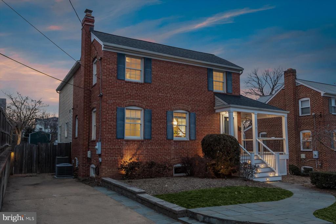
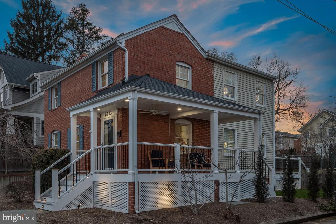
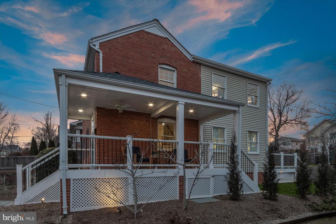
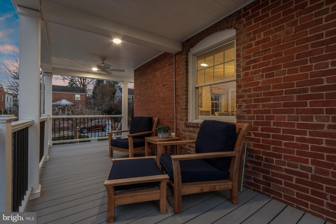
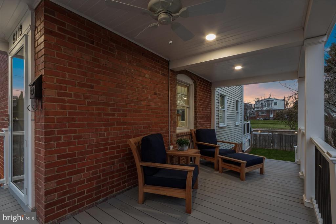
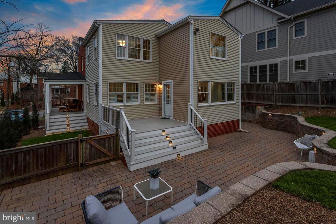
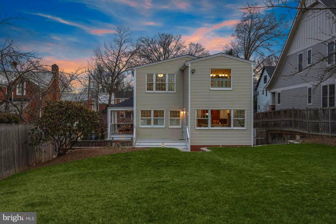
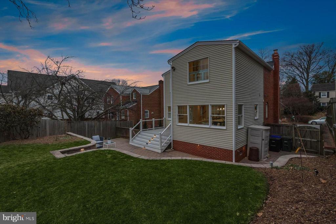
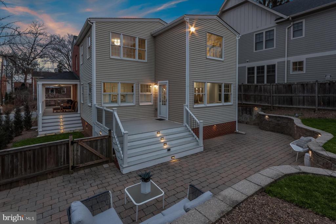
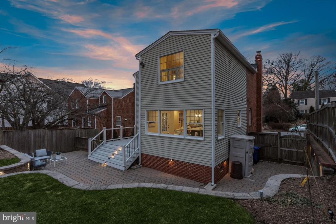
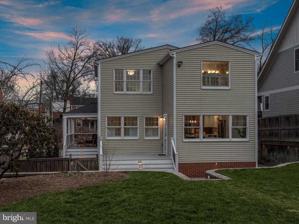
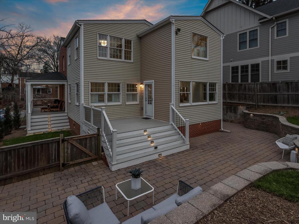
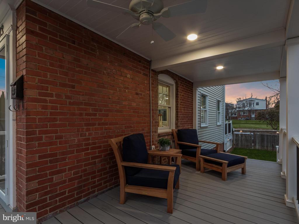
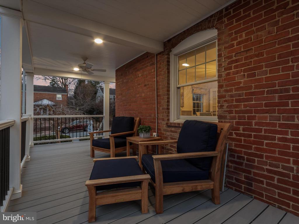
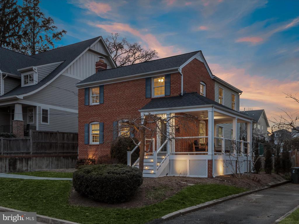
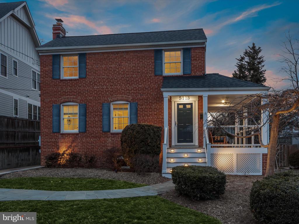
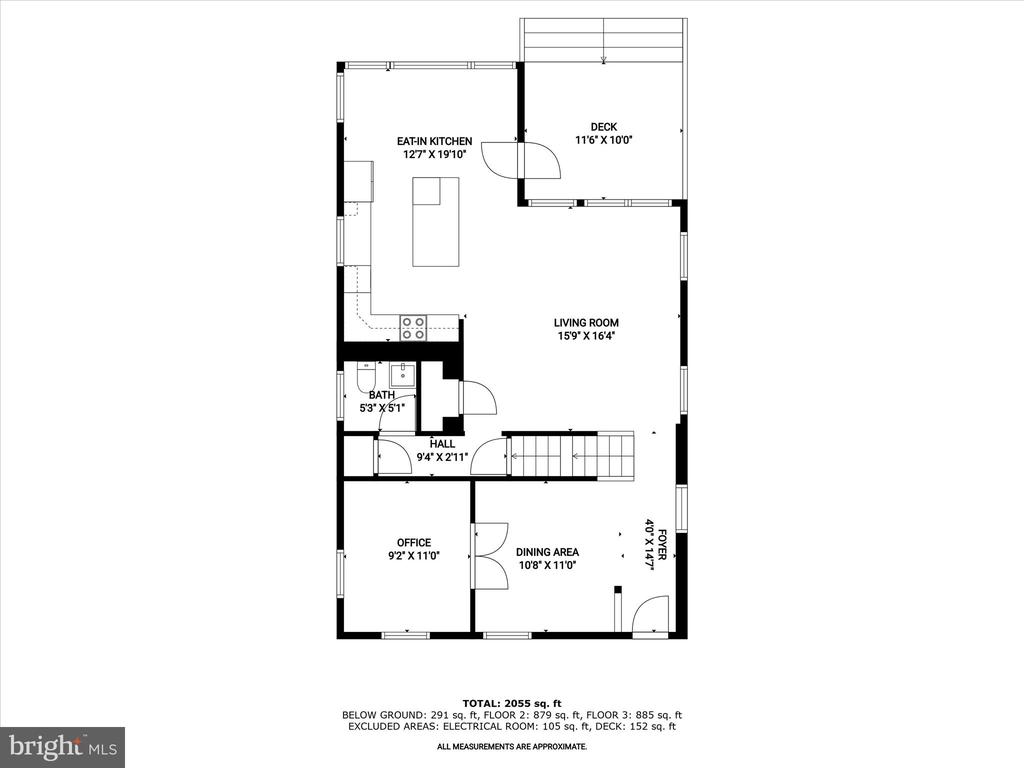
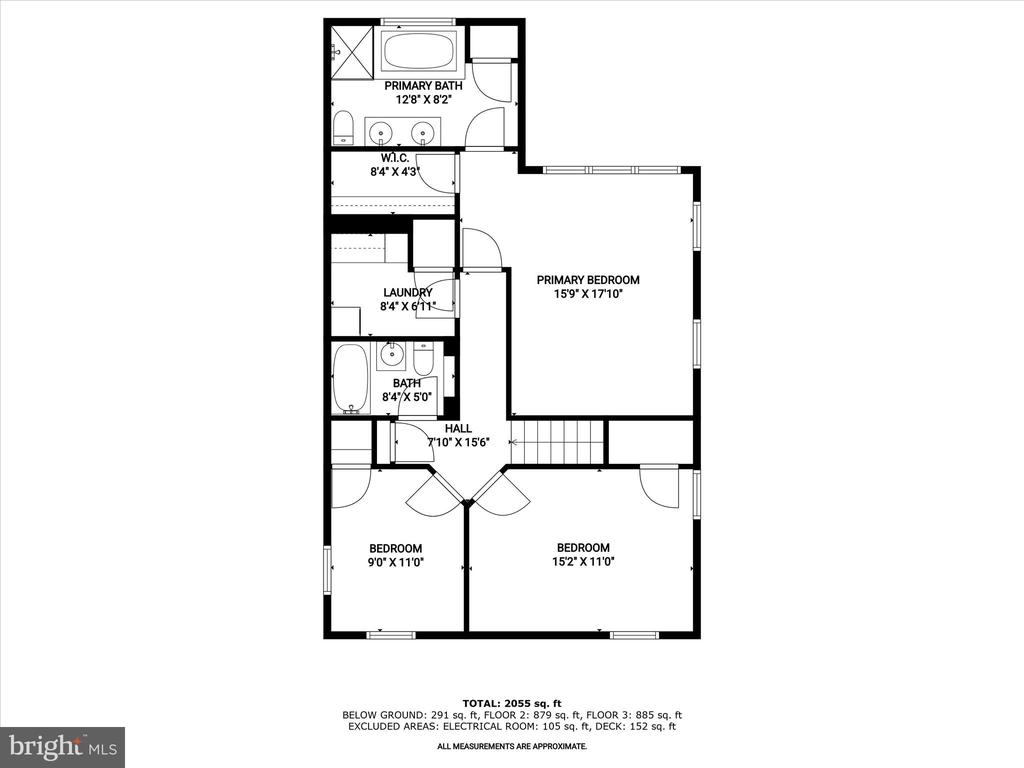
*Just Listed & Open Sun 1-4PM* Welcome to this beautifully expanded and renovated Colonial home in the highly sought-after Yorktown neighborhood, located within the Yorktown/WMS/Discovery school pyramid of North Arlington. This charming 3-bedroom, 2.5-bath home features a thoughtfully designed 1,000 sq ft two-level addition completed in 2000 and then renovated again in 2023, creating a spacious primary suite with an en suite bathroom and a dedicated laundry area on the upper level. The main floor is equally impressive, with a fully updated and enlarged kitchen, complete with a large island and plenty of space for a dining table. The kitchen seamlessly flows into a generously sized family room, while a separate formal dining room adds great space for entertaining. A private office, back deck and a welcoming wrap around porch complete the main level, offering a perfect balance of modern functionality and traditional charm.
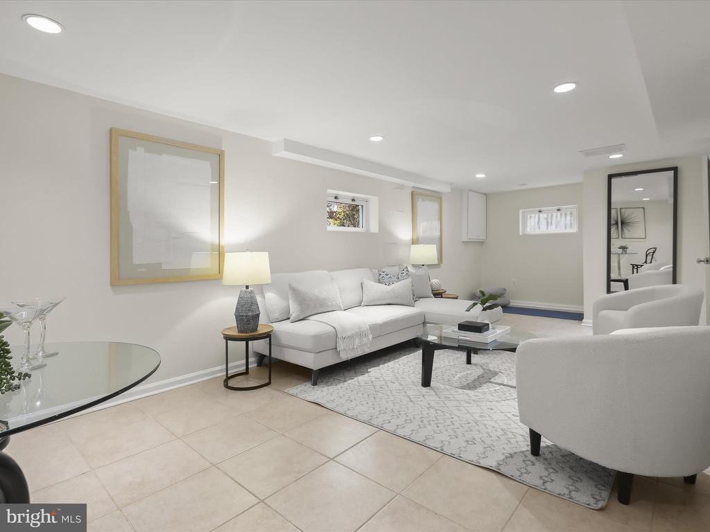
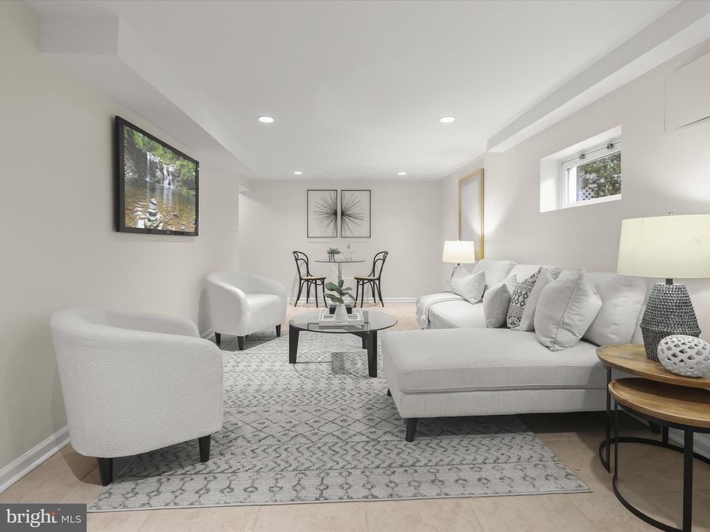
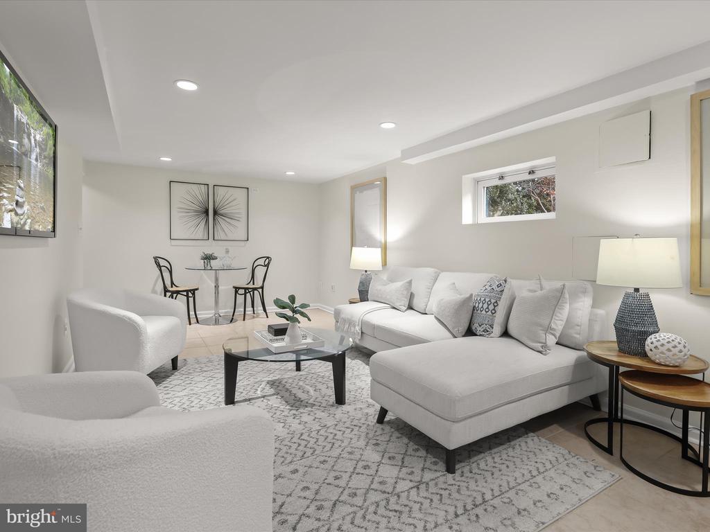
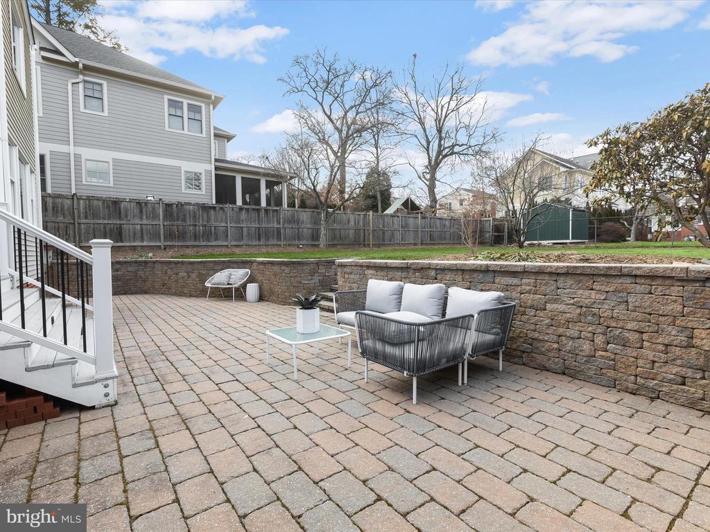
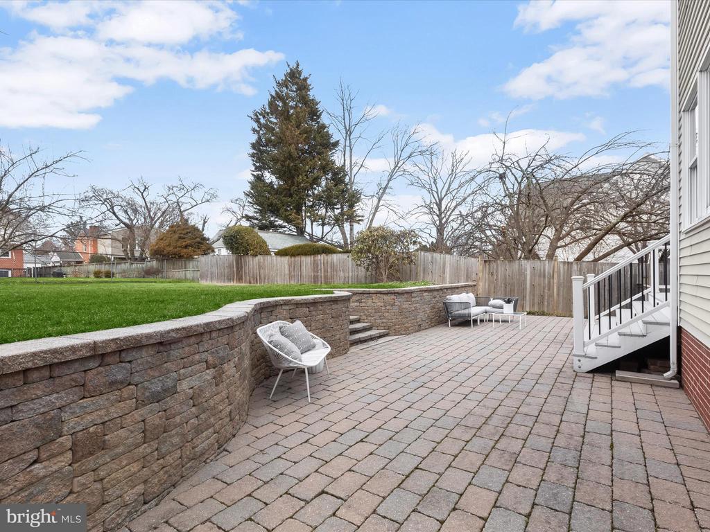
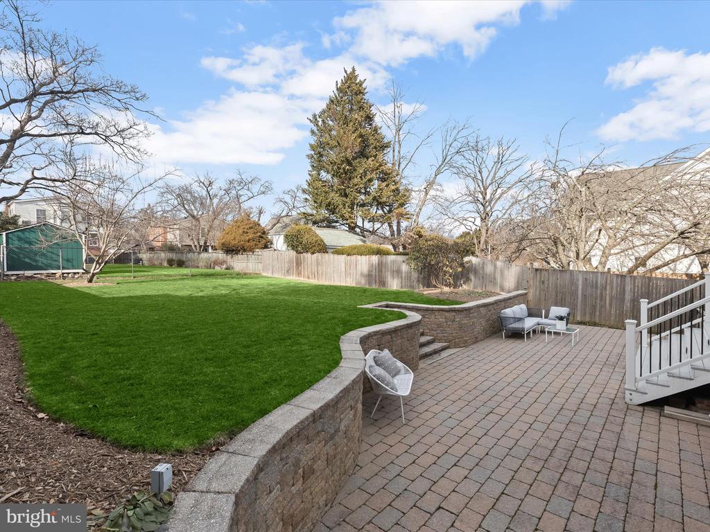
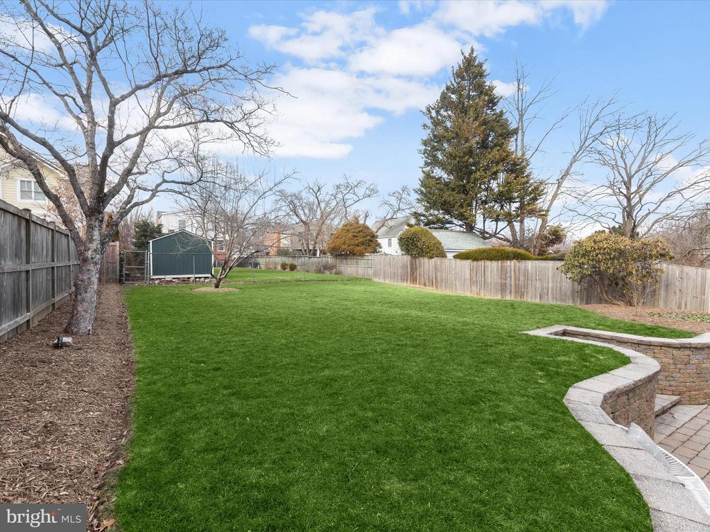
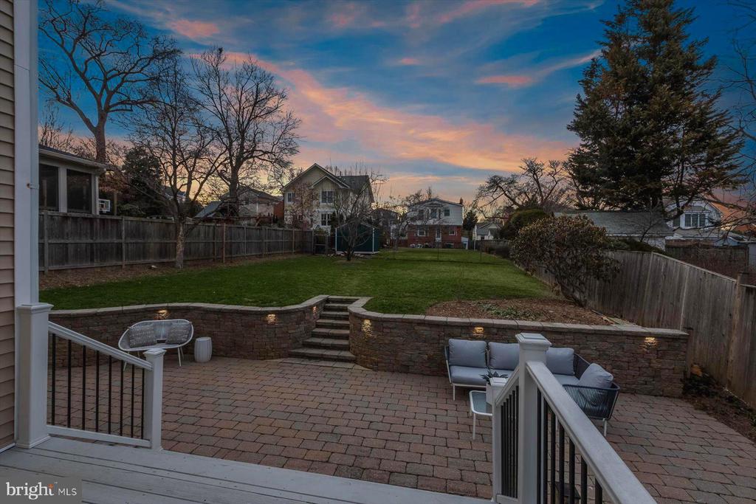
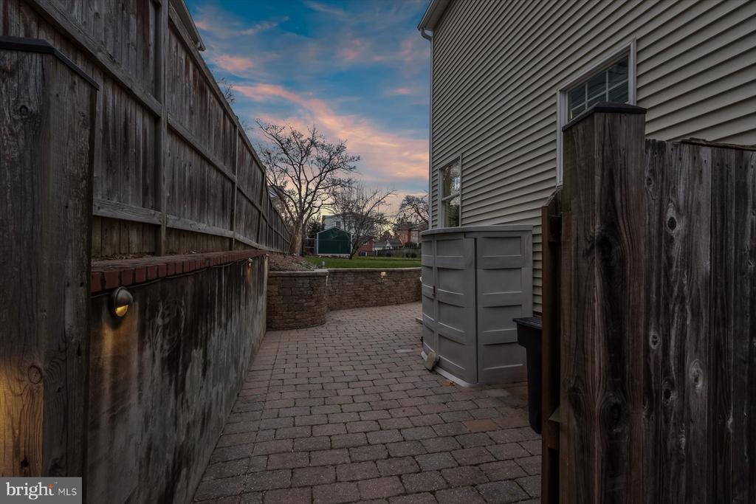
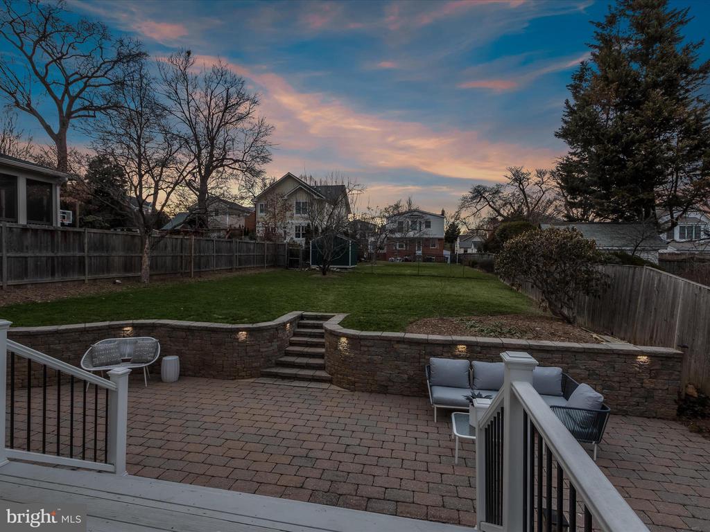
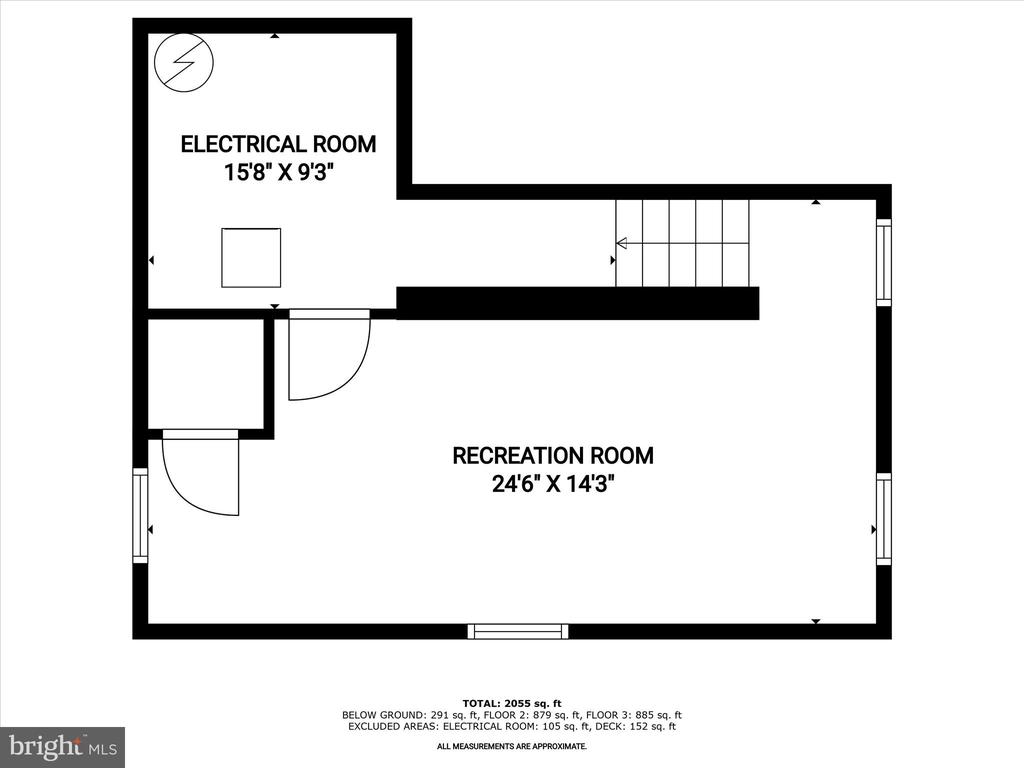
The home also offers a finished basement, ideal for additional living space, as well as a well-designed backyard with a patio and retaining wall, perfect for enjoying the outdoors.
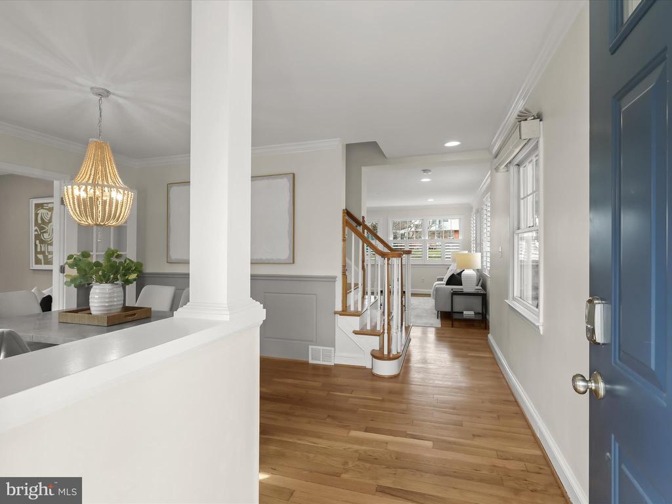
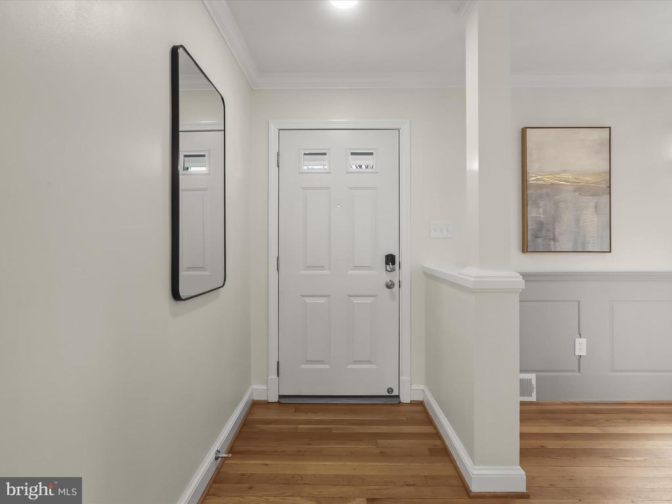
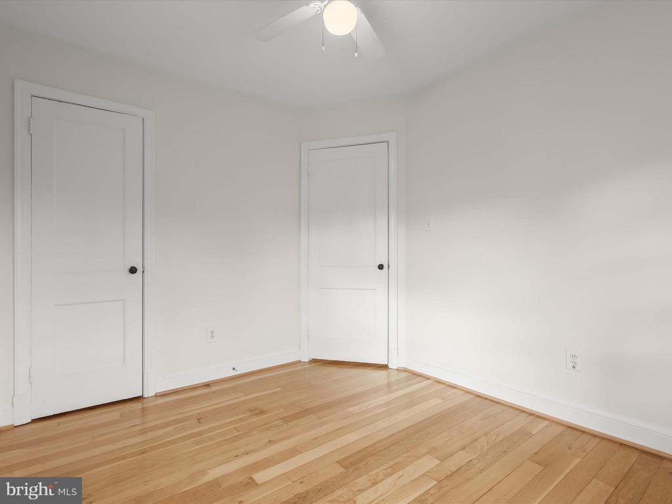
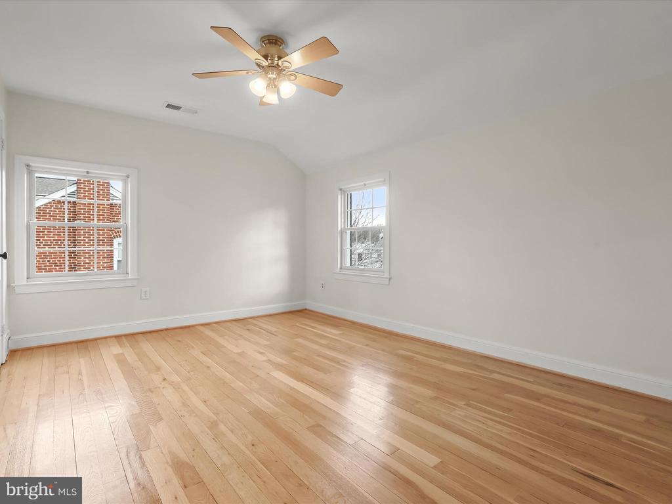
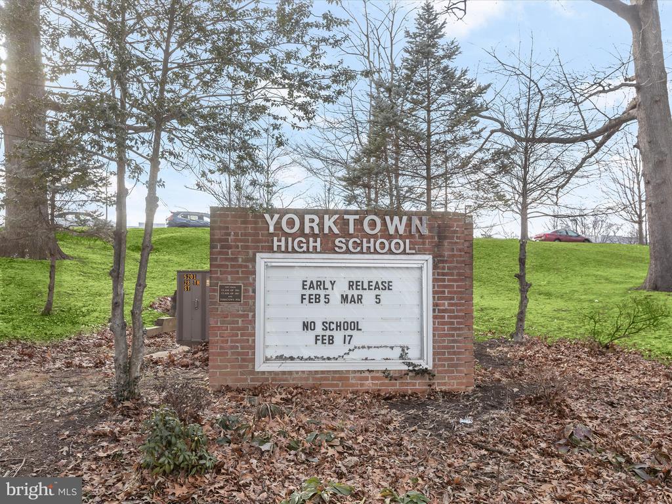
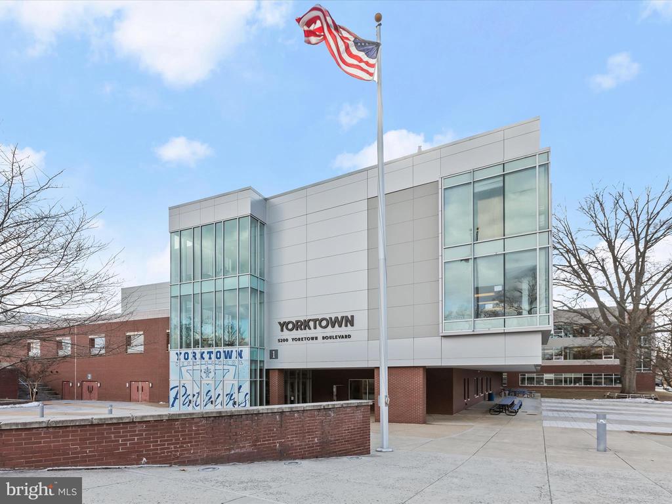
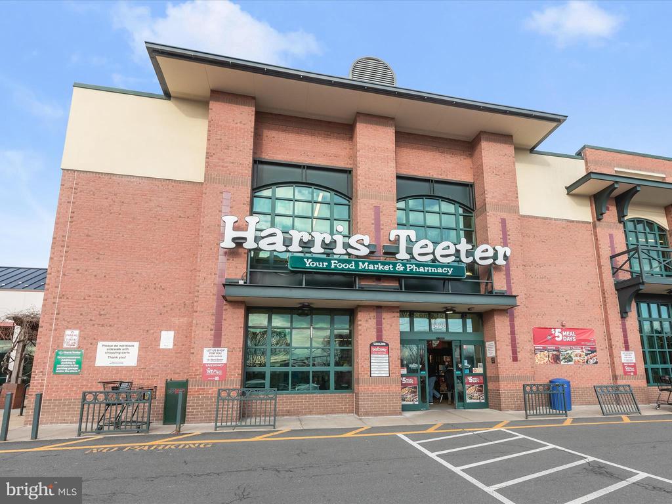
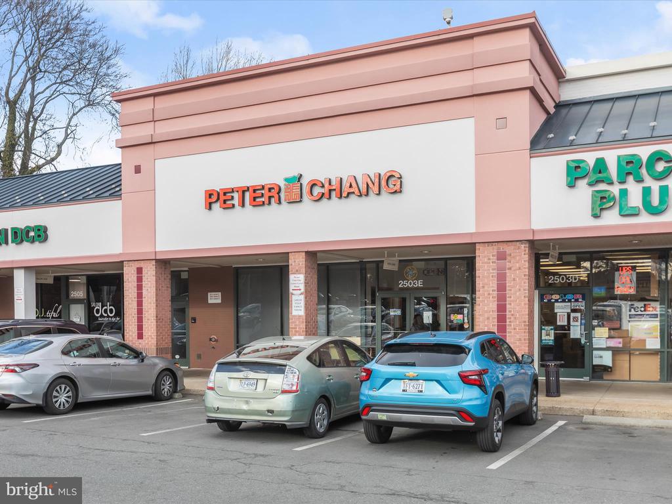
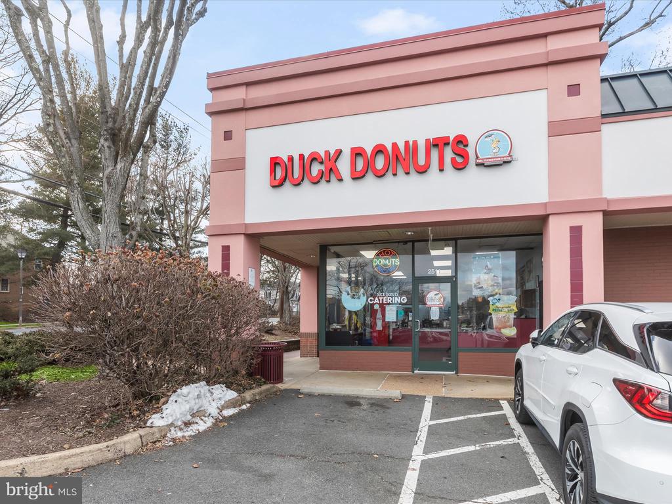
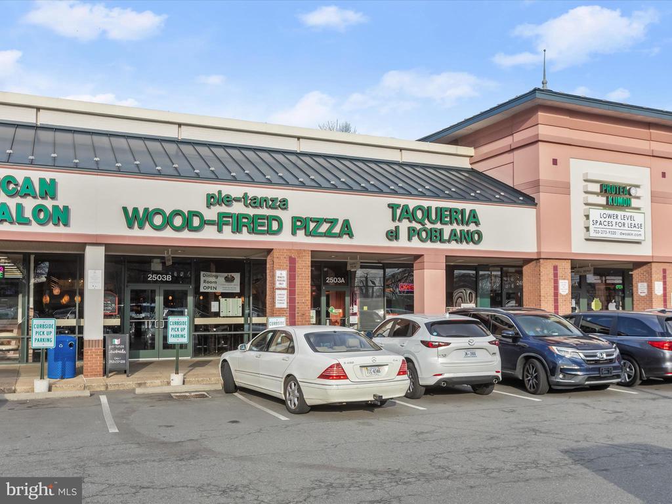
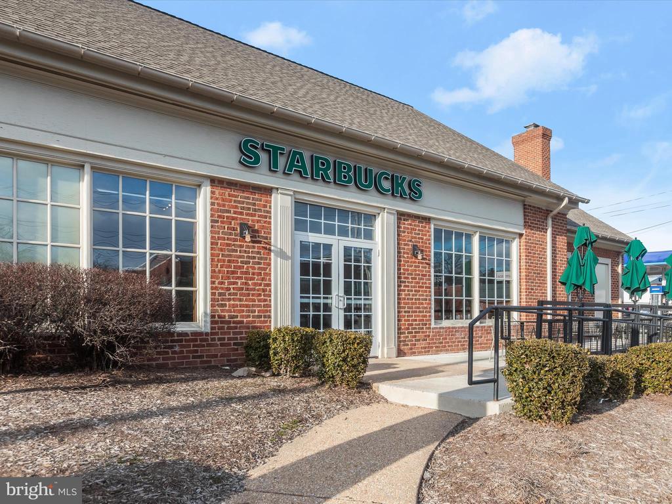
In addition to the major home improvements, this colonial boasts a variety of thoughtful updates, including a new roof (2019), updated HVAC systems, and brand-new appliances like the stove (2020), fridge, and microwave (2023). The home also offers modern conveniences like a whole-house battery backup switch and a 30-amp subpanel with generator hookup ready. With a fresh coat of paint throughout, refinished hardwood floors, and charming details like wainscoting and crown molding, this home is move-in ready and offers the perfect blend of classic colonial style with modern updates. The A+ location cannot be beat; enjoy a short walk to the shops at Harrison St & Rte 29, or a Friday night football game or Sunday soccer at Yorktown HS, be ready for your kids to want to walk to and from school starting in Elementary School and all the way into High School! And some of Arlington's favorite places to eat are all with in a short couple of block radius!! Long driveway can easily accommodate 3 cars. Offers due Tuesday- Feb 25th @12pm.

Overview

Property Status
Sold
Date Sold
March 13, 2025
Lot Size
7,396 Sq.Ft.
MLS ID
VAAR2052780
Property Type
Residential
Year Built
1944

Features & Amenities

Total Area
2,414 Sq.Ft.
Neighborhood
Arlington
Architecture Styles
Colonial
Stories
3
Water Source
Public
Pool
No Pool
Parking
Driveway, On Street
Heat Type
Forced Air
Air Conditioning
Central A/C
Appliances
Built-In Microwave, Dishwasher, Disposal, Dryer, Washer, Refrigerator, Icemaker, Stove
Other Interior Features
Bathroom - Soaking Tub, Bathroom - Stall Shower, Breakfast Area, Ceiling Fan(s), Chair Railings, Combination Kitchen/Living, Dining Area, Family Room Off Kitchen, Floor Plan - Open, Floor Plan - Traditional, Formal/Separate Dining Room, Kitchen - Eat-In, Kitchen - Gourmet, Kitchen - Island, Kitchen - Table Space, Primary Bath(s), Recessed Lighting, Upgraded Countertops, Walk-in Closet(s), Window Treatments, Wood Floors
Sewer
Public Sewer
Substructure
Other
Disability Features
None
Elementary School
DISCOVERY
Middle School
WILLIAMSBURG
High School
YORKTOWN
School District
ARLINGTON COUNTY PUBLIC SCHOOLS
Sales Price
$1,470,012
Real Estate Tax
$11,115/yr
Zoning
R-6

Downloads

5113 26th Rd N

Schedule a Tour

We would love to help you see this beautiful home! As a full-service brokerage, we can help you tour. Please submit an offer, and answer questions about the buying process.
Thank you

for your interest in 5113 26TH ROAD N, ARLINGTON, VA 22207

5113 26th Rd N
Navigate
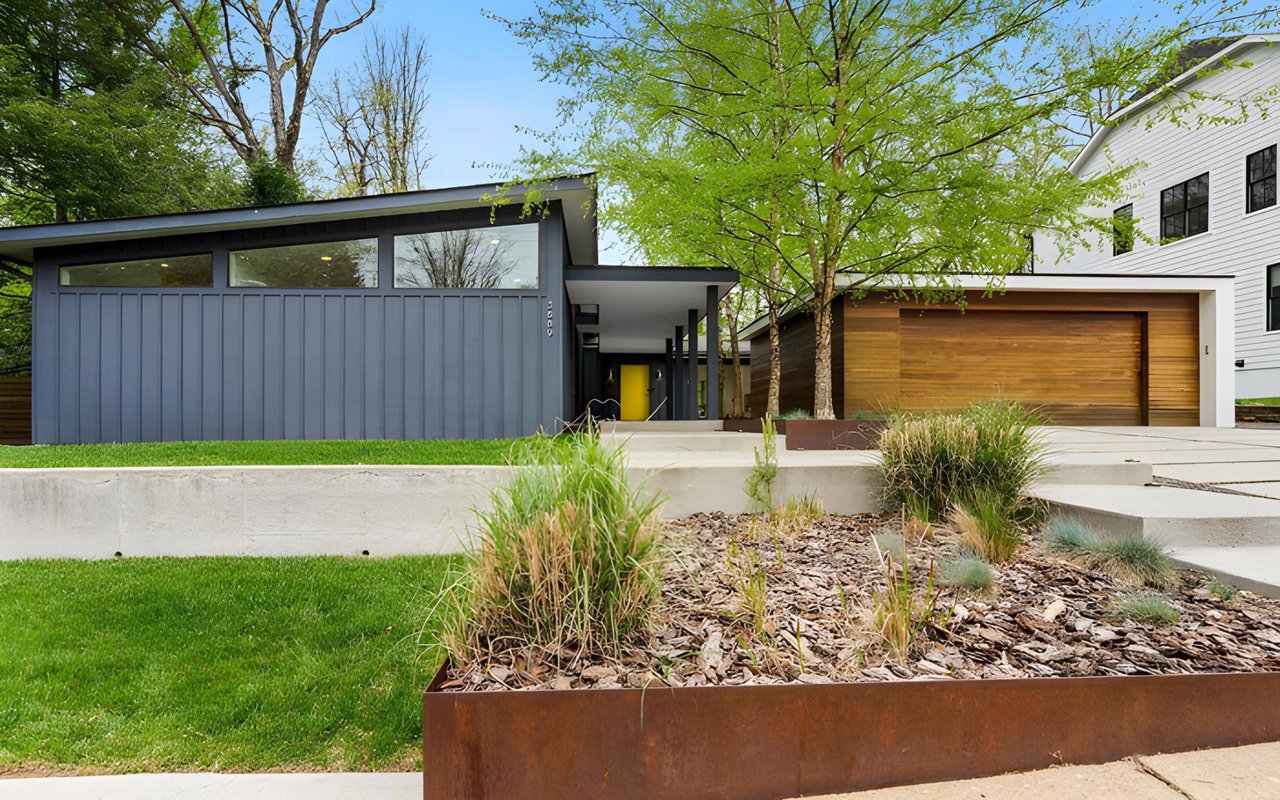
Modern home with a dark gray facade, wood-paneled garage door, yellow entry door, and landscaped garden.

Explore Arlington

An exceptional living experience, seamlessly blending urban convenience with suburban charm.

read more
5113 26th Rd N
explore in 3d

I'm Interested In

5113 26th Rd N

or
  • CallMichelle Sagatov

    License #0225101055

    (703) 402-9361
  • Browse Our

    Featured Properties

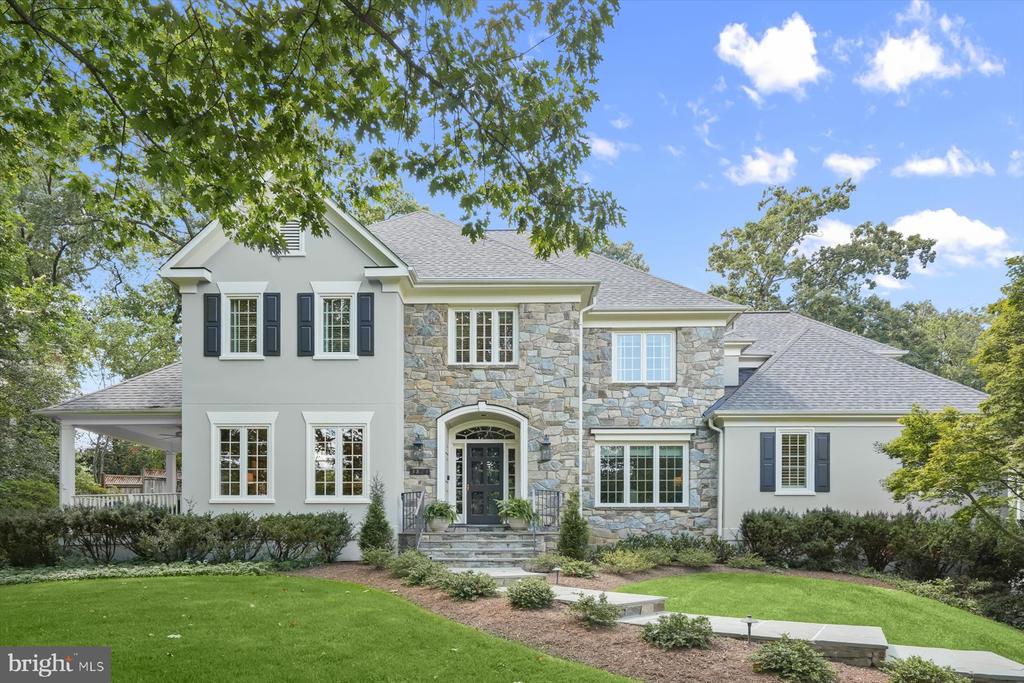
    • Two-story house with a stone facade, dark shutters, and a landscaped front lawn. For Sale

      $2,999,999

      3824 MILITARY ROAD, ARLINGTON, VA 22207

      • 6 Beds
      • 5 Baths
      • 5,766 Sq.Ft.
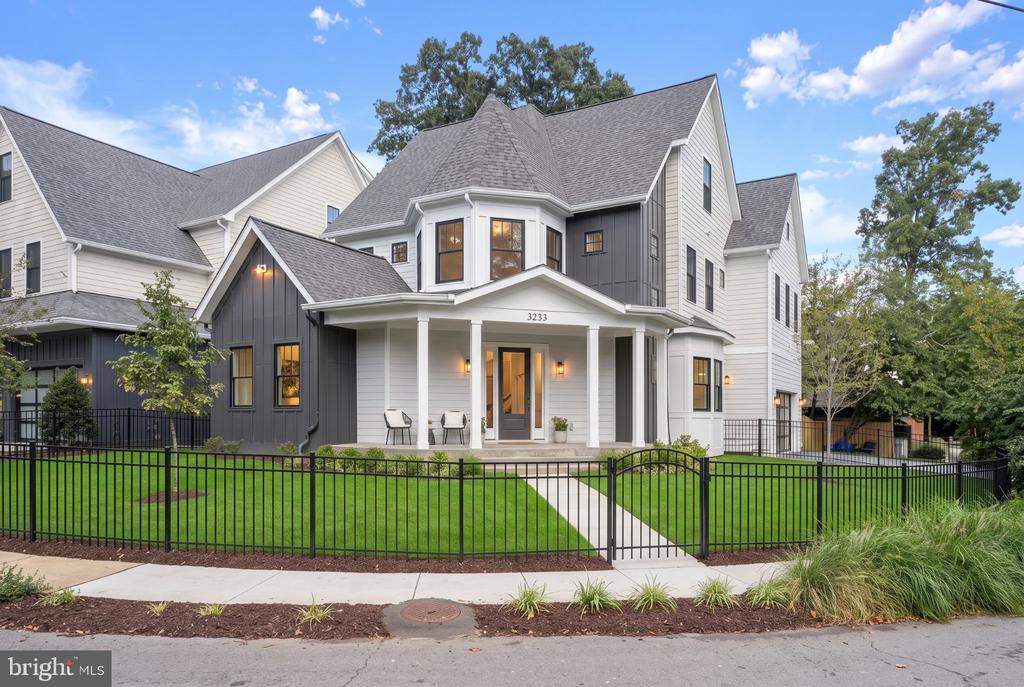
    • Two-story white and charcoal house with a covered porch, green lawn, and black metal fence. For Sale

      $2,699,000

      3233 4TH STREET N, ARLINGTON, VA 22201

      • 6 Beds
      • 6 Baths
      • 5,528 Sq.Ft.
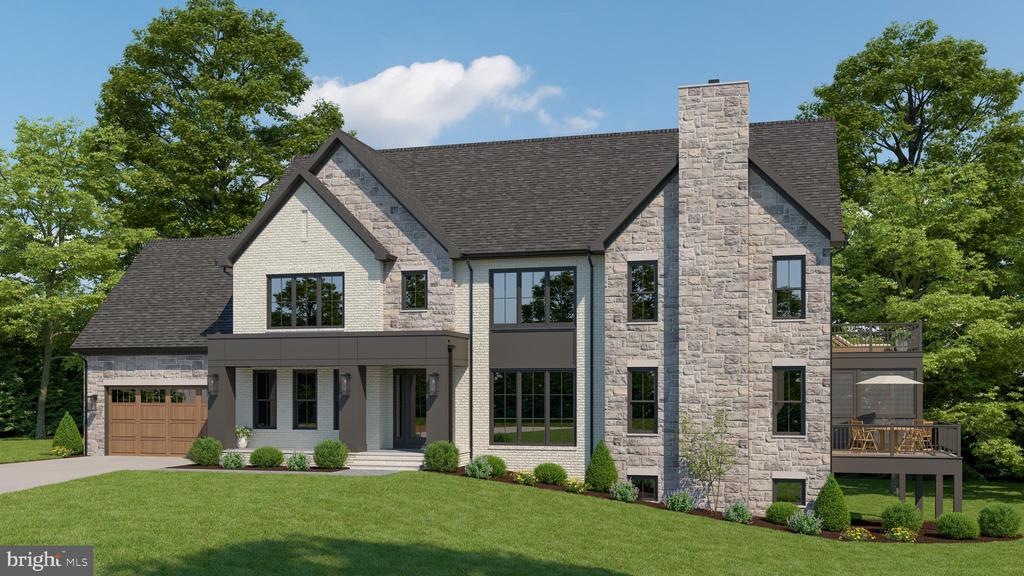
    • Two-story stone-and-siding house with an attached garage, tall chimney, and raised deck. Pending

      $2,624,900

      2300 N STAFFORD STREET, ARLINGTON, VA 22207

      • 6 Beds
      • 6 Baths
      • 5,589 Sq.Ft.
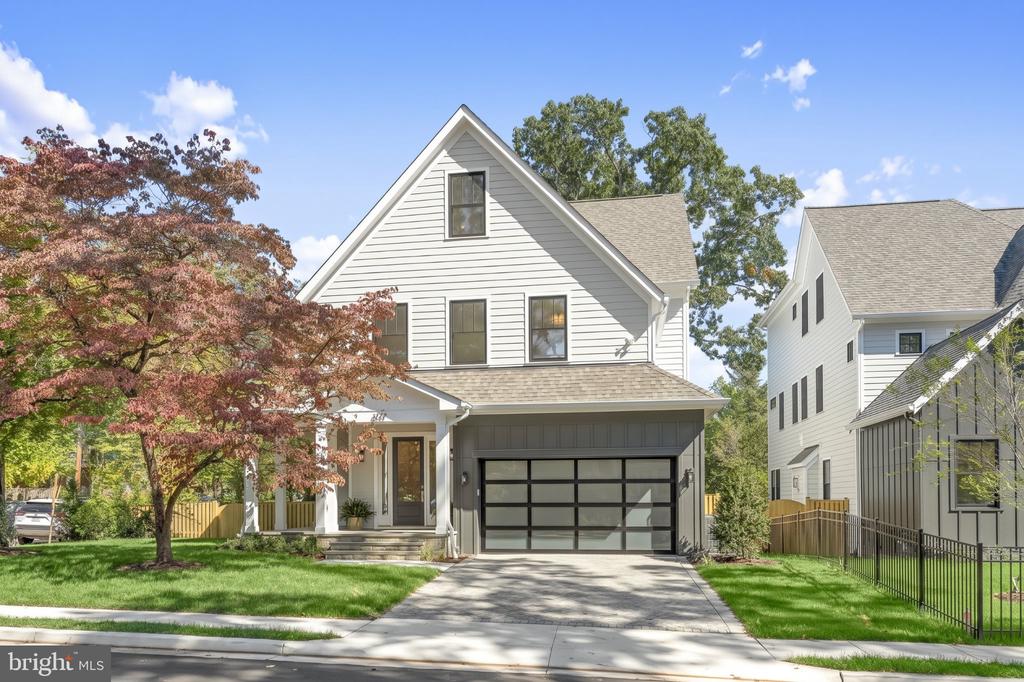
    • White two-story home with a steep gable, covered porch, and dark garage door. For Sale

      $2,499,000

      409 N JACKSON STREET, ARLINGTON, VA 22201

      • 6 Beds
      • 6 Baths
      • 4,937 Sq.Ft.
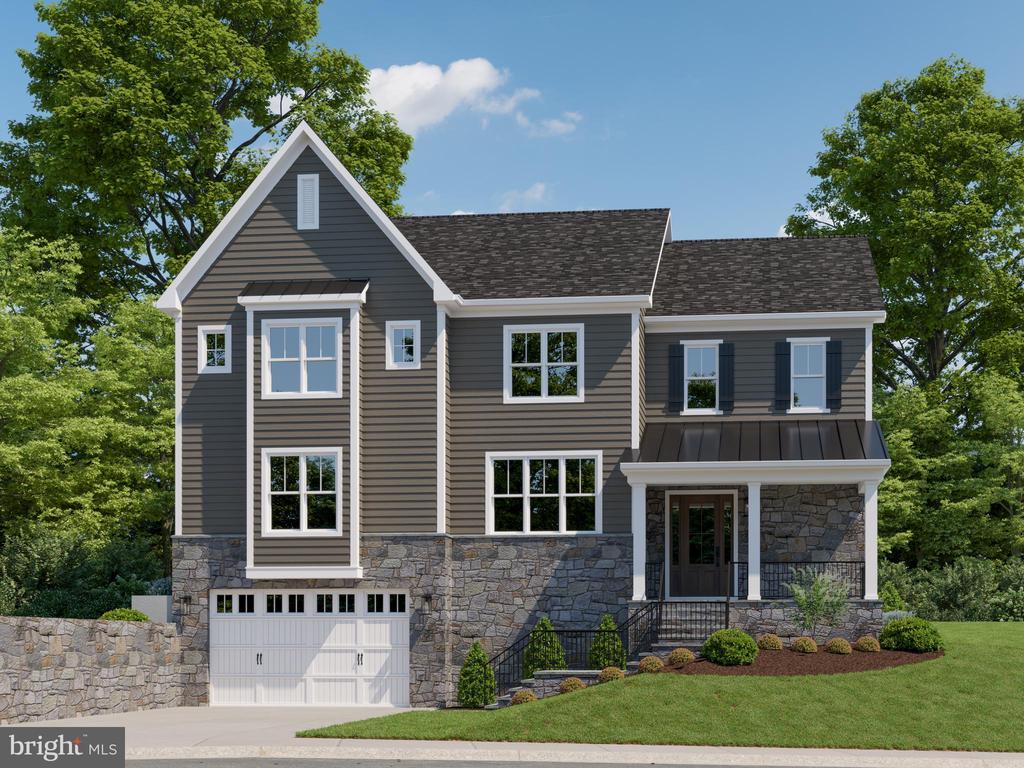
    • Gray two-story house with stone lower facade, attached garage, and covered front porch. Pending

      $2,269,900

      5726 16TH STREET N, ARLINGTON, VA 22205

      • 6 Beds
      • 5 Baths
      • 5,037 Sq.Ft.
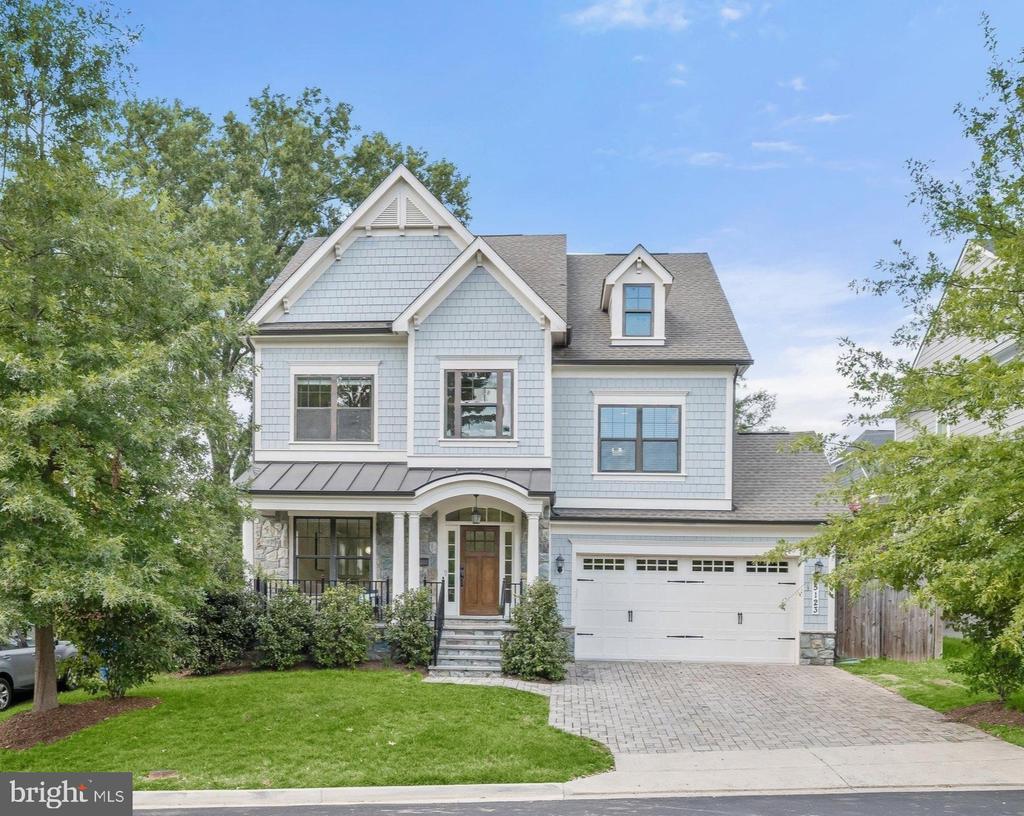
    • Light blue two-story house with front gables, covered porch, stone accents, and an attached garage. For Sale

      $2,149,000

      5123 25TH ROAD N, ARLINGTON, VA 22207

      • 5 Beds
      • 6 Baths
      • 4,148 Sq.Ft.
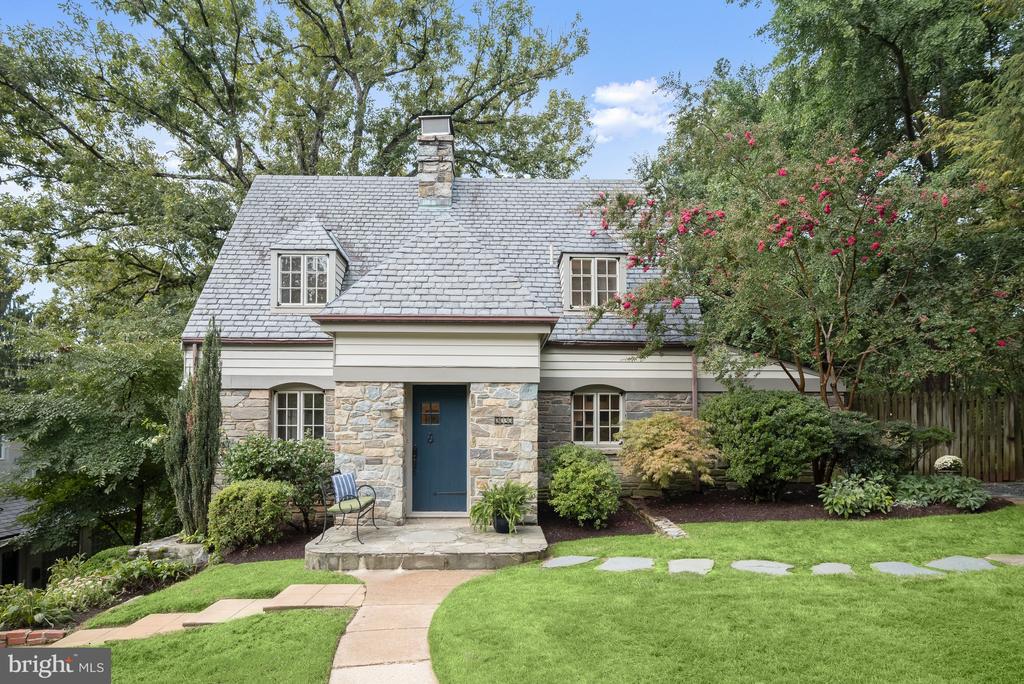
    • House with a stone facade, slate roof, blue front door, and landscaped front lawn. Active Under Contract

      $1,435,000

      3030 N QUINCY STREET, ARLINGTON, VA 22207

      • 4 Beds
      • 4 Baths
      • 2,862 Sq.Ft.
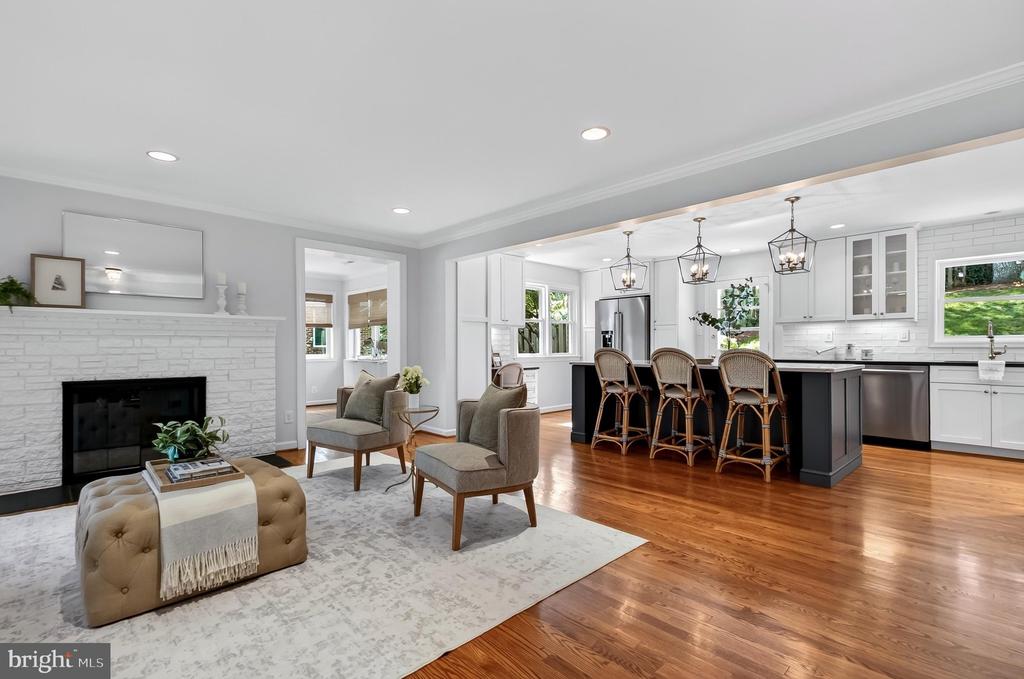
    • Open-plan living room and kitchen with a white stone fireplace, hardwood floors, and a dark island. For Sale

      $1,375,500

      5200 OLD DOMINION DRIVE, ARLINGTON, VA 22207

      • 3 Beds
      • 3 Baths
      • 2,612 Sq.Ft.
    • Two-story brick-and-siding home with a single-car garage, brick entry steps, and mature trees. Active Under Contract

      $989,000

      3047 HOLLY STREET, FALLS CHURCH, VA 22044

      • 4 Beds
      • 4 Baths
      • 2,897 Sq.Ft.
    View All Properties

    Follow Us On Instagram