Search

Leave a Message

Thank you for your message. We will be in touch with you shortly.

Explore Our Properties

_
Property Description

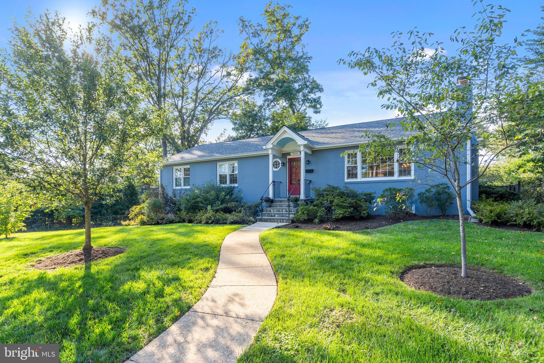
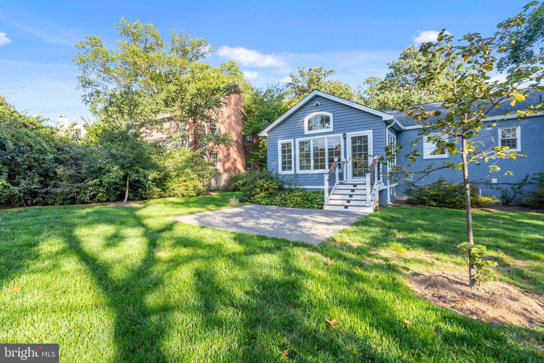
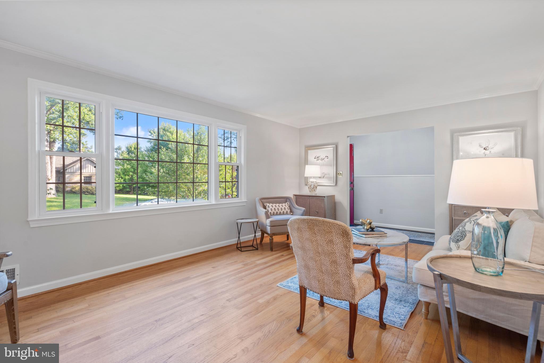
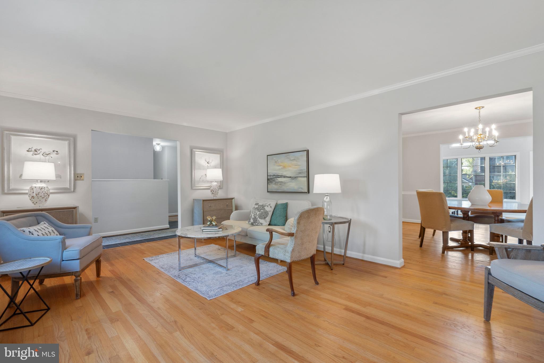
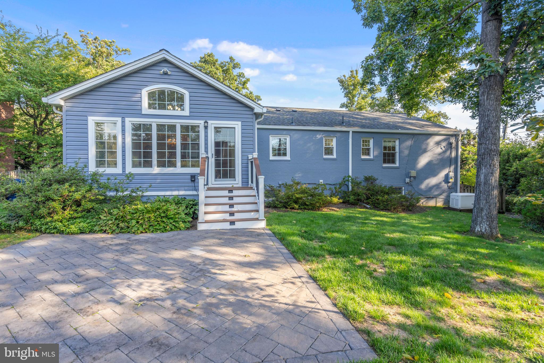
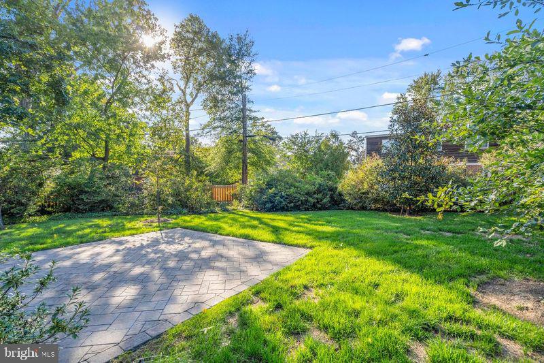

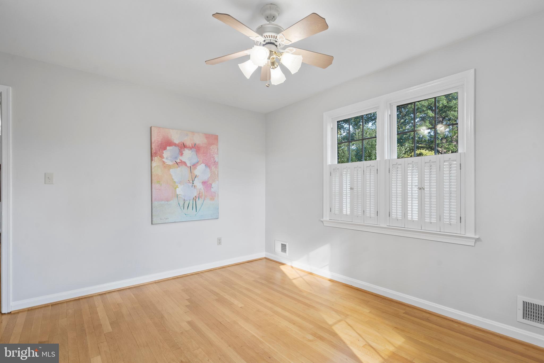
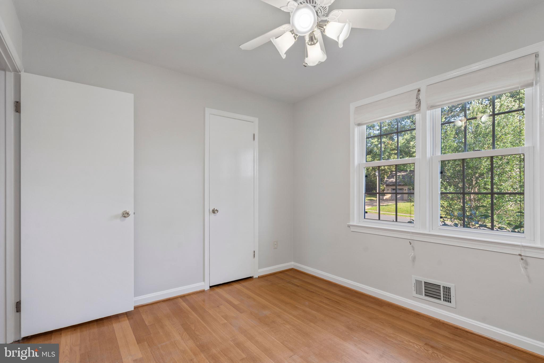
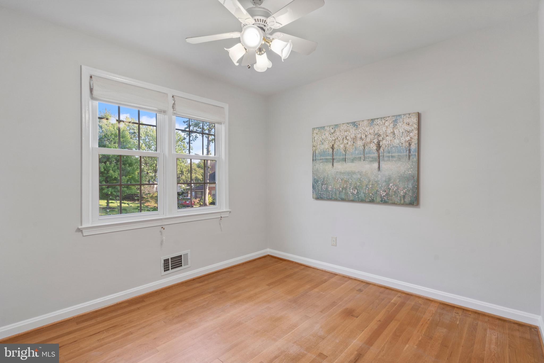
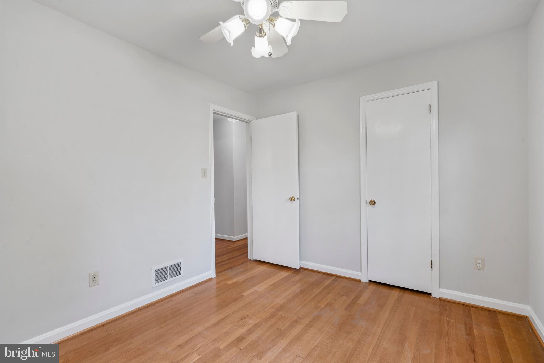
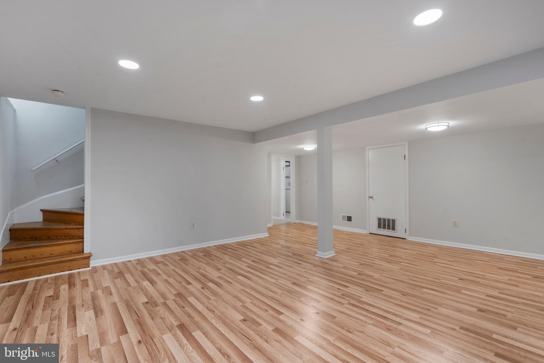
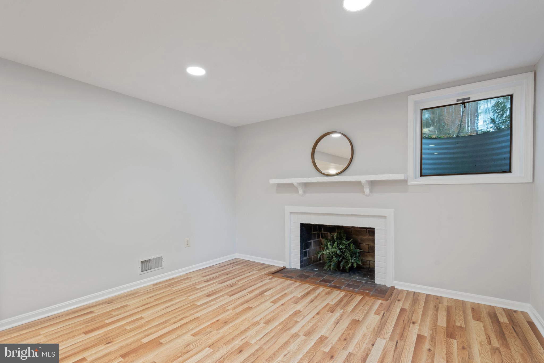

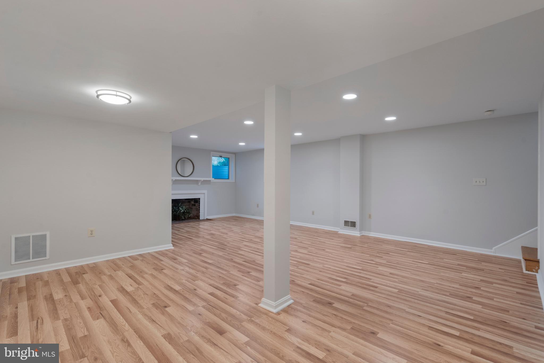
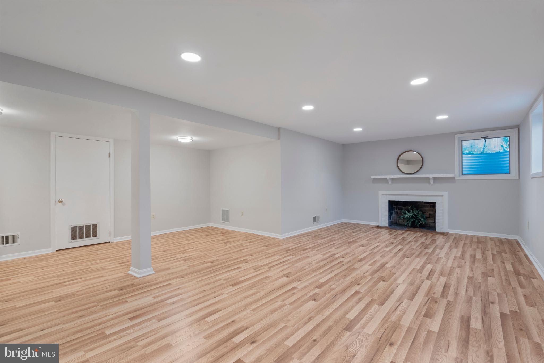
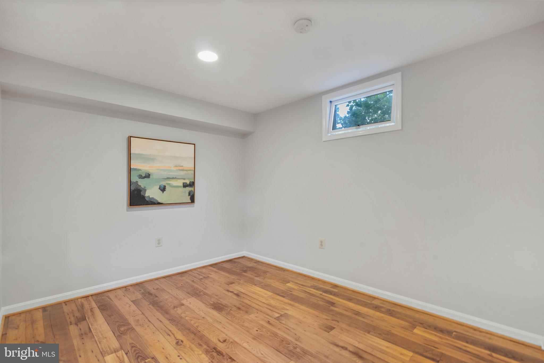
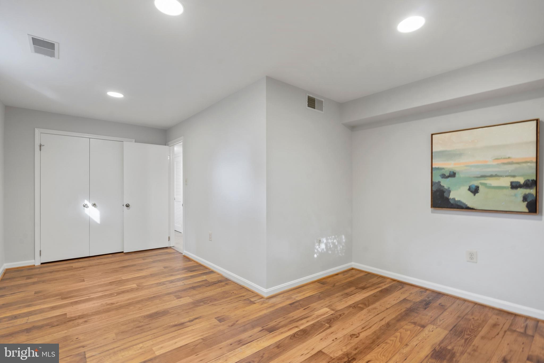
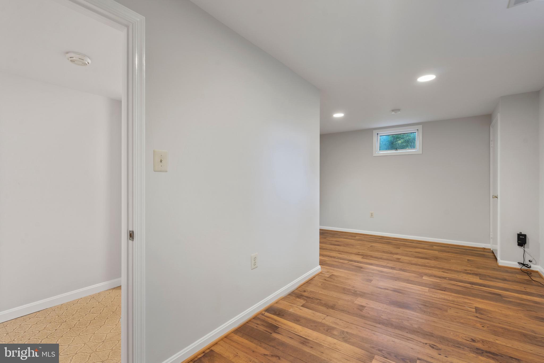
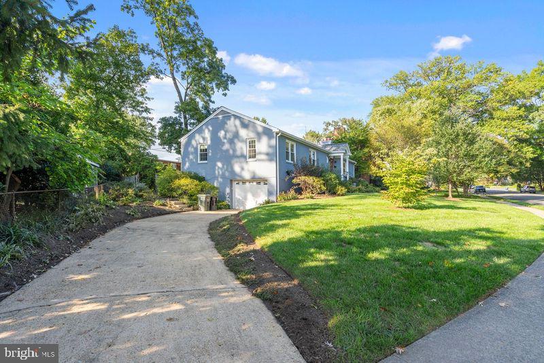
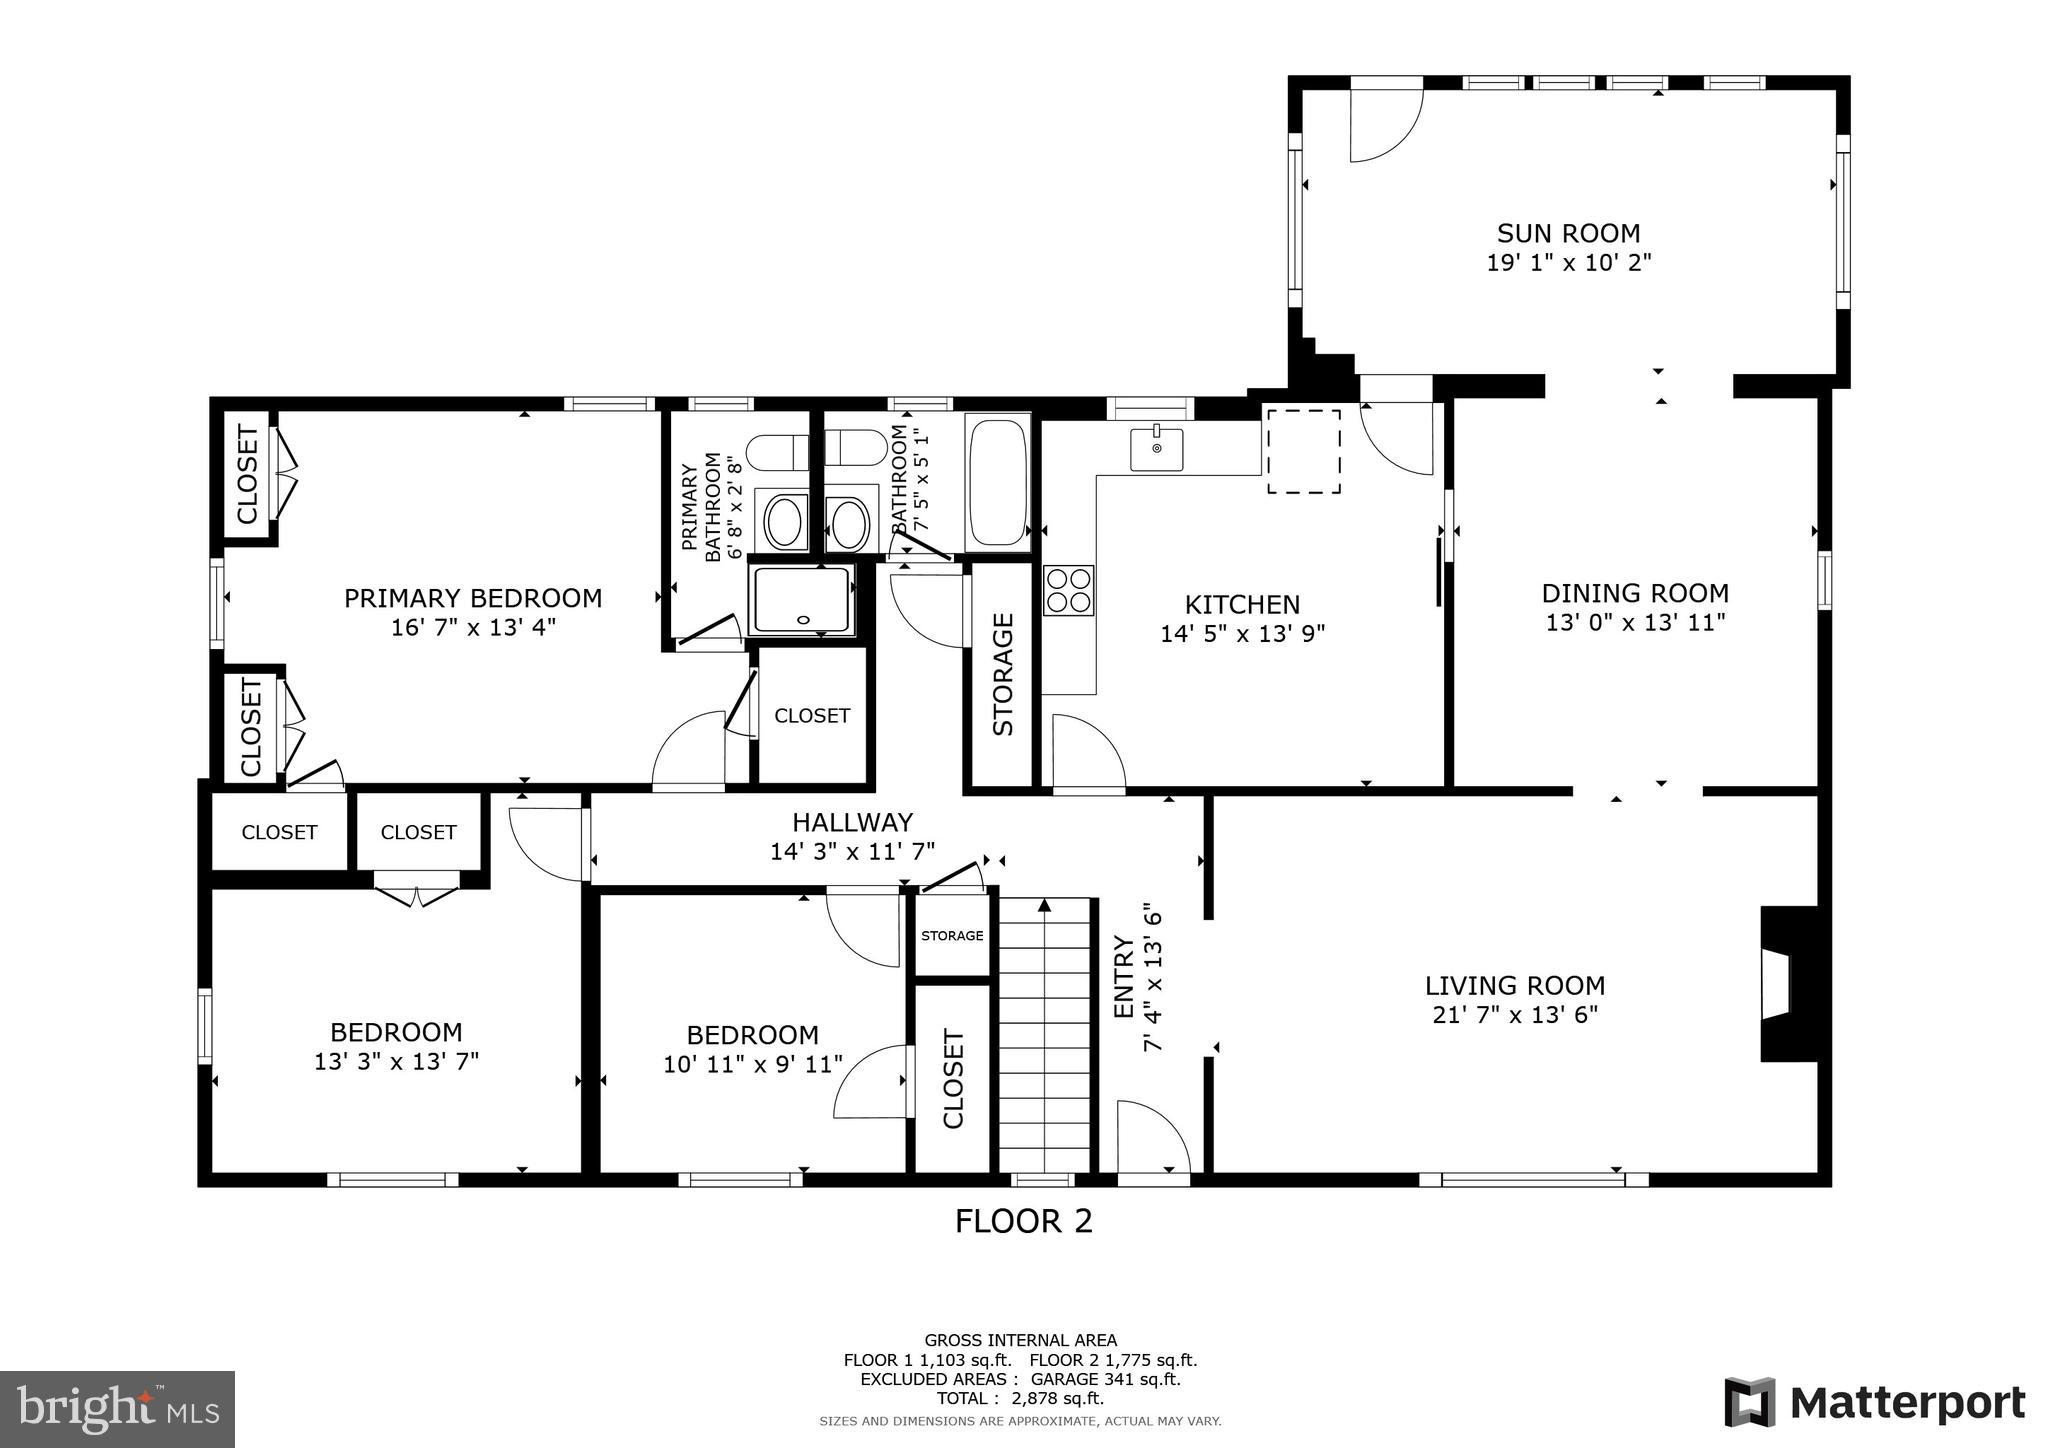
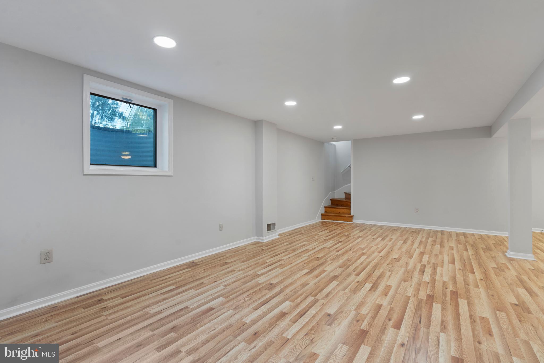
Pristine 3 bedroom 3 bath rambler with garage on a well landscaped 12,700 sq ft lot in the "Tara" neighborhood near Westover Village. Recent updates: 2024: interior paint, LPV flooring in rec room;
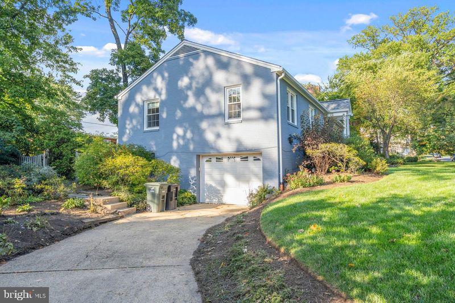
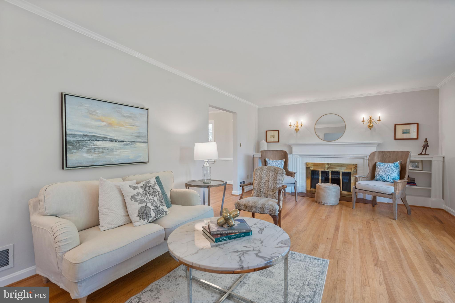
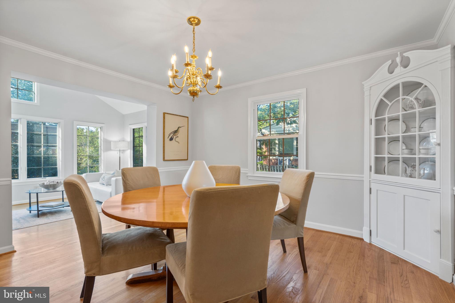


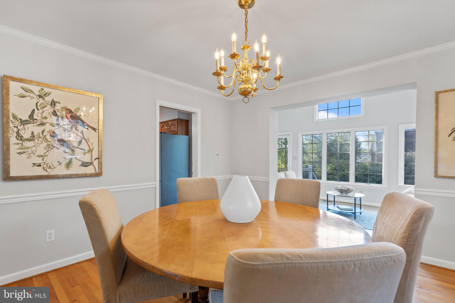
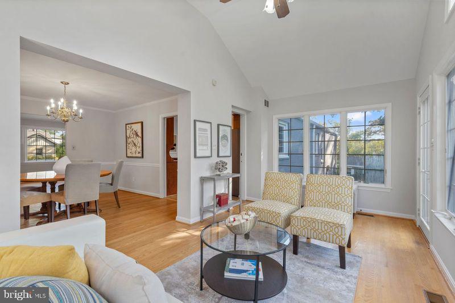
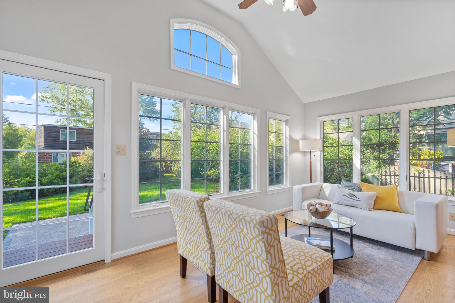
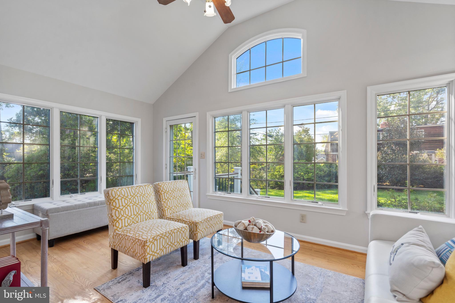
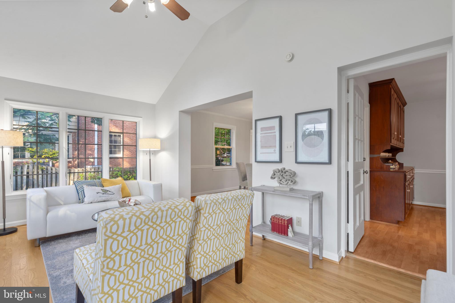
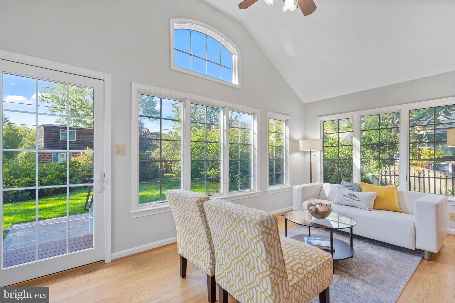
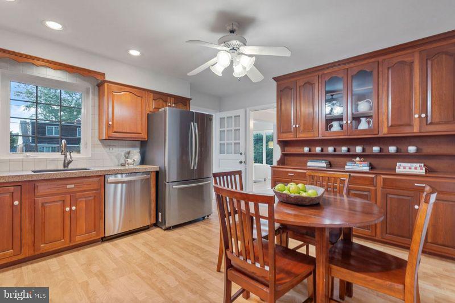
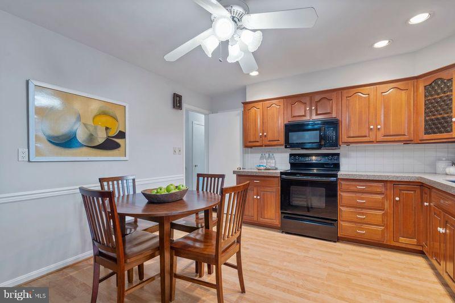
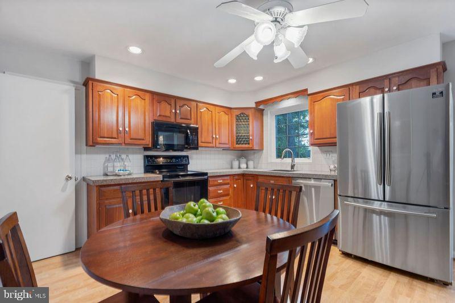
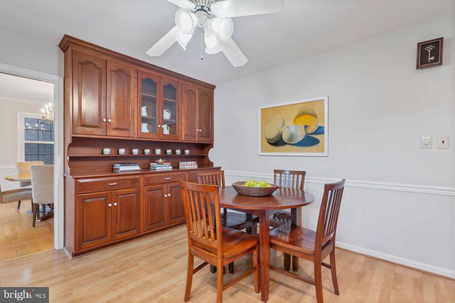
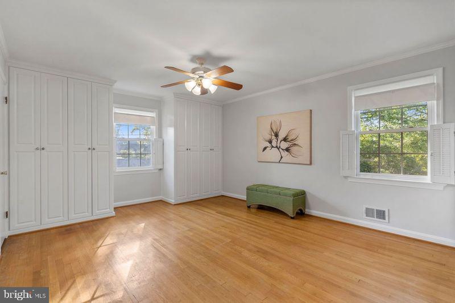
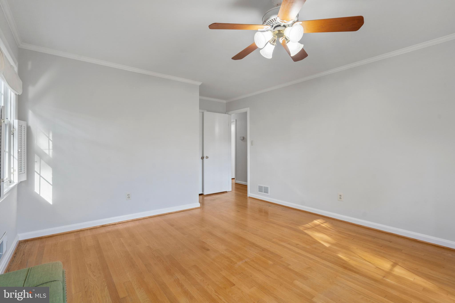
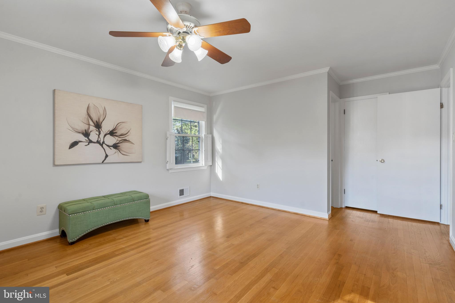
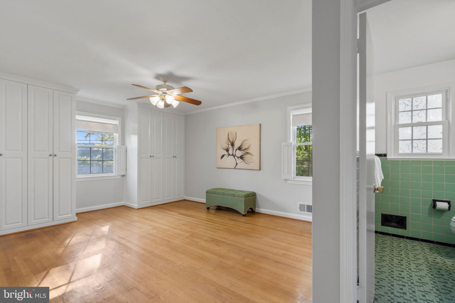
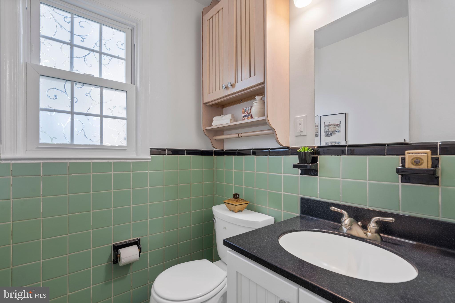
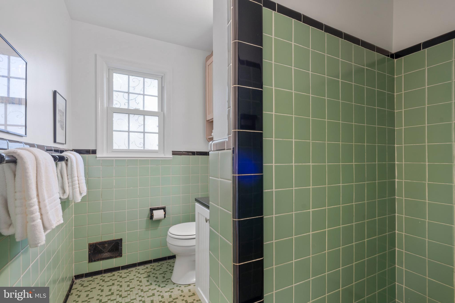
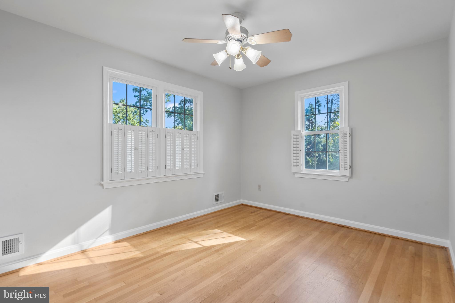
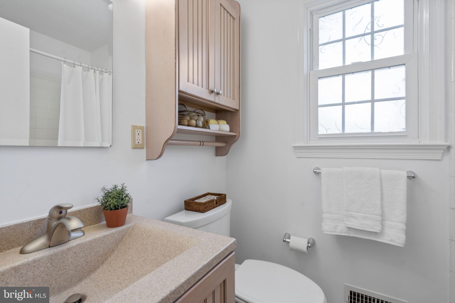
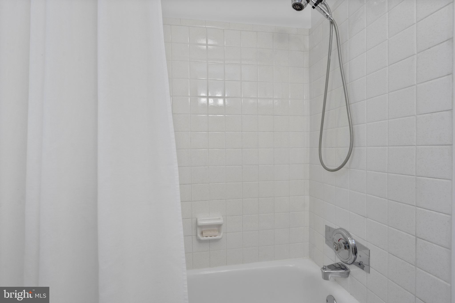
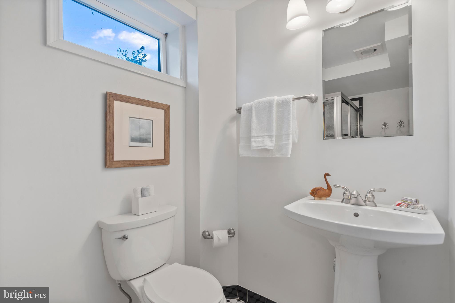
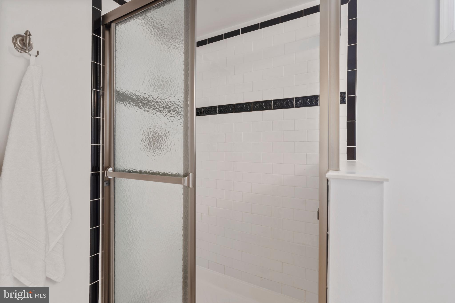
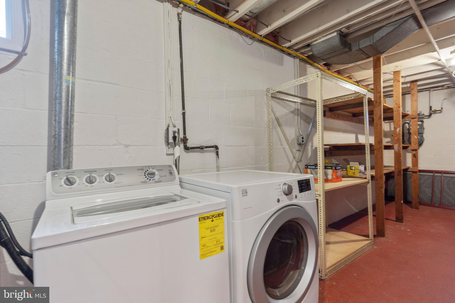
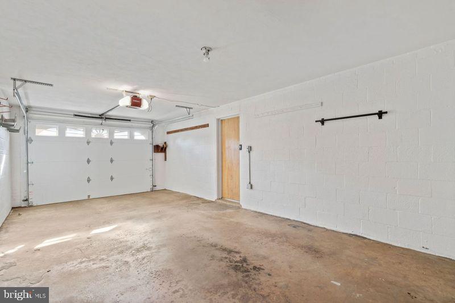
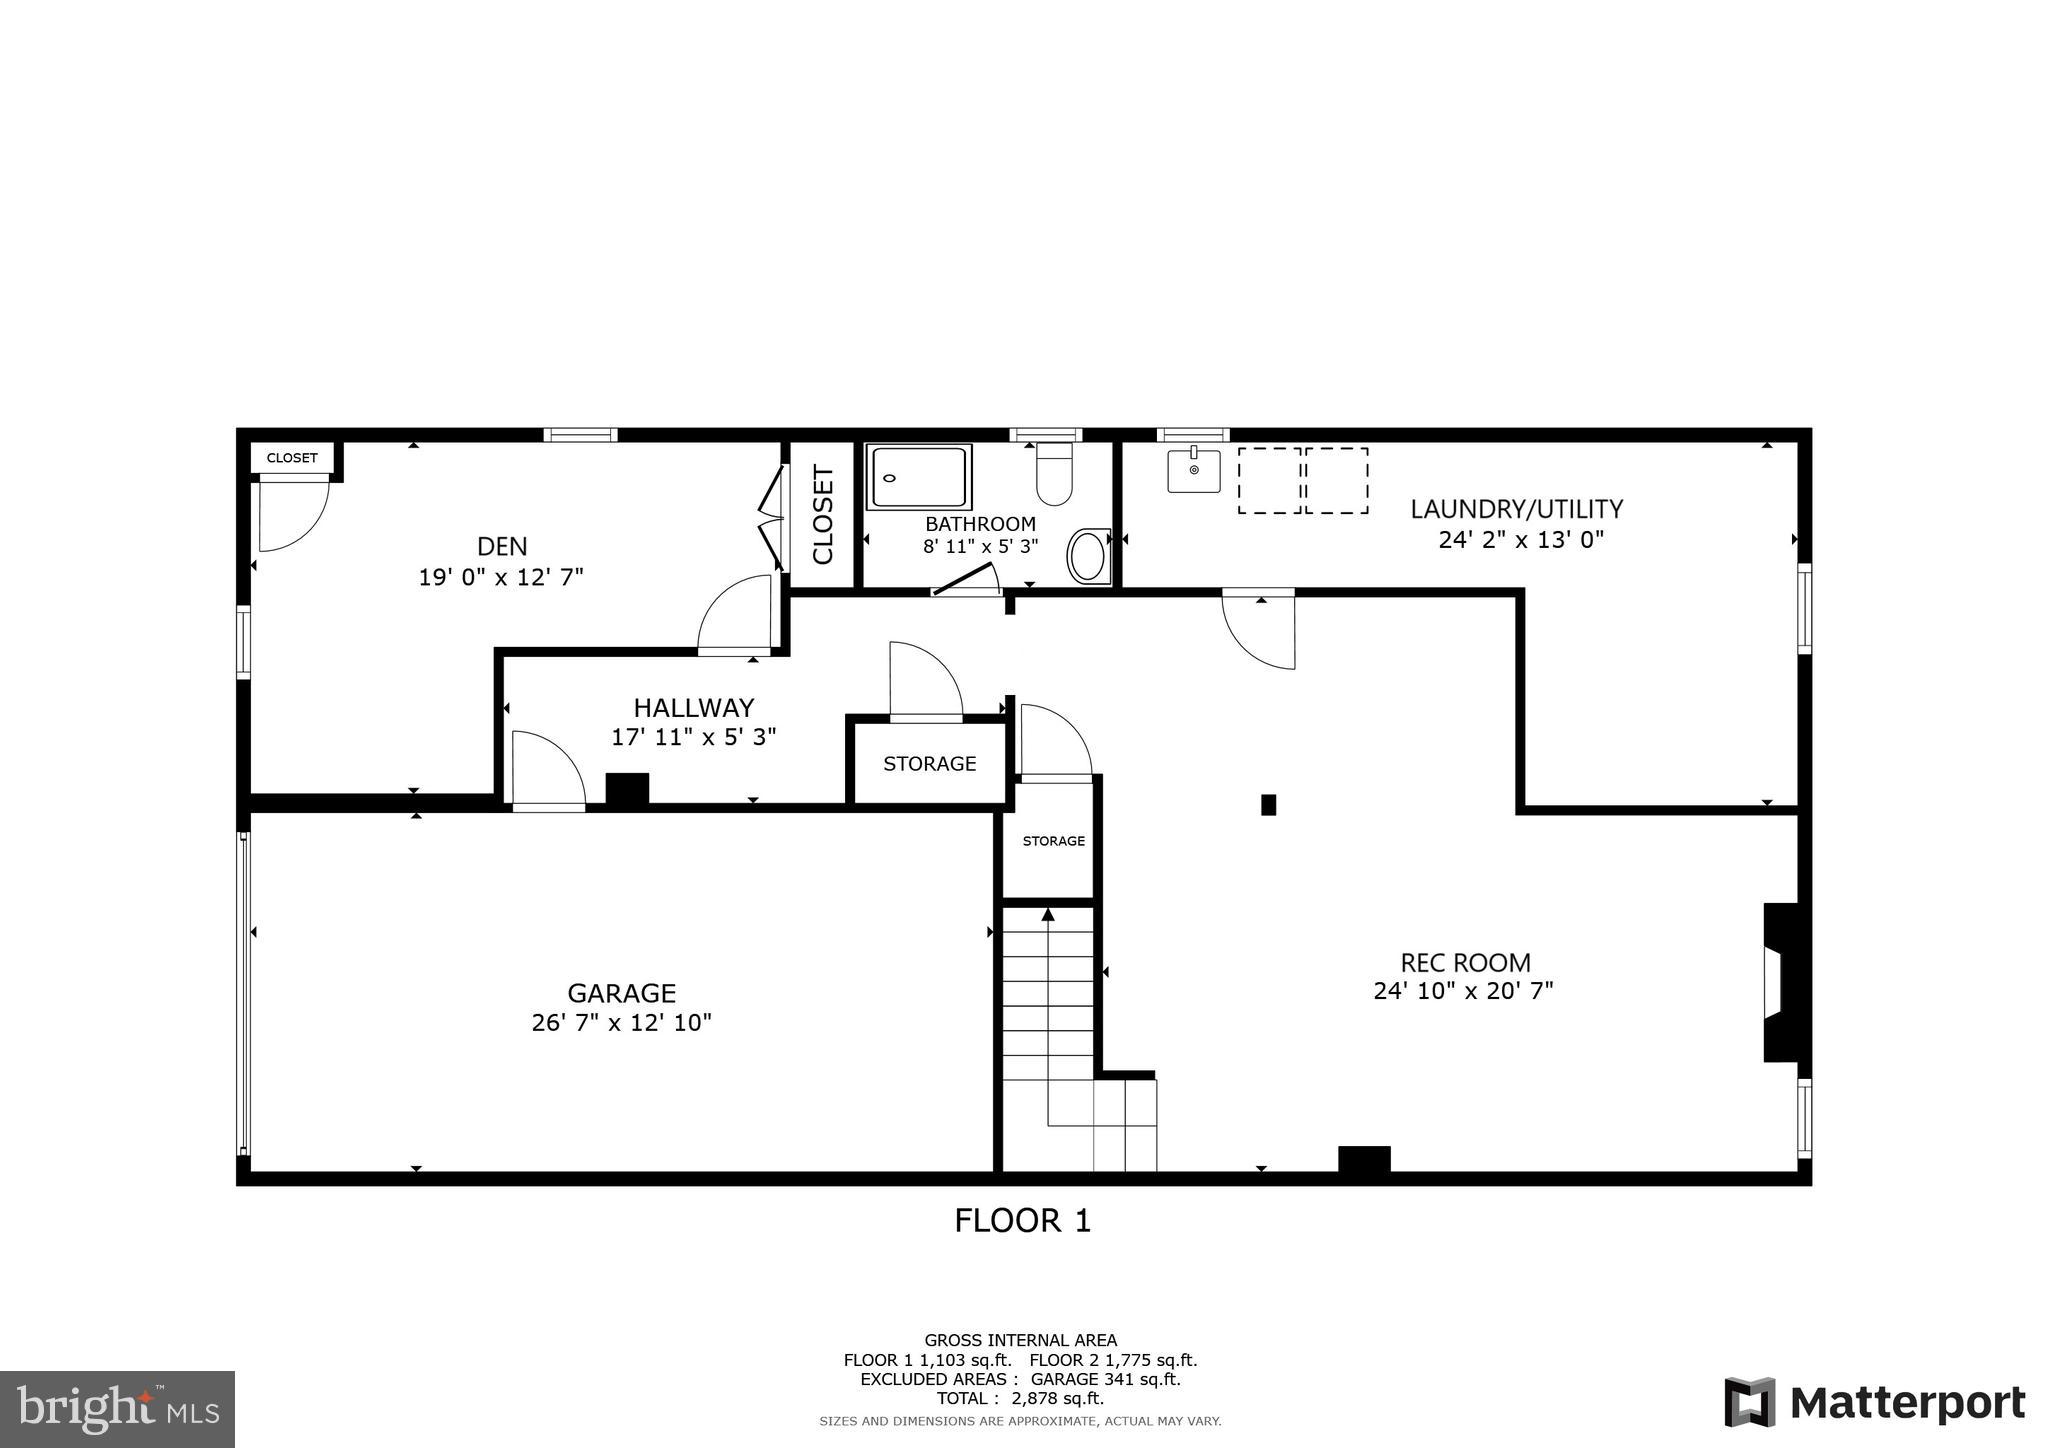
2021: washer, gas dryer, laundry sink; 2020: roof with ridge vent, siding on sunroom, exterior paint; dishwasher; 2016: sewer line replaced; 2016: generator; 2012- double pane windows on main level **Living features fireplace flanked by built-ins, dinning room with built in cabinet, open airy sunroom with vaulted ceiling and atrium door to paver patio and yard. **Large eat-in kitchen with wood cabinets, stainless appliances, and pantry.***Primary bedroom has built-ins, ceiling fan, private bath. Two more bedrooms served by hall bath**Big lower level rec room with second fireplace and areas for media, play, and hobbies**Private den for home office plus a full bath**Big laundry and storage area with shelving.**Entry to deep one car garage with more storage** Walk to Westover Village for shops, library, restaurants, post office, and Sunday farmer's market**Easy commute to Washington, military, business, government centers, National Airport.**Good reverse commute to Tysons, Reston, Dulles Airport and tech corridor.

Overview

Property Status
Sold
Lot Size
0.29 Acres
MLS ID
VAAR2049482
Property Type
Residential
Year Built
1955

Features & Amenities

Total Area
2,770 Sq.Ft.
Neighborhood
Arlington
Architecture Styles
Ranch/Rambler
Stories
2
Garage Spaces
1.0
Water Source
Public
Pool
None
Roof
Shingle
Parking
Garage, Driveway, Attached
Heat Type
Natural Gas, Forced Air
Air Conditioning
Central Air, Ceiling Fan(s), Electric
Laundry Room
Laundry Room, Lower Level
Fireplace
Wood Burning
Appliances
Electric Range, Electric Oven, Gas Water Heater, Dishwasher, Disposal, Dryer, Ice Maker, Microwave, Washer
Other Interior Features
Eat-in Kitchen, Ceiling Fan(s), Pantry, Recessed Lighting, Built-in Features, Crown Molding
Sewer
Public Sewer
Substructure
Block
Elementary School
GLEBE
Middle School
SWANSON
High School
YORKTOWN
School District
ARLINGTON COUNTY PUBLIC SCHOOLS
Sales Price
$1,395,000
Real Estate Tax
$11,701/yr
Zoning
R-8

Downloads

5537 18th Rd N

Schedule a Tour

We would love to help you see this beautiful home! As a full-service brokerage, we can help you tour. Please submit an offer, and answer questions about the buying process.
Thank you

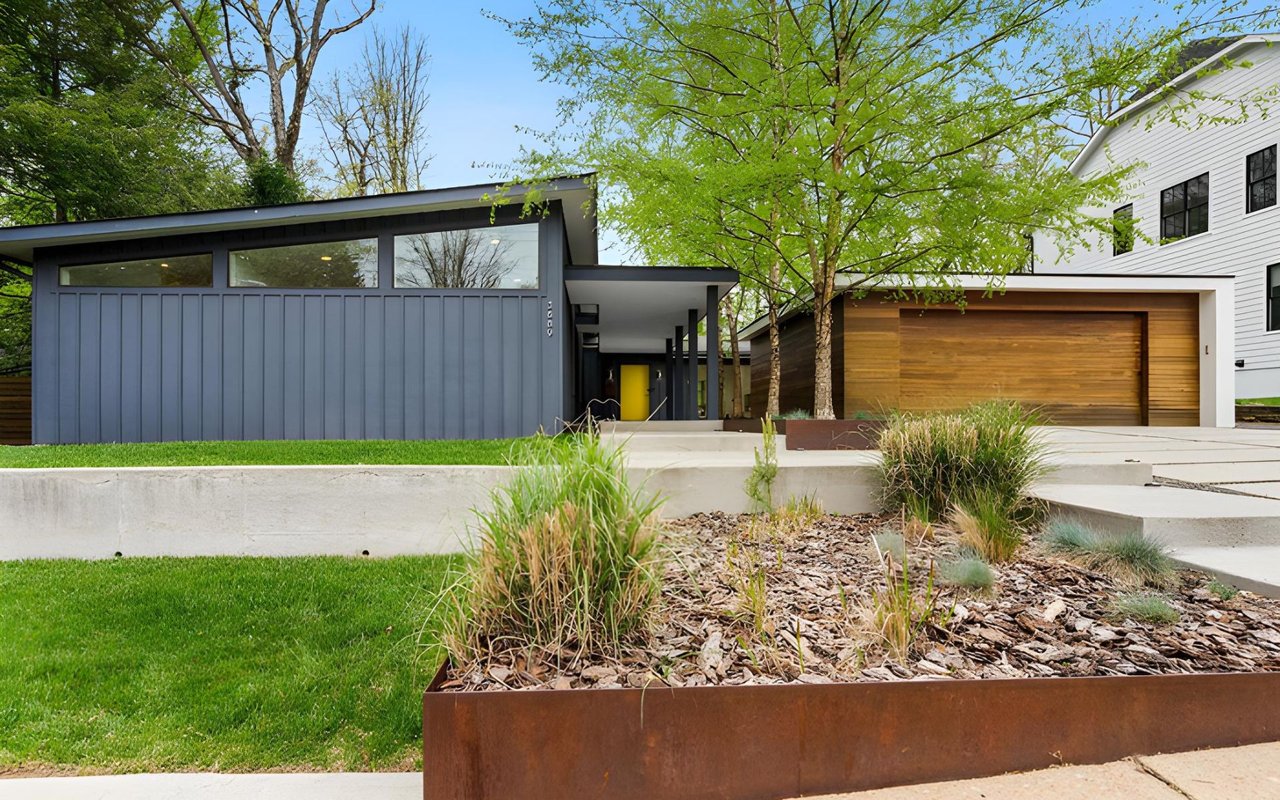
for your interest in 5537 18TH ROAD N, ARLINGTON, VA 22205

5537 18th Rd N
Navigate
Arlington

Explore Arlington

An exceptional living experience, seamlessly blending urban convenience with suburban charm.

read more
5537 18th Rd N
explore in 3d

I'm Interested In

5537 18th Rd N

or
  • CallMichelle Sagatov

    License #0225101055

    (703) 402-9361
  • Browse Our

    Featured Properties

    • 3824 MILITARY ROAD For Sale

      $3,149,000

      3824 MILITARY ROAD, ARLINGTON, VA 22207

      • 6 Beds
      • 5 Baths
      • 5,766 Sq.Ft.
    • 5726 16TH STREET N Coming Soon

      $2,269,900

      5726 16TH STREET N, ARLINGTON, VA 22205

      • 6 Beds
      • 5 Baths
      • 3,601 Sq.Ft.
    • 3004 N UNDERWOOD STREET Active Under Contract

      $1,799,900

      3004 N UNDERWOOD STREET, ARLINGTON, VA 22213

      • 5 Beds
      • 4 Baths
      • 3,421 Sq.Ft.
    • 5532 14TH ROAD N Pending

      $1,799,000

      5532 14TH ROAD N, ARLINGTON, VA 22205

      • 5 Beds
      • 4 Baths
      • 4,026 Sq.Ft.
    • 1903 N QUINTANA STREET N Active Under Contract

      $1,699,000

      1903 N QUINTANA STREET N, ARLINGTON, VA 22205

      • 6 Beds
      • 4 Baths
      • 4,262 Sq.Ft.
    • 4449 38TH STREET N Pending

      $1,550,000

      4449 38TH STREET N, ARLINGTON, VA 22207

      • 4 Beds
      • 3 Baths
      • 3,287 Sq.Ft.
    • 2239 FAIRFAX DRIVE N Pending

      $1,399,000

      2239 FAIRFAX DRIVE N, ARLINGTON, VA 22201

      • 4 Beds
      • 3 Baths
      • 2,767 Sq.Ft.
    View All Properties

    Follow Us On Instagram