Search

_

Property Description

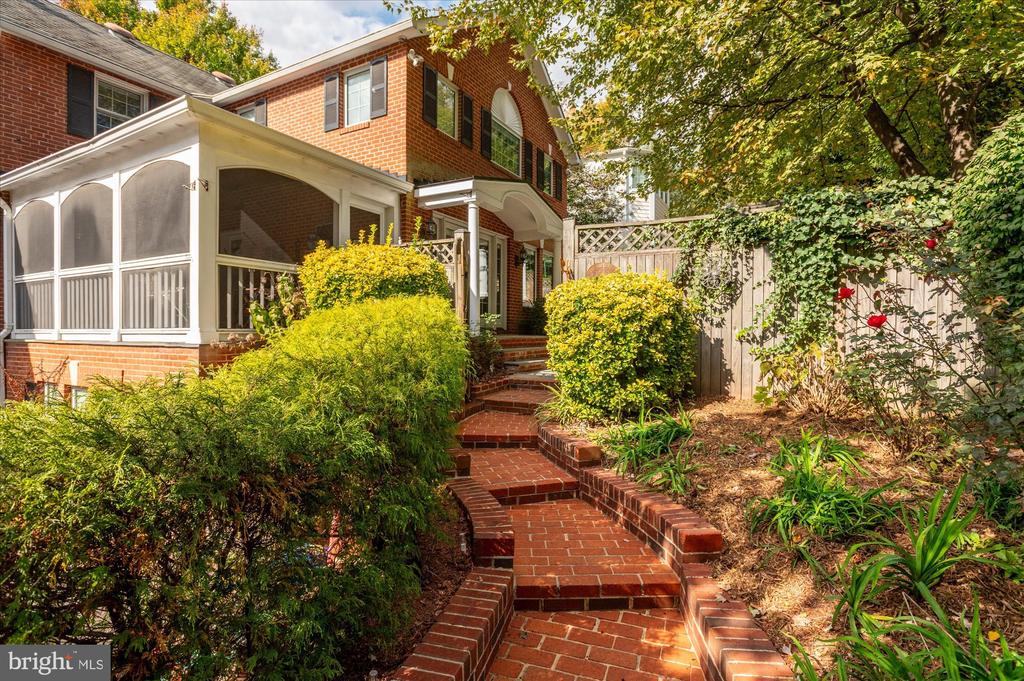
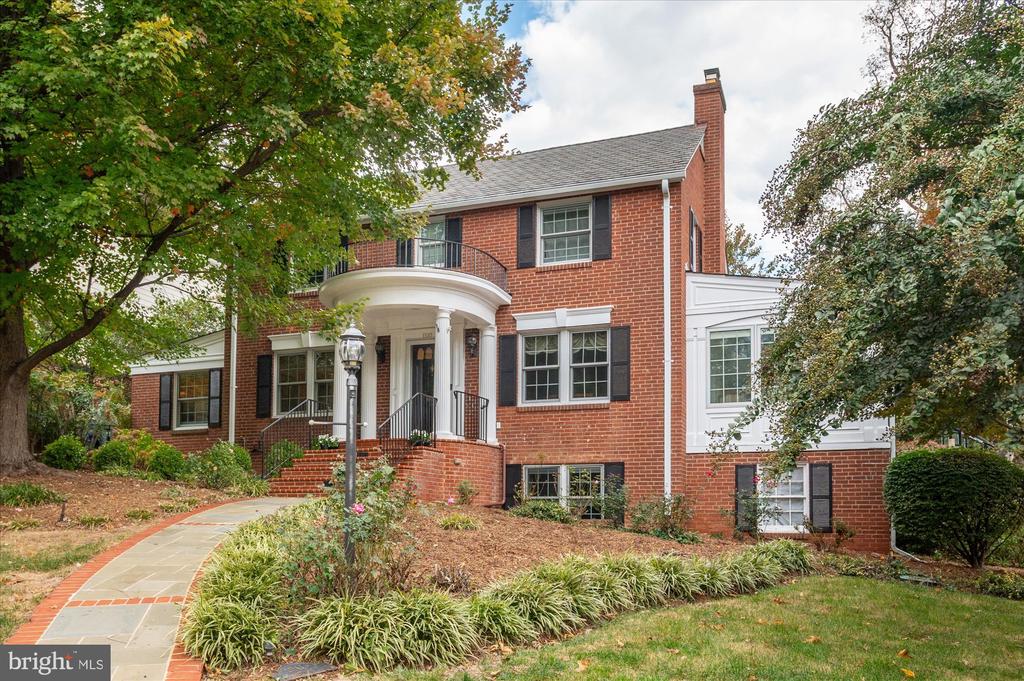
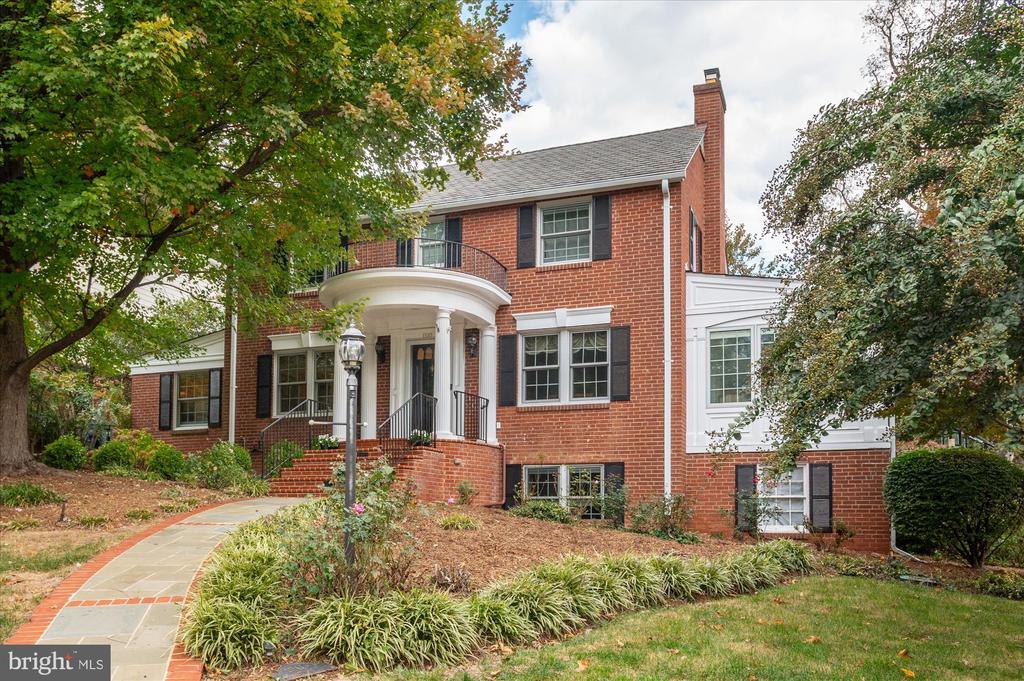
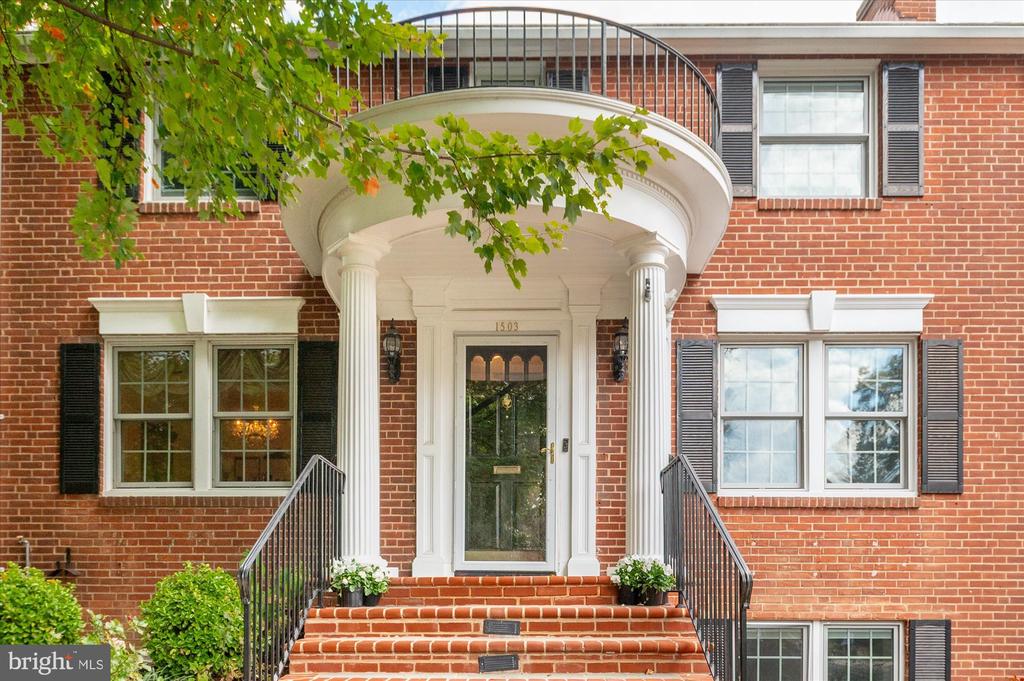
Welcome to 1503 N. Jefferson Street, a beautifully expanded and updated 1940's center hall colonial in the coveted Westover/Tara neighborhood and located minutes from Westover Village, five parks, and the Custis and W&OD trail. This refined and thoughtfully enhanced residence is perfectly sited on a quarter-acre corner lot in one of Arlington's most sought-after locations and includes a TRANSFERABLE OVERLEE POOL MEMBERSHIP. The home seamlessly blends timeless 1940s charm with high-end modern upgrades, offering exceptional indoor and outdoor living spaces ideal for everyday comfort and effortless entertaining.

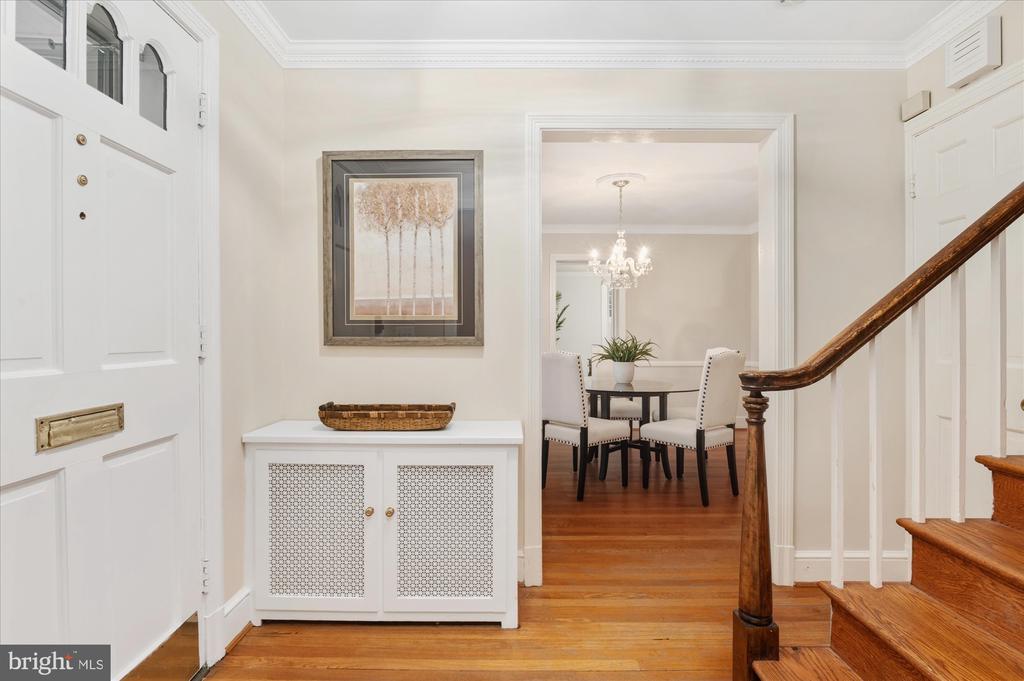
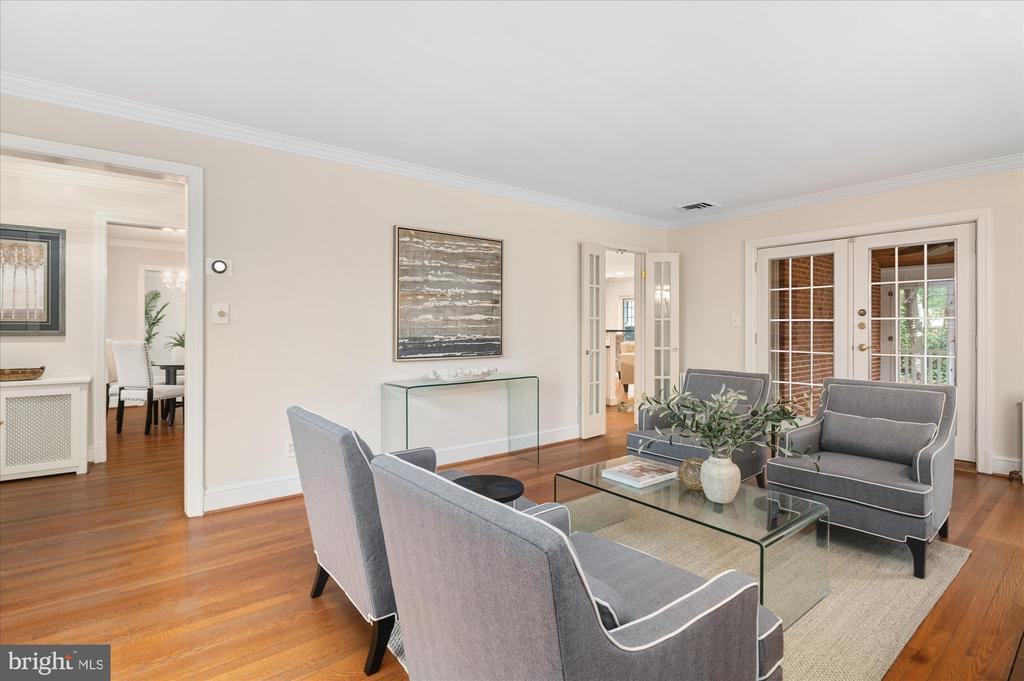
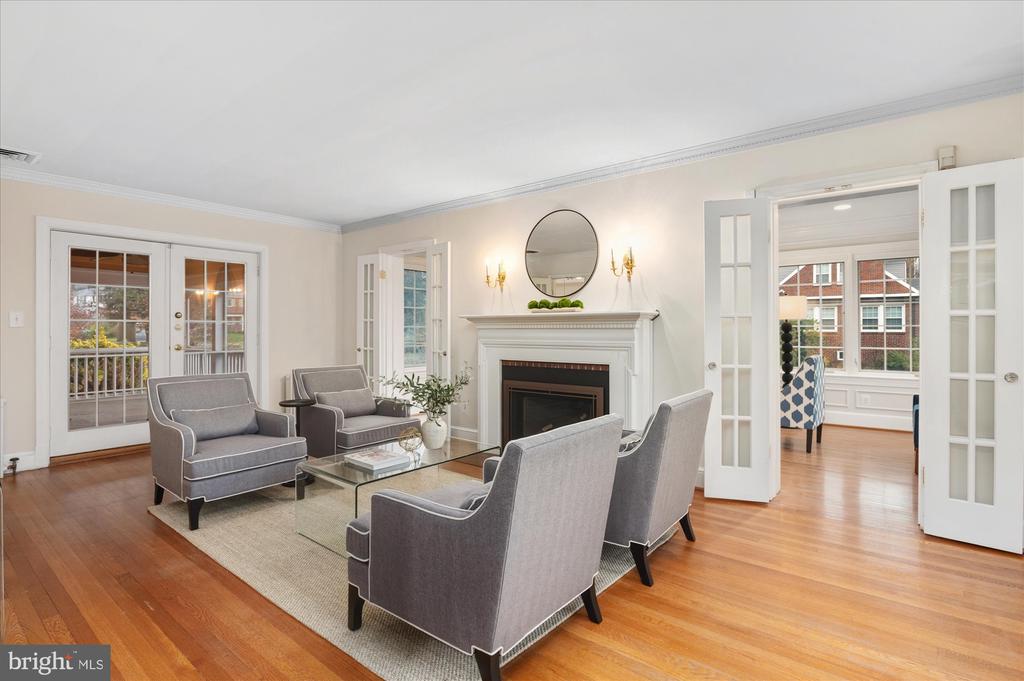
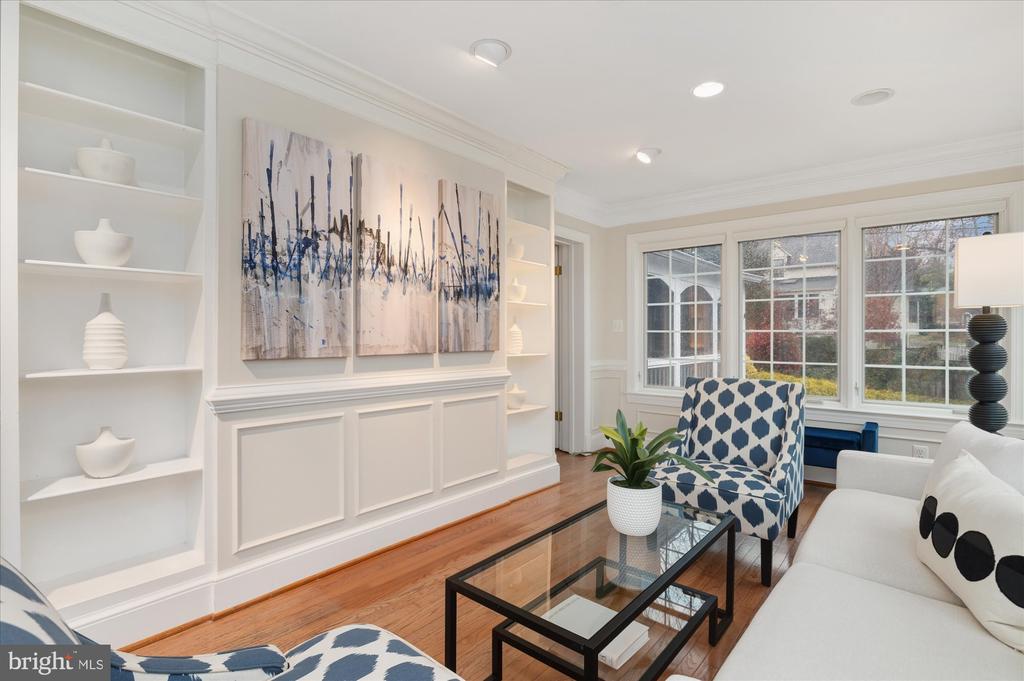
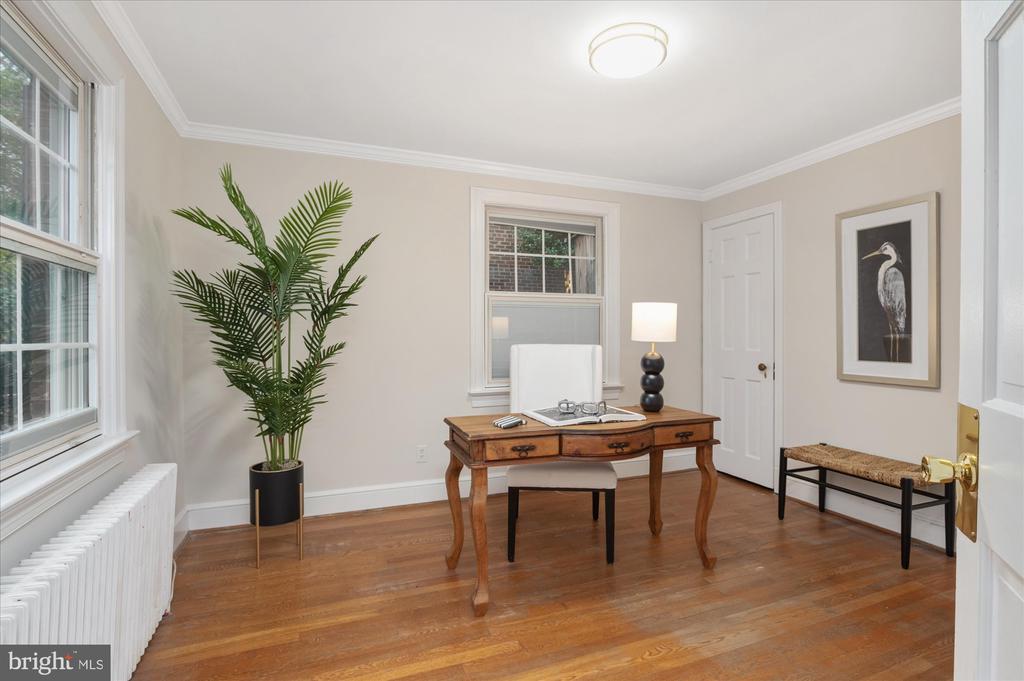
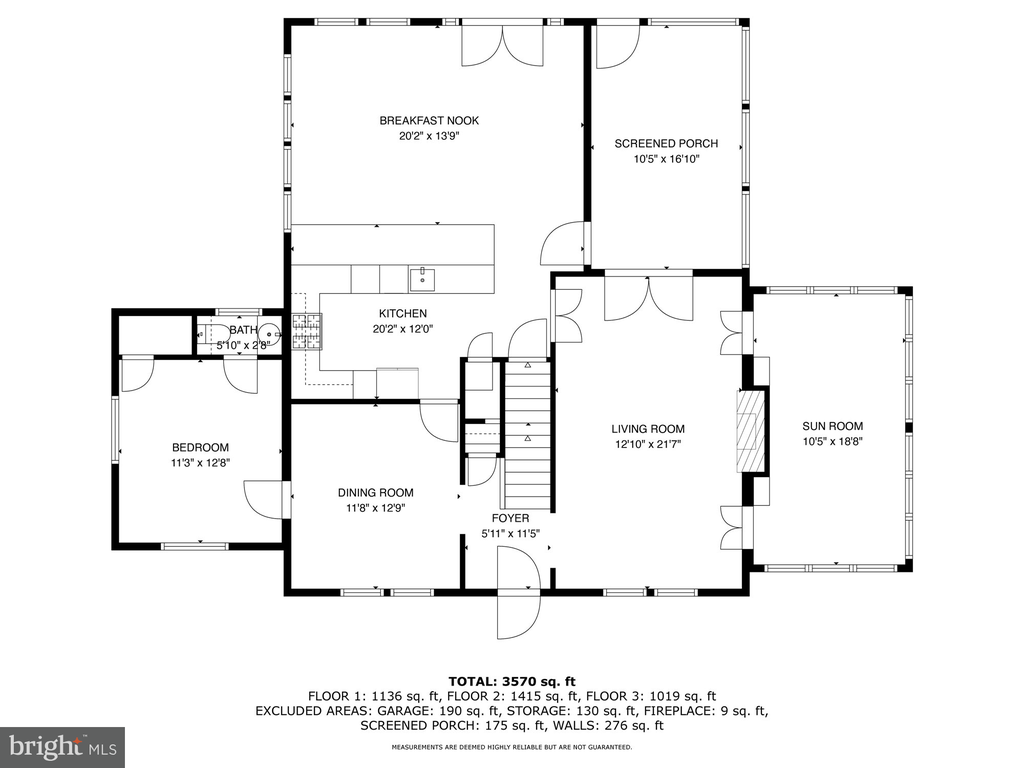
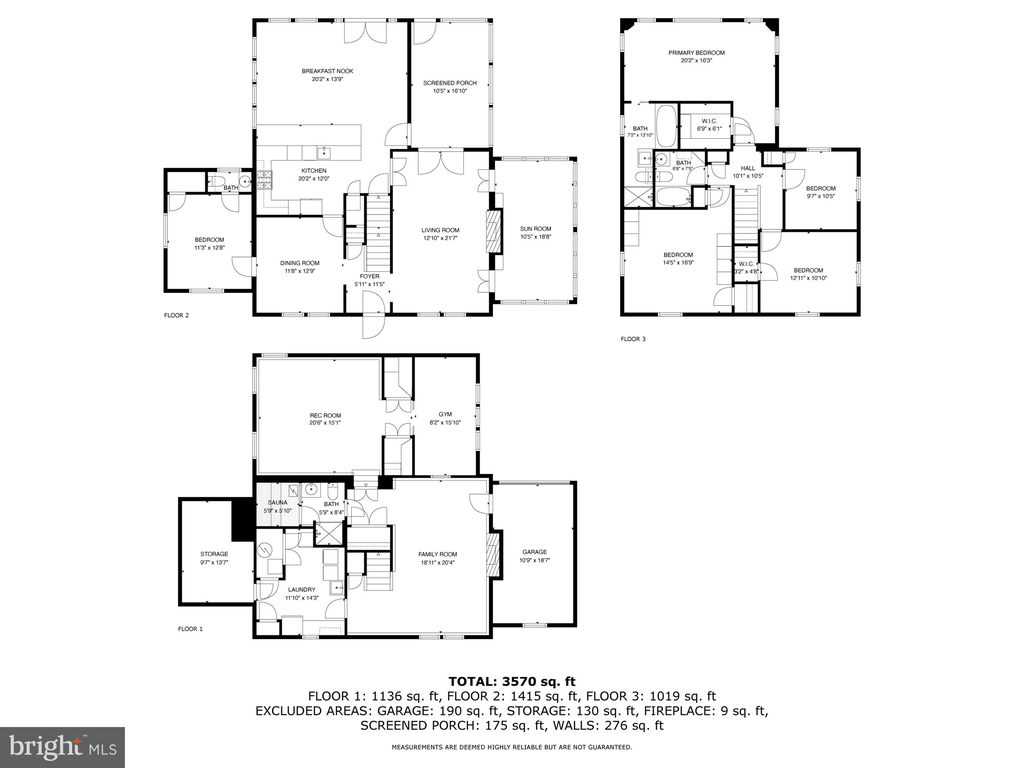
Step inside to a sun-splashed main level showcasing hardwood floors throughout, elegant architectural details, and an easy, connected flow. The living room, anchored by one of two radiant gas fireplaces (2022), creates a warm first impression. A versatile main-level bedroom or office adds flexibility for guests or remote work. The inviting sunroom offers a peaceful retreat for morning coffee or afternoon reading.

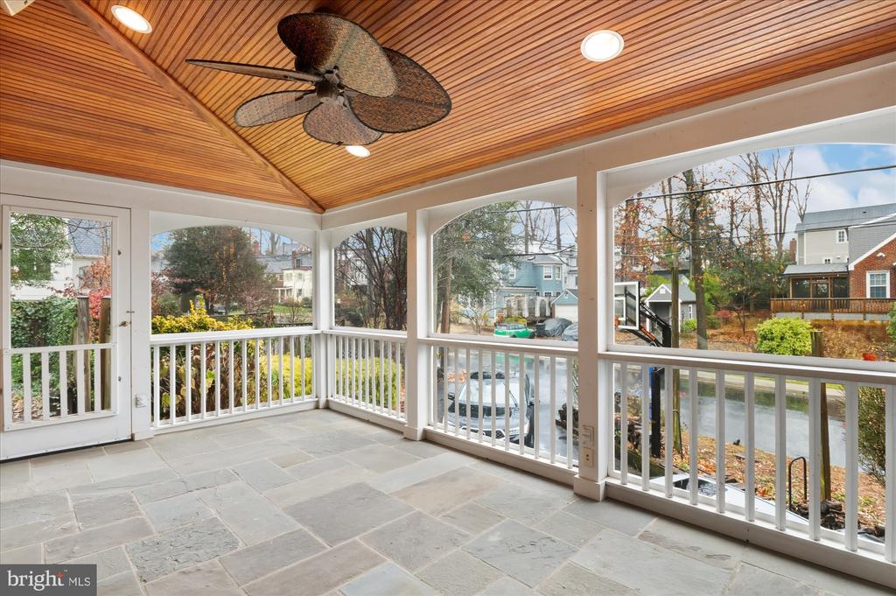
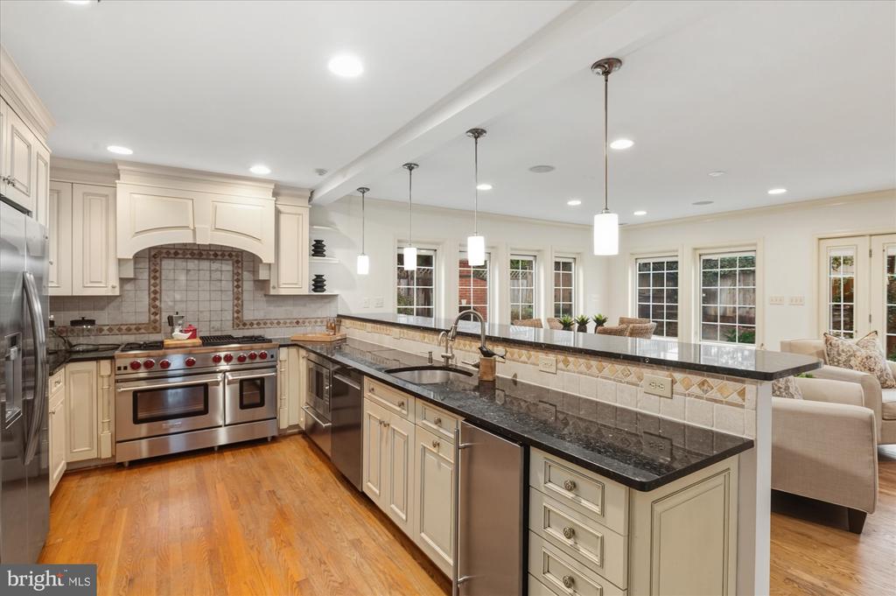
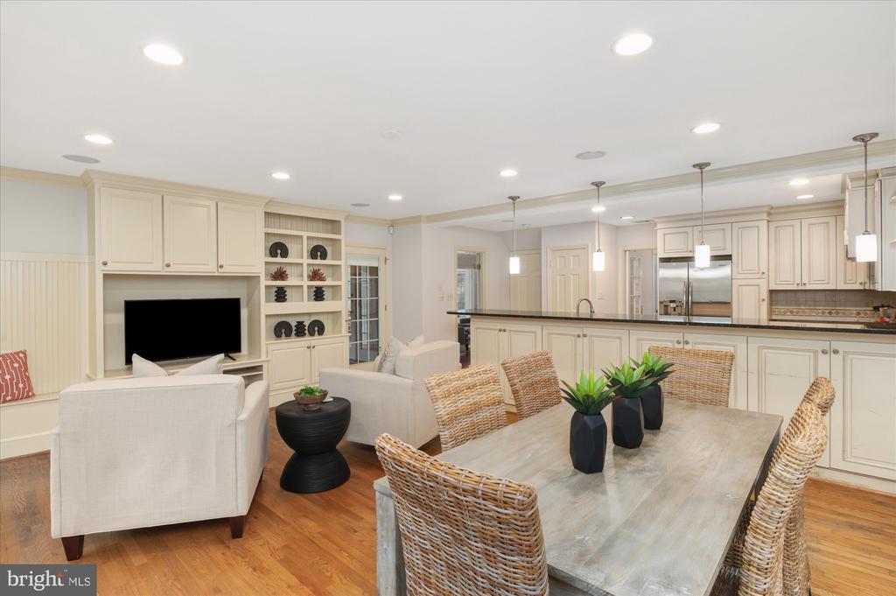
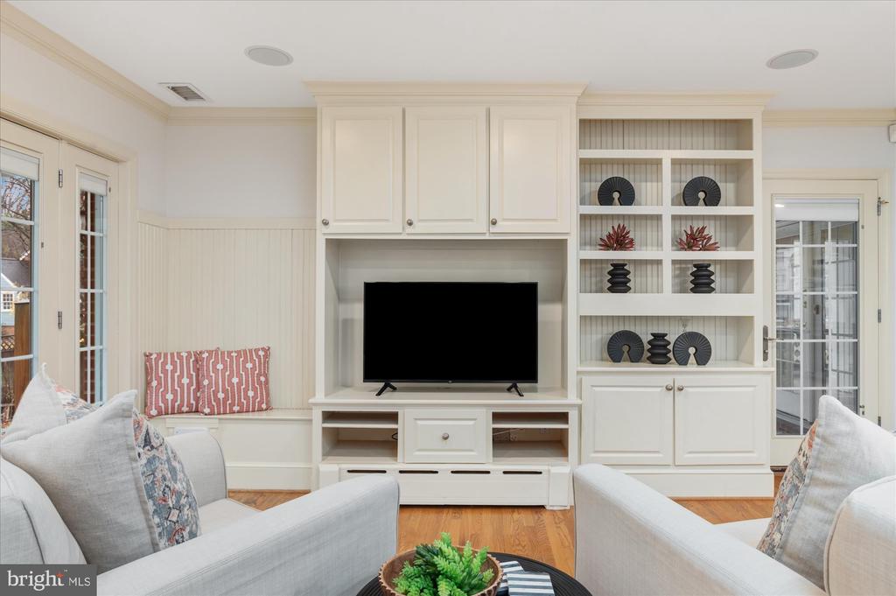
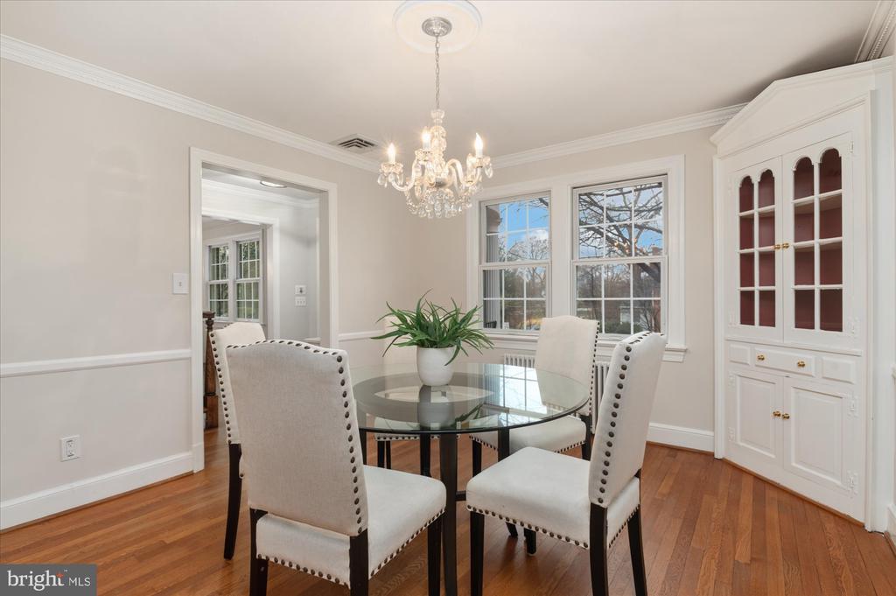
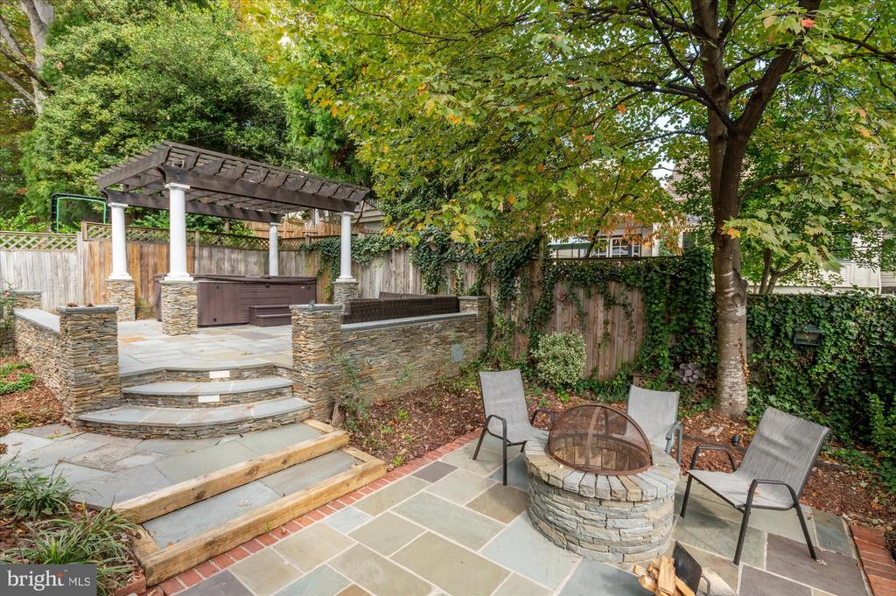
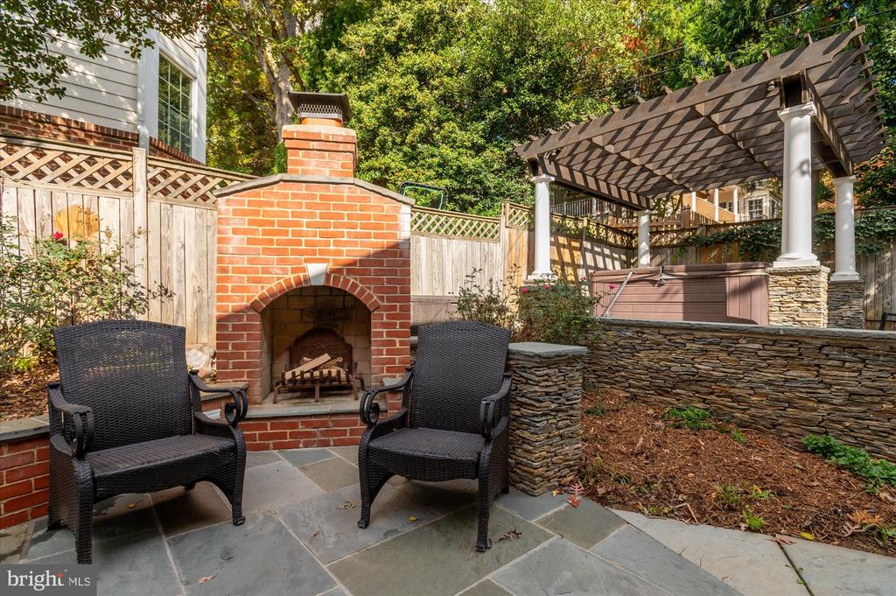
The formal dining room welcomes large gatherings, while the gourmet kitchen impresses with a BlueStar 48" professional range, premium appliances, generous cabinetry, and a spacious island that opens to the family room, the true heart of the home. From here, French doors lead to an exceptional outdoor oasis, including a screened porch for year-round lounging, patio with built-in fireplace, 12-person Catalina hot tub beneath a lighted pergola, and firepit area, surrounded by lush landscaping for privacy and serenity.

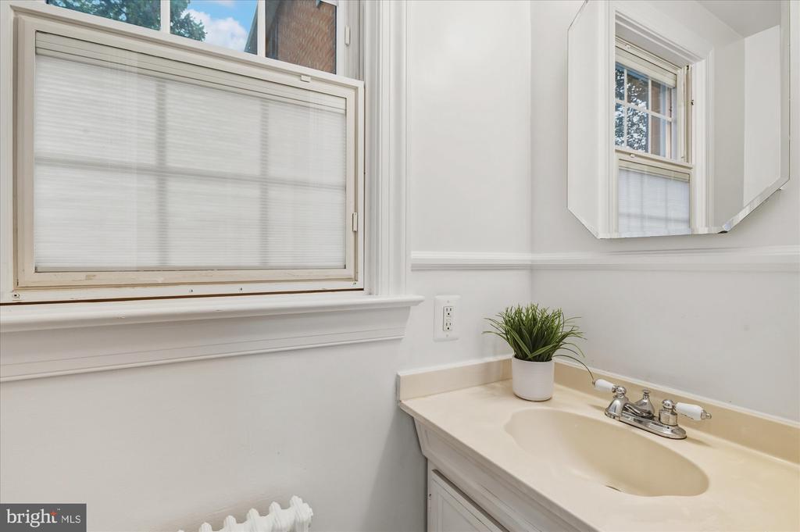
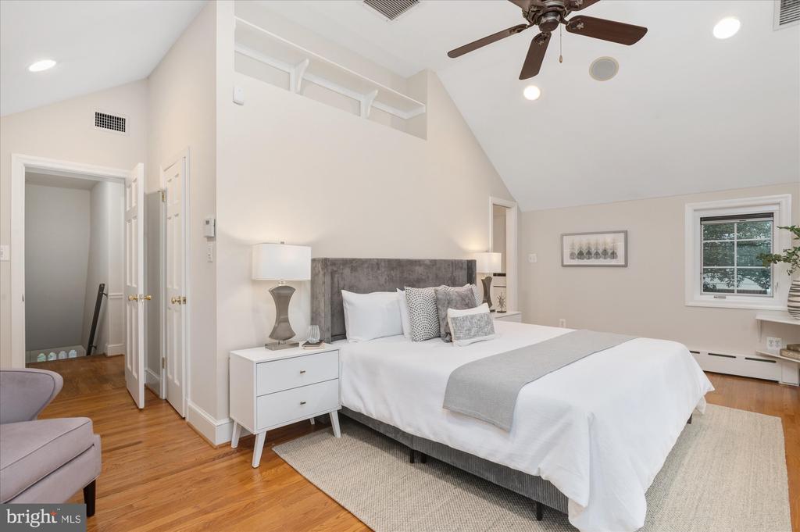
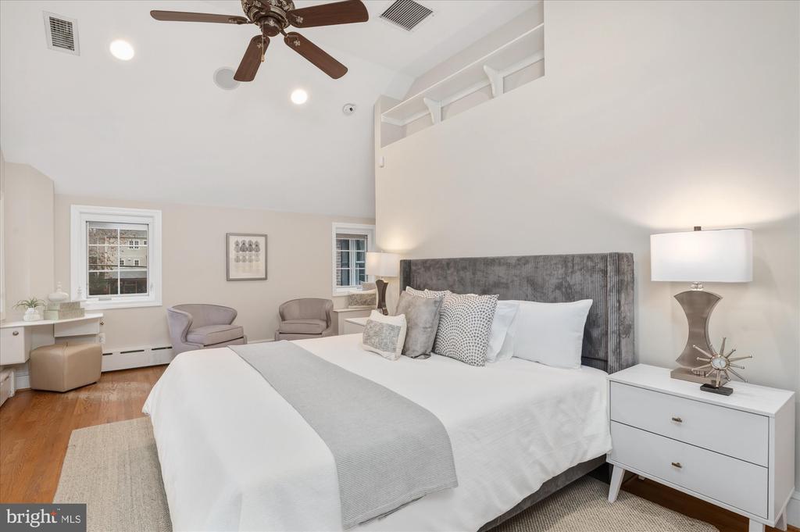
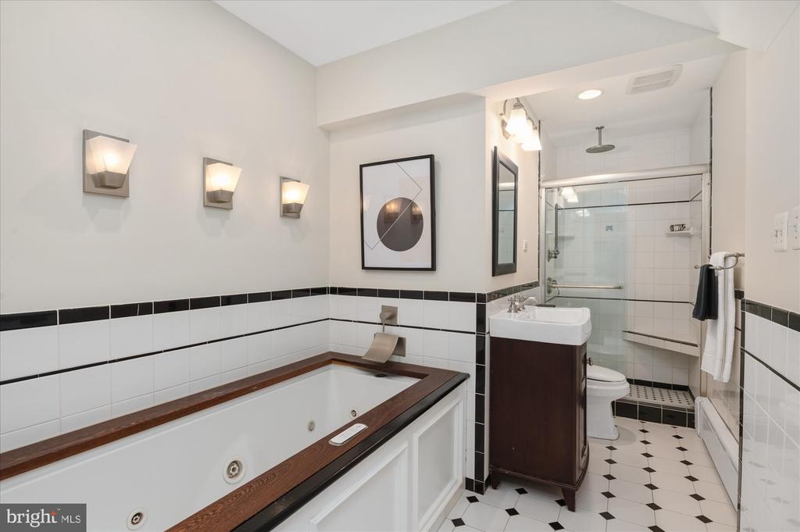
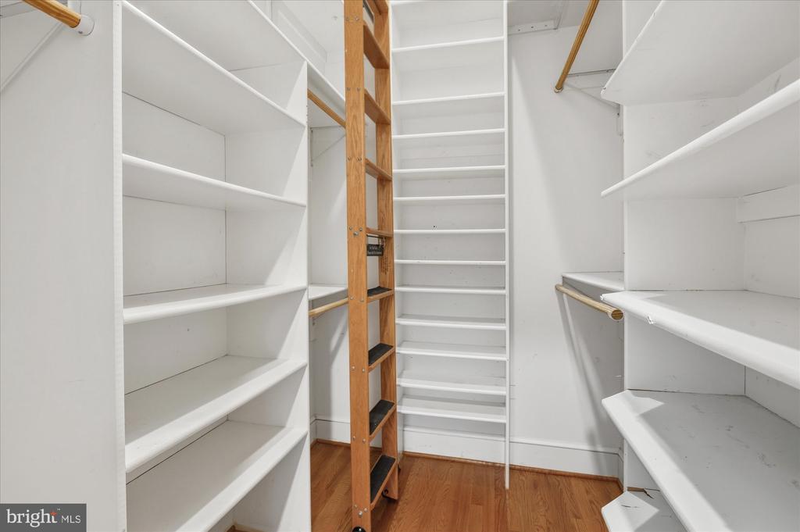
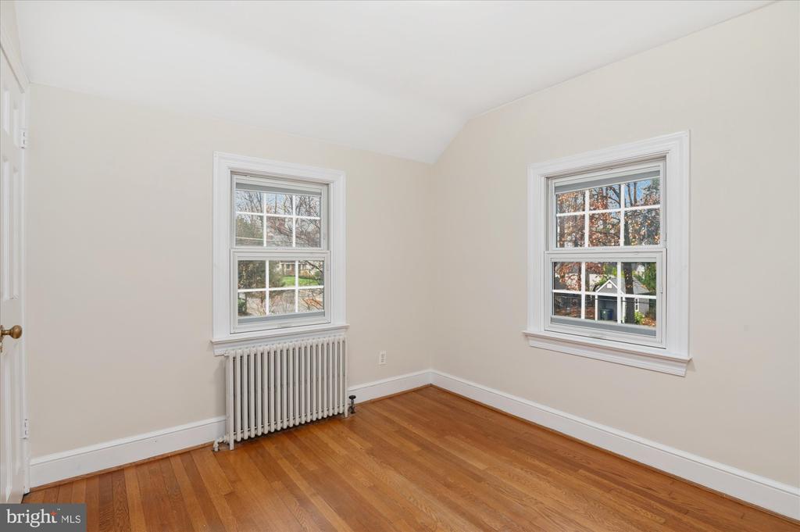
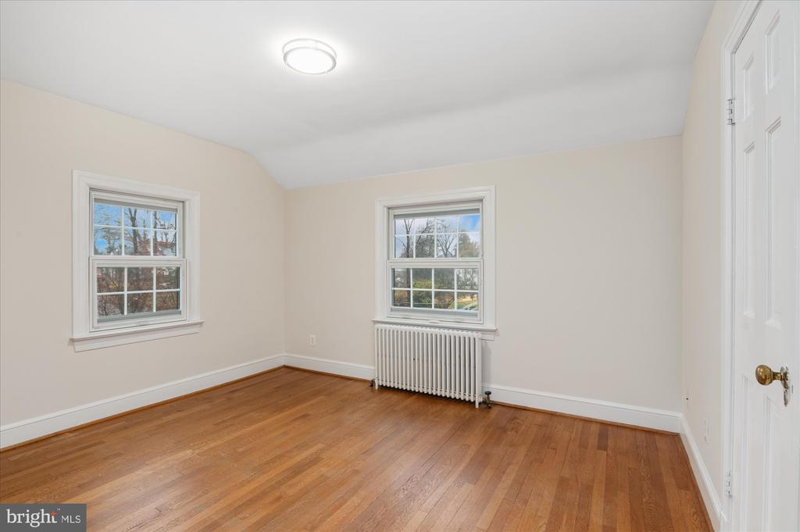
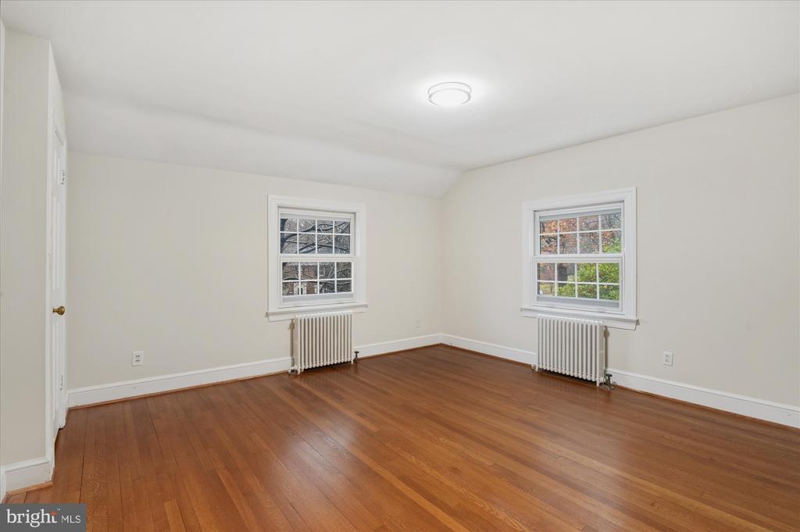
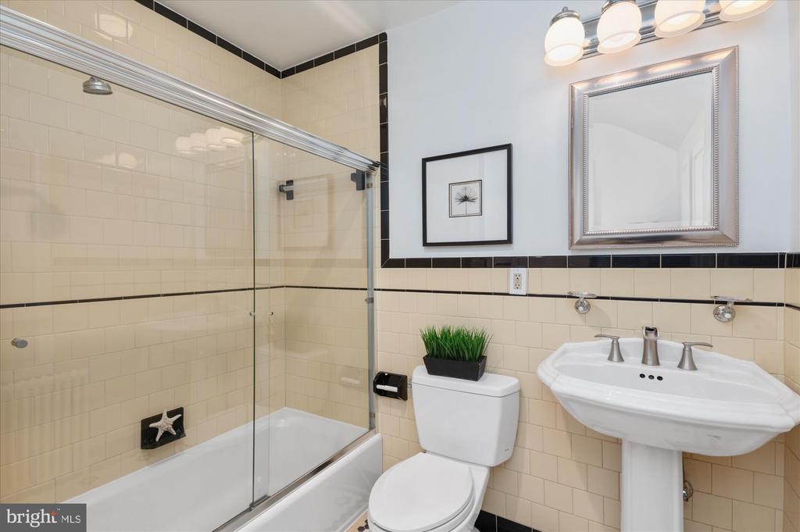
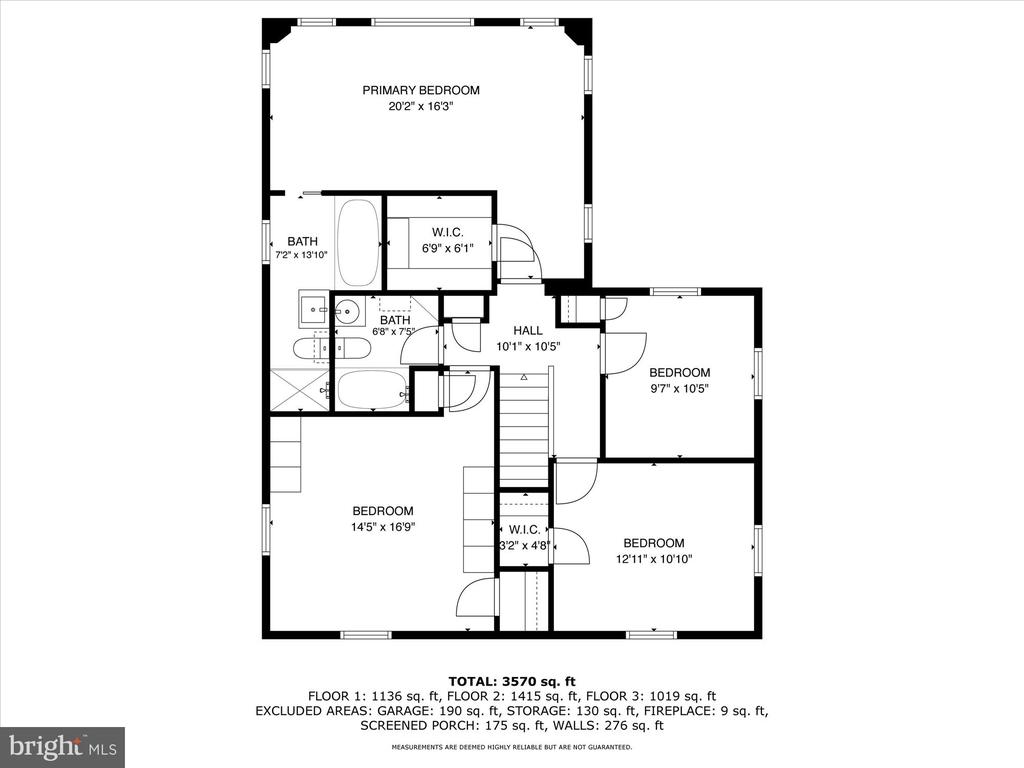
On the upper level, the primary suite offers a luxurious escape with soaring ceilings, a spacious walk-in closet, and a spa-inspired bath with soaking tub and separate shower. Three additional spacious bedrooms share a hall bathroom thoughtfully updated to preserve its 1940's retro allure, blending nostalgic charm with modern comfort. A walk-up attic offers abundant storage.

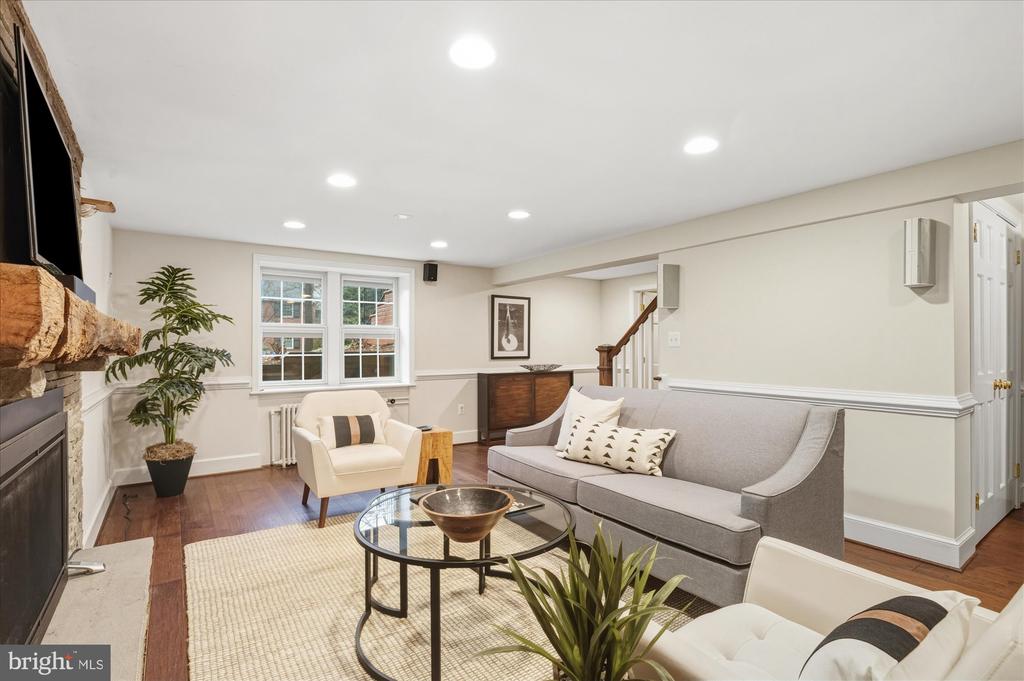
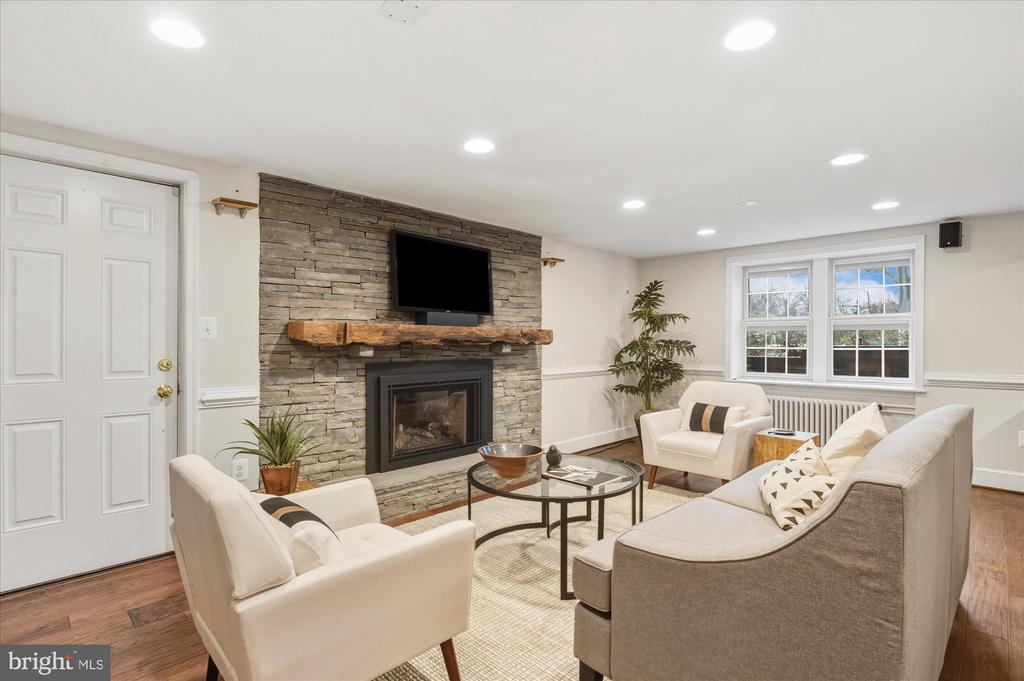
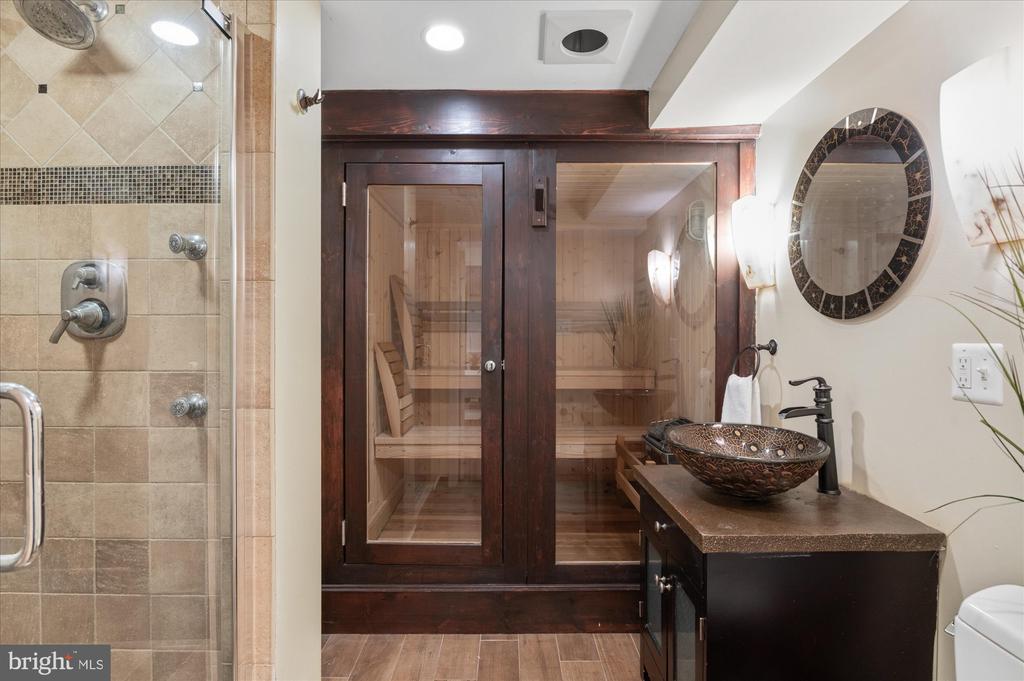
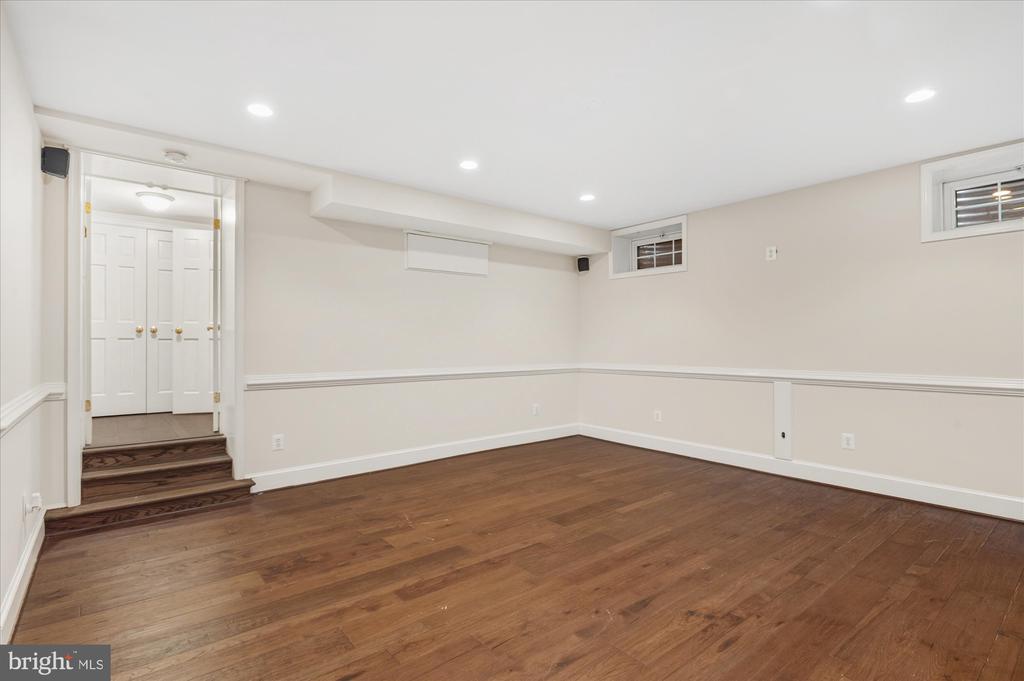
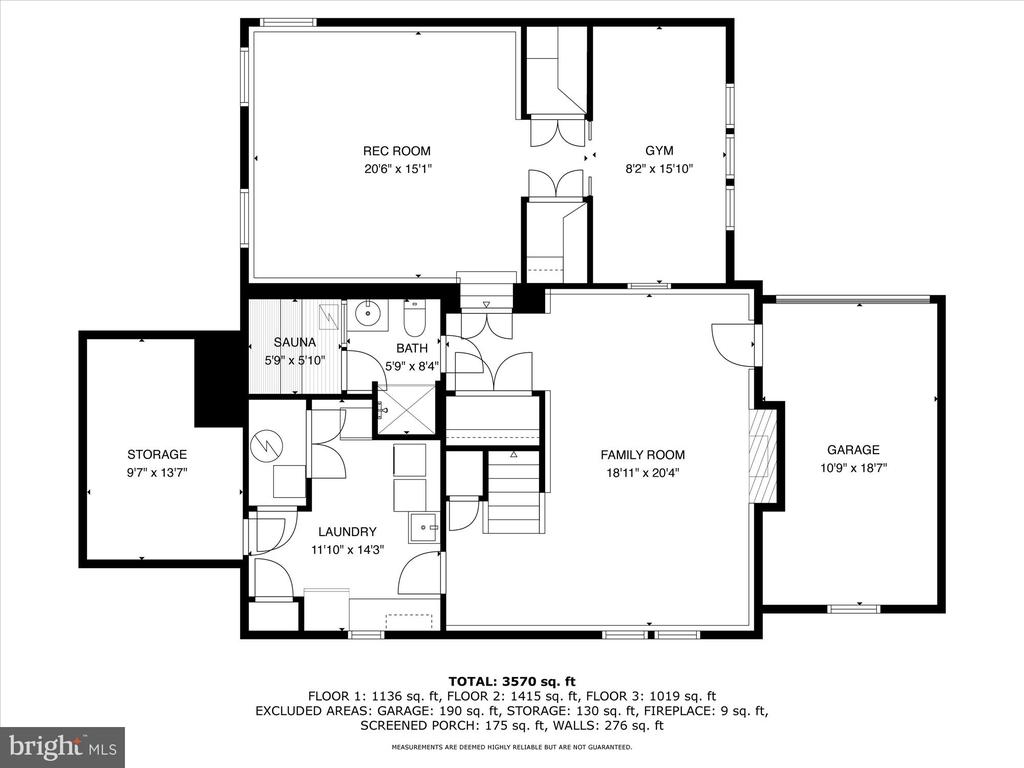
The lower level becomes an intimate sanctuary, highlighted by a gorgeous floor-to-ceiling stone fireplace and a spa-quality bathroom featuring a 4-person sauna and a separate shower appointed with a river-rock floor and luxurious spa shower system. An expansive media room/in-law suite invites relaxation, while a fitness room, adds flexibility. A large storage room and laundry room complete this thoughtfully designed level.

Significant upgrades include a 2025 boiler, 2025 AC system, 2023 80-gallon hot water heater, and top-of-the-line Pella triple-insulated windows throughout. Outside, the property features a fenced backyard, in-ground sprinkler system, and a garage, with EV charger, located at the rear of the home, enhancing both convenience and curb appeal.

Beyond the property itself, the location is truly unbeatable. Just a short stroll away, Westover Village offers beloved local favorites--The Italian Store, Lost Dog Cafe, Village Sweets, Ayers Hardware, The Beer Garden--and the vibrant Sunday Farmers Market. Zoned for Cardinal Elementary and Swanson Middle, which are within walking distance, and Yorktown High, this home sits within one of Arlington's premier school pyramids. With easy access to I-66, East Falls Church Metro, and downtown D.C., commuting is effortless.

Combining classic elegance, sophisticated updates, exceptional amenities, and one of Arlington's best walkable locations, 1503 N. Jefferson Street offers a lifestyle that is both elevated and warmly welcoming. This is truly a rare opportunity.
Overview

Property Status
Sold
Date Sold
December 30, 2025
Lot Size
8,666 Sq.Ft.
MLS ID
VAAR2065452
Property Type
Residential
Year Built
1940

Features & Amenities

Total Area
3,570 Sq.Ft.
Neighborhood
Arlington
Architecture Styles
Colonial
Stories
3
Garage Spaces
1.0
Water Source
Public
Pool
No Pool
Parking
Attached Garage, Driveway
Heat Type
Baseboard - Hot Water, Radiator
Air Conditioning
Central A/C
Laundry Room
Lower Floor
Fireplace
Fireplace - Glass Doors
Appliances
Built-In Microwave, Built-In Range, Commercial Range, Dishwasher, Disposal, Dryer, Oven/Range - Gas, Range Hood, Refrigerator, Stainless Steel Appliances, Washer
Other Interior Features
Bathroom - Jetted Tub, Bathroom - Soaking Tub, Bathroom - Stall Shower, Bathroom - Tub Shower, Bathroom - Walk-In Shower, Built-Ins, Combination Kitchen/Living, Dining Area, Family Room Off Kitchen, Kitchen - Eat-In, Formal/Separate Dining Room, Pantry, Wood Floors
Sewer
Public Sewer
Substructure
Concrete Perimeter
Disability Features
None
Other Exterior Features
Hot Tub, Stone Retaining Walls
Elementary School
CARDINAL
Middle School
SWANSON
High School
YORKTOWN
School District
ARLINGTON COUNTY PUBLIC SCHOOLS
Sales Price
$1,780,000
Real Estate Tax
$13,520/yr
Zoning
R-8

Downloads

1503 N JEFFERSON STREET

Schedule a Tour

We would love to help you see this beautiful home! As a full-service brokerage, we can help you tour. Please submit an offer, and answer questions about the buying process.

Thank you

for your interest in 1503 N JEFFERSON STREET, ARLINGTON, VA 22205

1503 N JEFFERSON STREET
Navigate
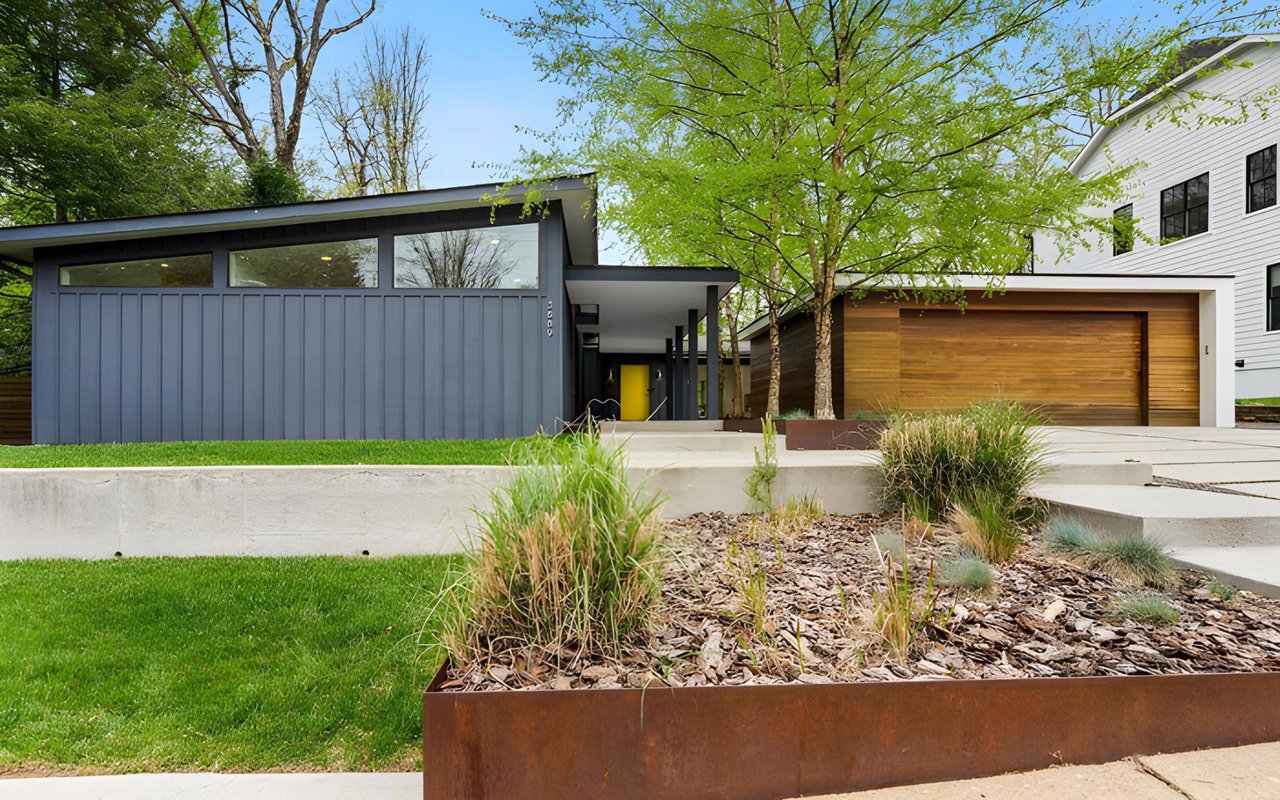
Modern home with a dark gray facade, wood-paneled garage door, yellow entry door, and landscaped garden.

Explore Arlington

An exceptional living experience, seamlessly blending urban convenience with suburban charm.

read more
1503 N JEFFERSON STREET
explore in 3d

I'm Interested In

1503 N JEFFERSON STREET

or
  • CallPeggy Richardson

    License #0225204338

    (703) 346-8326
  • Browse Our

    Featured Properties

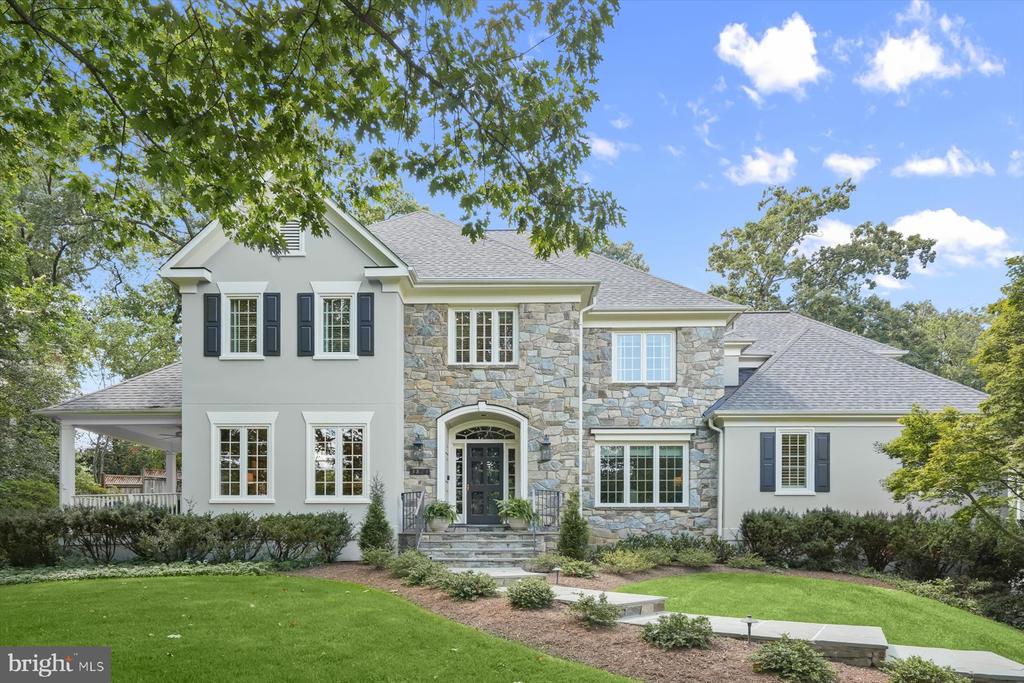
    • Two-story house with a stone facade, dark shutters, and a landscaped front lawn. For Sale

      $2,999,999

      3824 MILITARY ROAD, ARLINGTON, VA 22207

      • 6 Beds
      • 5 Baths
      • 5,766 Sq.Ft.
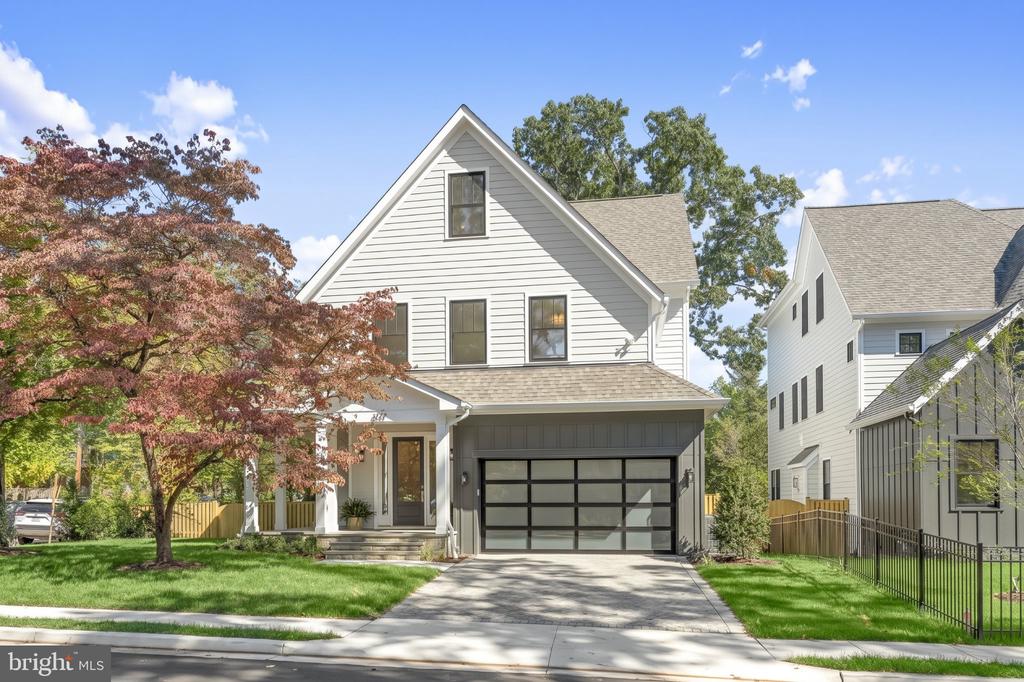
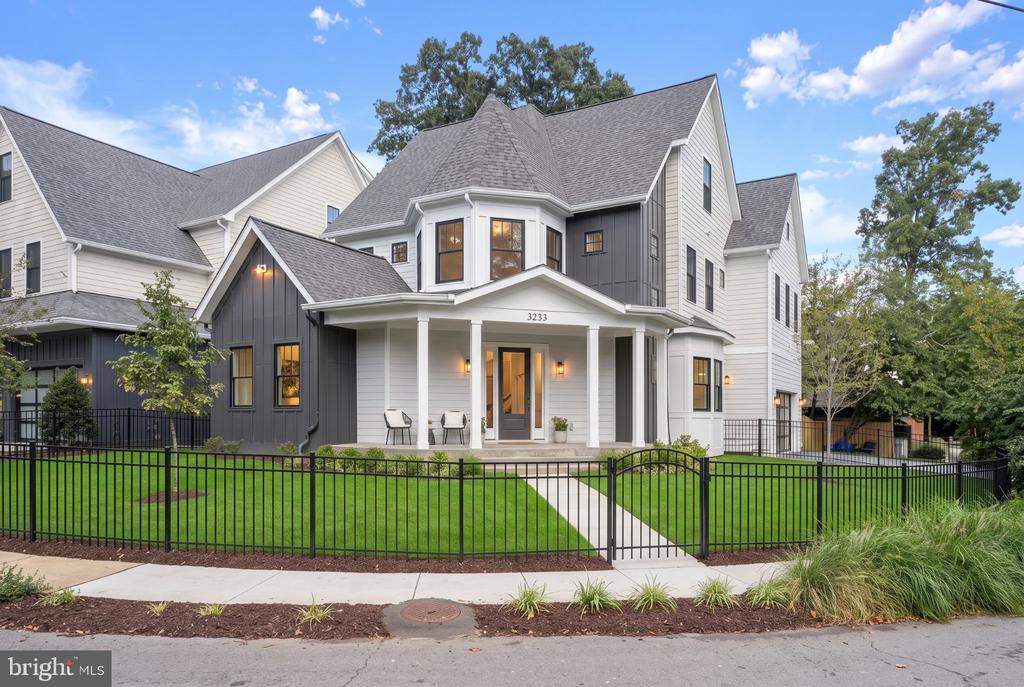
    • Two-story white and charcoal house with a covered porch, green lawn, and black metal fence. For Sale

      $2,699,000

      3233 4TH STREET N, ARLINGTON, VA 22201

      • 6 Beds
      • 6 Baths
      • 5,528 Sq.Ft.
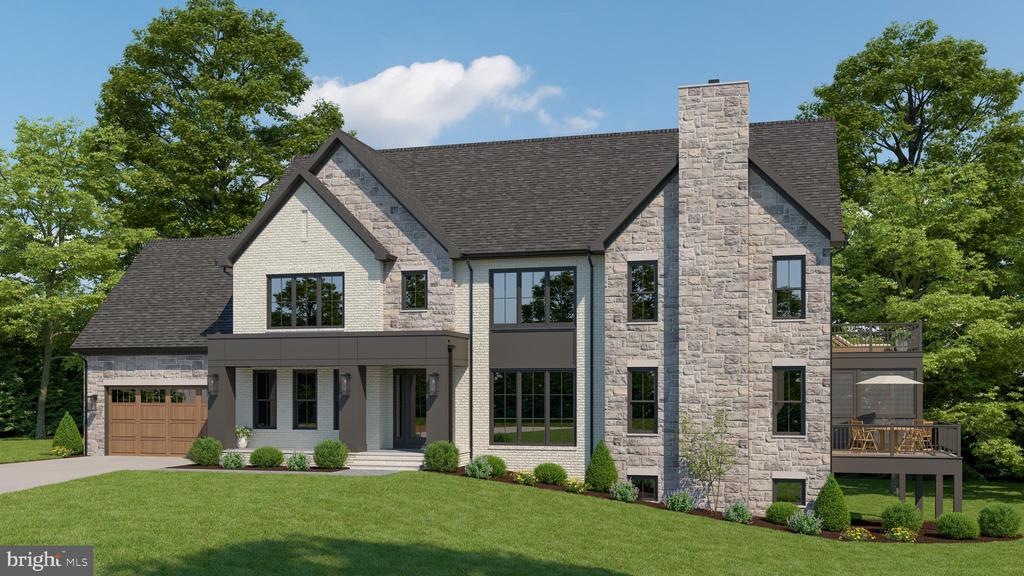
    • Two-story stone-and-siding house with an attached garage, tall chimney, and raised deck. Pending

      $2,624,900

      2300 N STAFFORD STREET, ARLINGTON, VA 22207

      • 6 Beds
      • 6 Baths
      • 5,589 Sq.Ft.
    • White two-story home with a steep gable, covered porch, and dark garage door. For Sale

      $2,499,000

      409 N JACKSON STREET, ARLINGTON, VA 22201

      • 6 Beds
      • 6 Baths
      • 4,937 Sq.Ft.
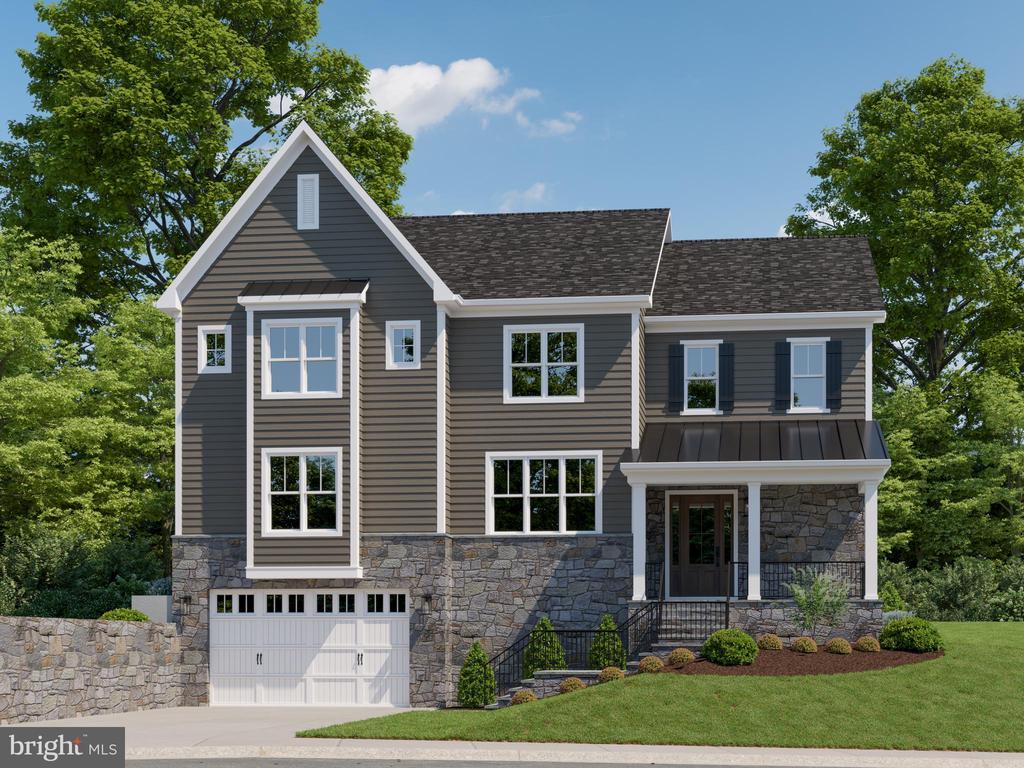
    • Gray two-story house with stone lower facade, attached garage, and covered front porch. Pending

      $2,269,900

      5726 16TH STREET N, ARLINGTON, VA 22205

      • 6 Beds
      • 5 Baths
      • 5,037 Sq.Ft.
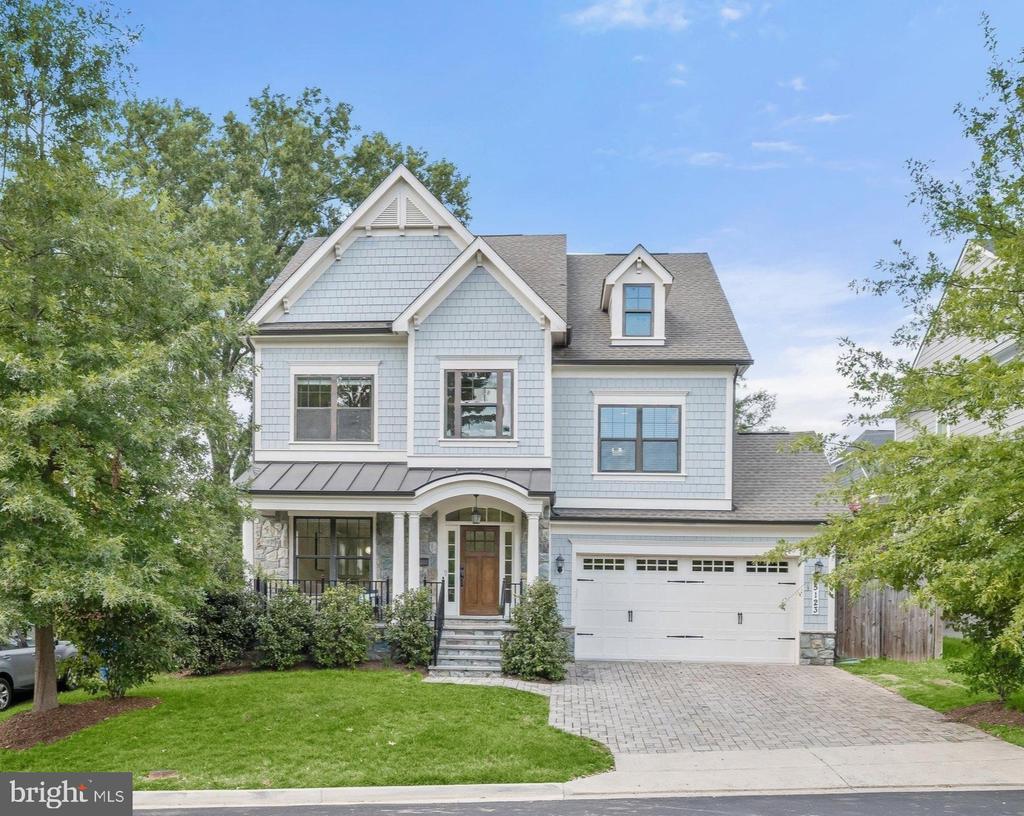
    • Light blue two-story house with front gables, covered porch, stone accents, and an attached garage. For Sale

      $2,149,000

      5123 25TH ROAD N, ARLINGTON, VA 22207

      • 5 Beds
      • 6 Baths
      • 4,148 Sq.Ft.
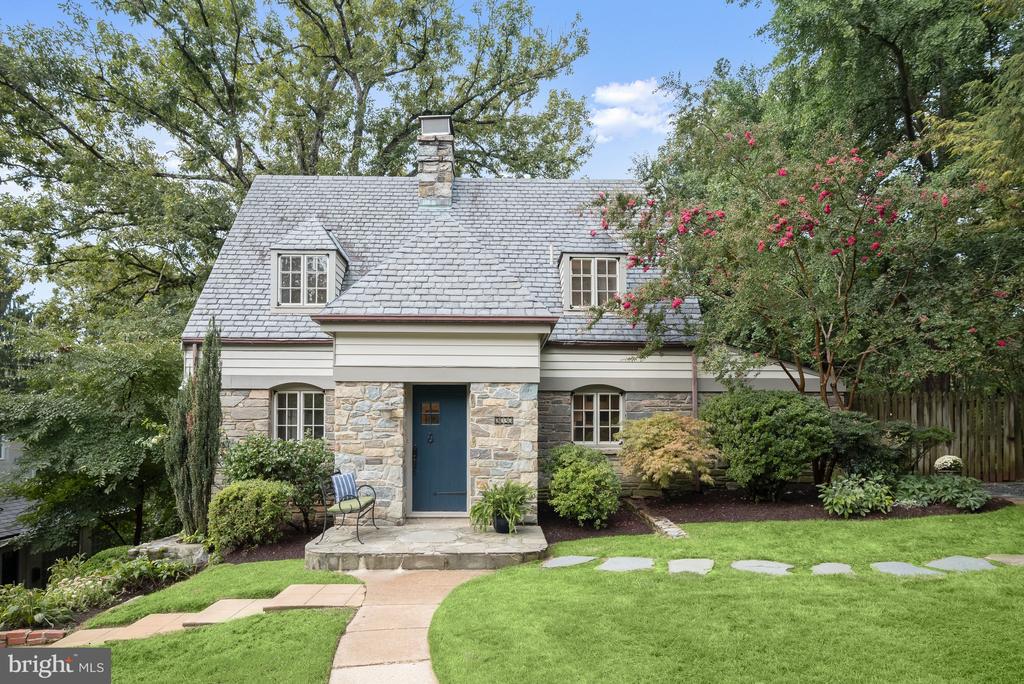
    • House with a stone facade, slate roof, blue front door, and landscaped front lawn. Active Under Contract

      $1,435,000

      3030 N QUINCY STREET, ARLINGTON, VA 22207

      • 4 Beds
      • 4 Baths
      • 2,862 Sq.Ft.
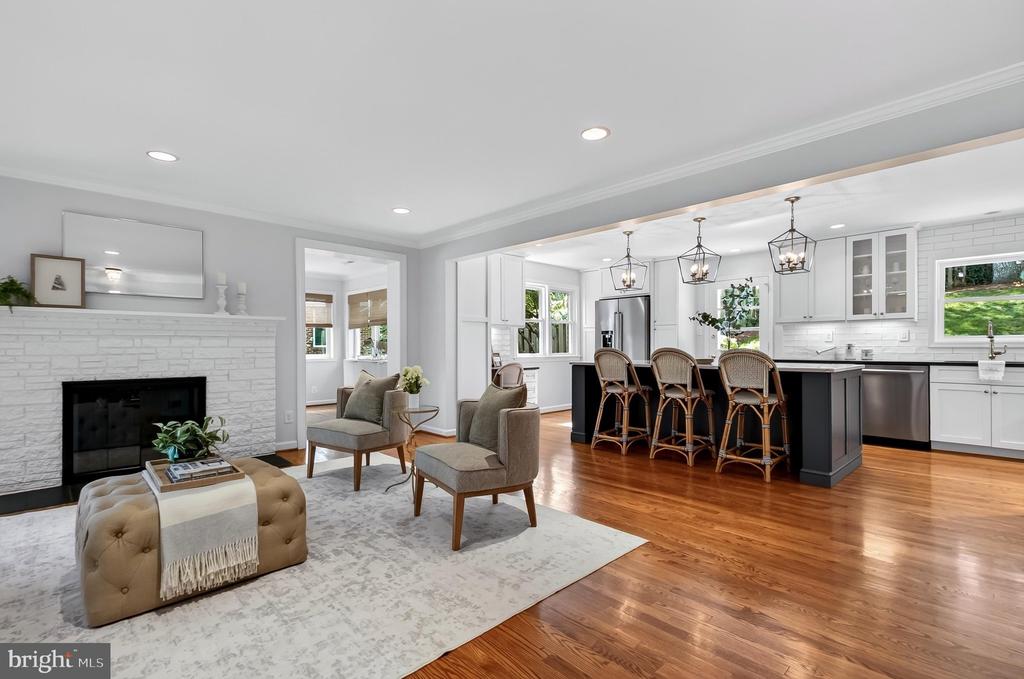
    • Open-plan living room and kitchen with a white stone fireplace, hardwood floors, and a dark island. For Sale

      $1,375,500

      5200 OLD DOMINION DRIVE, ARLINGTON, VA 22207

      • 3 Beds
      • 3 Baths
      • 2,612 Sq.Ft.
    • 6916 FAIRFAX DRIVE Unit: 310 For Lease

      $3,100/mo

      6916 FAIRFAX DRIVE Unit: 310, ARLINGTON, VA 22213

      • 2 Beds
      • 2 Baths
      • 1,388 Sq.Ft.
    View All Properties

    Follow Us On Instagram