Search

_
Property Description

*Just Listed & Open Sunday, October 25th 1-3PM*
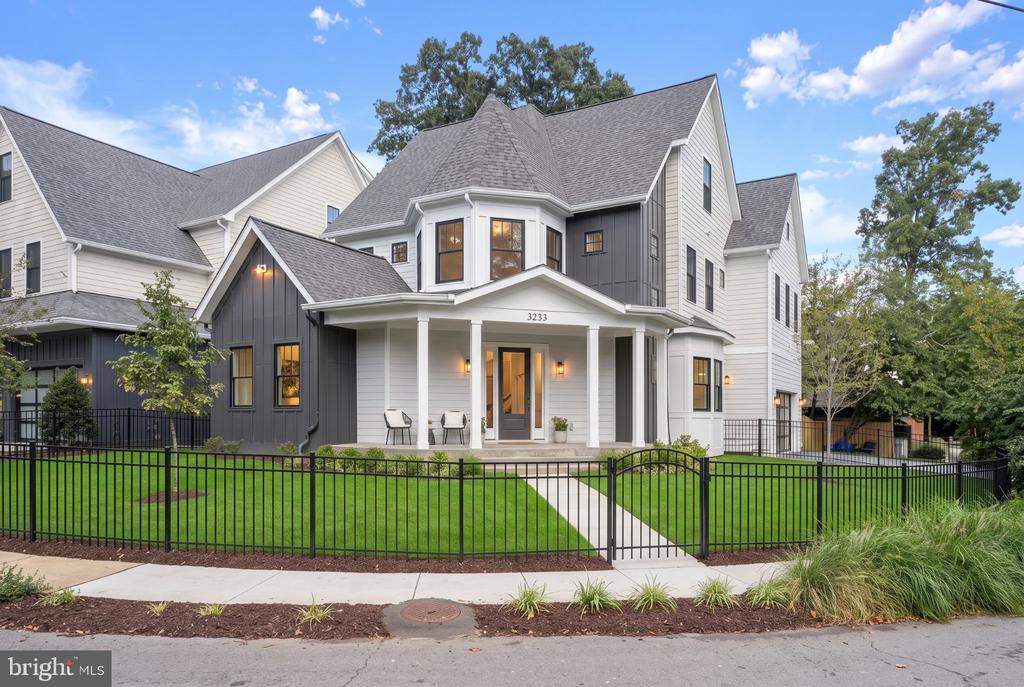
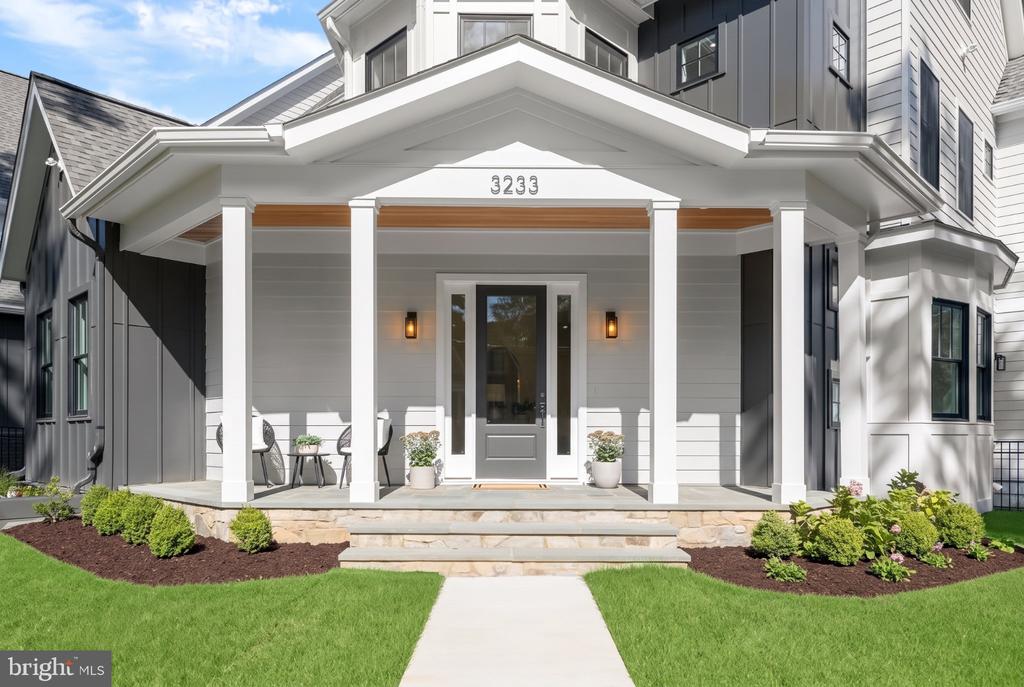
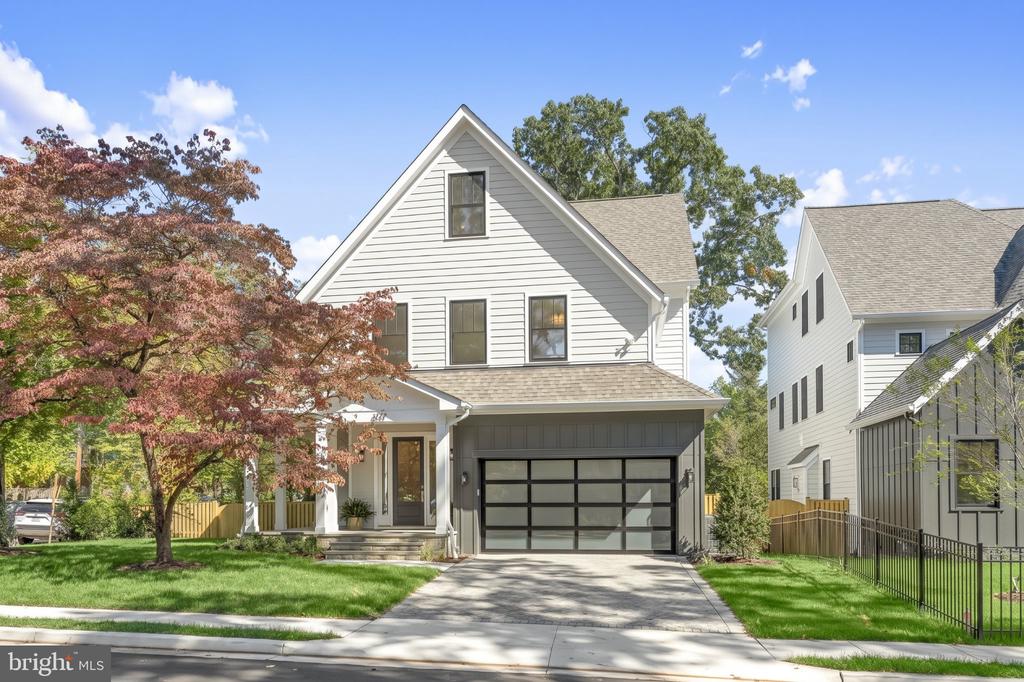
Located in prime Ashton Heights, just moments from Clarendon, 3233 N 4th St presents a masterfully crafted, detached Coastal Craftsman offering a seamless blend of modern-day comfort and timeless sophistication. Built by Saffer Properties and designed by Bukont Homes, this brand-new construction offers refined luxury in a premier location--just 0.7 miles from Clarendon's shops, restaurants, fitness boutiques, and the Virginia Square Metro, and only two blocks from two local parks and the neighborhood clubhouse.
* * BUYER INCENTIVE: * * Qualified buyers may be eligible for a mortgage interest rate as low as 6.39%.
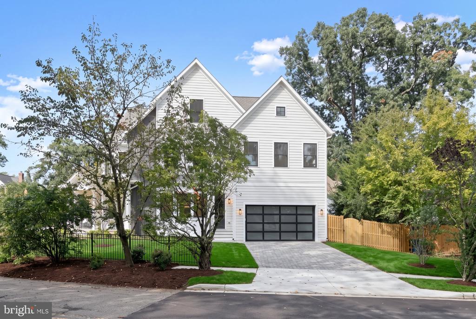
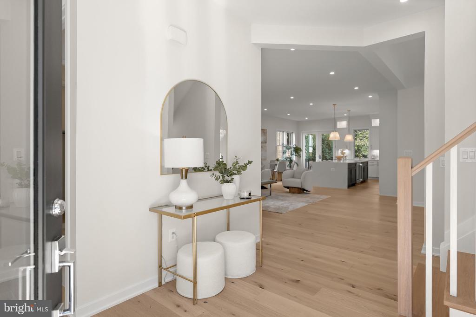
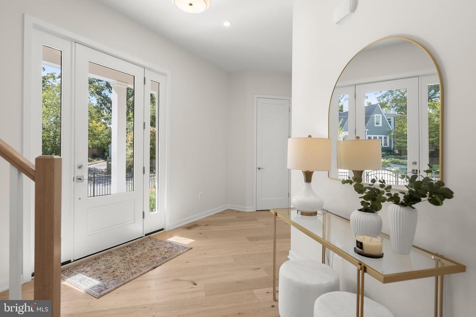
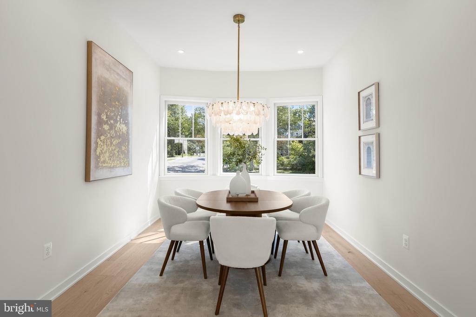
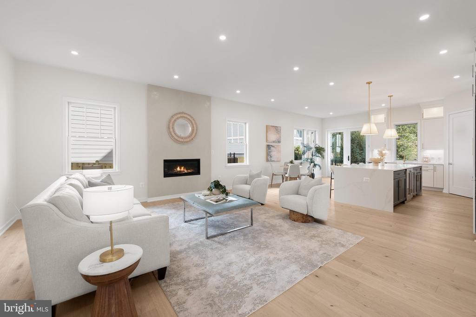
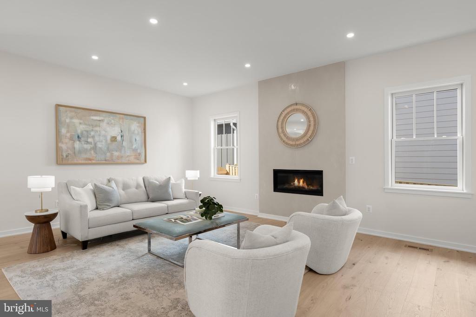
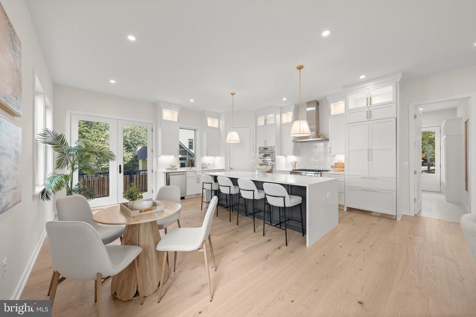
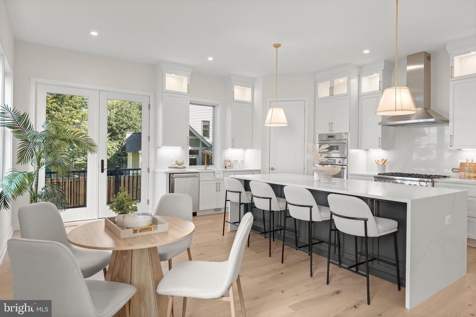
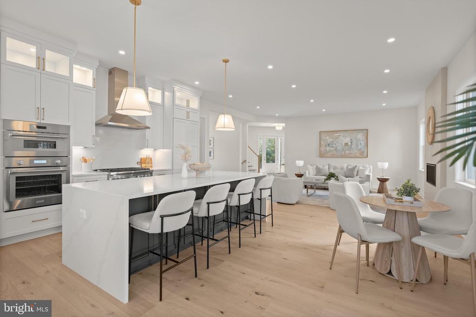
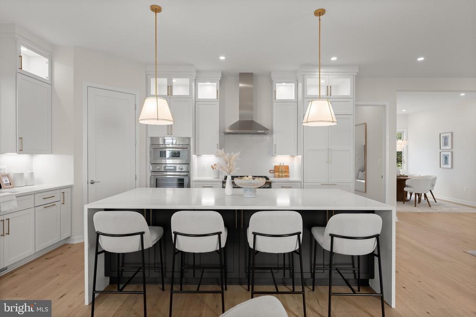
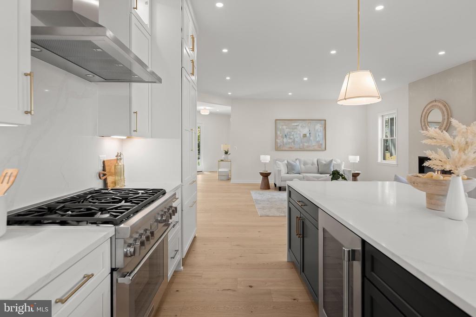
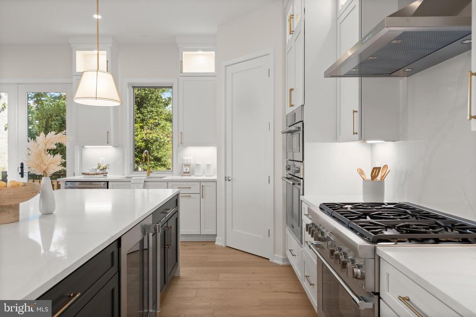
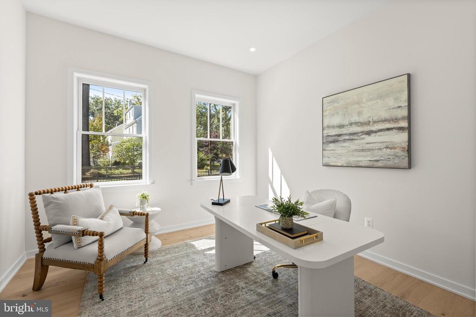
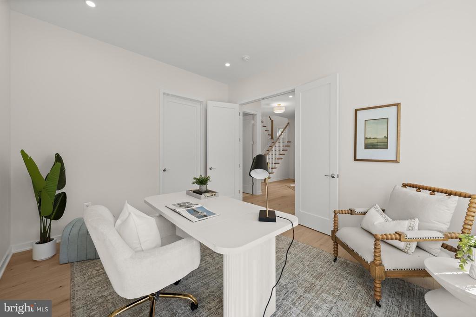
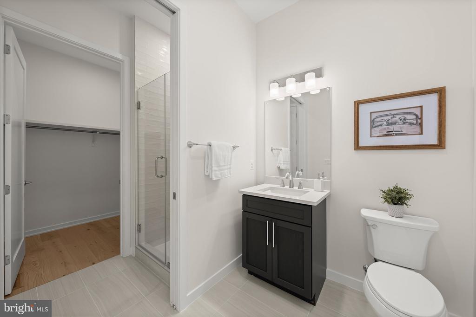
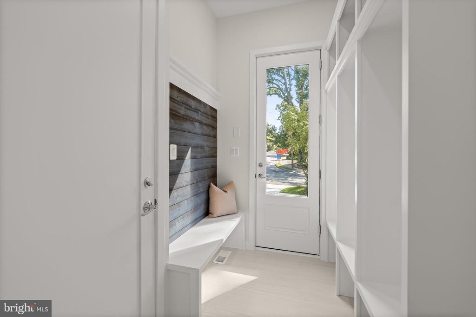
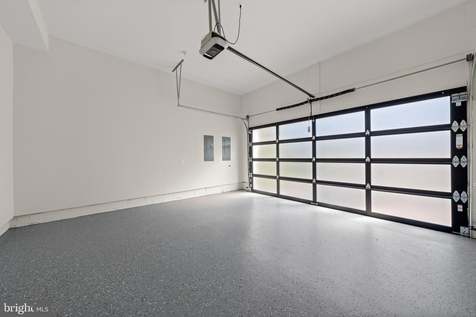
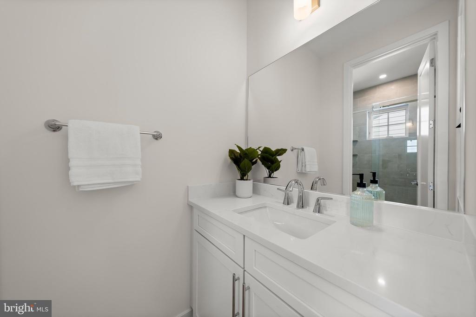
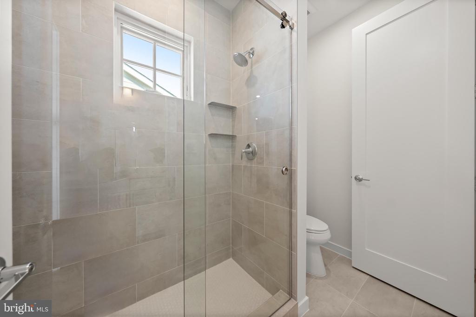
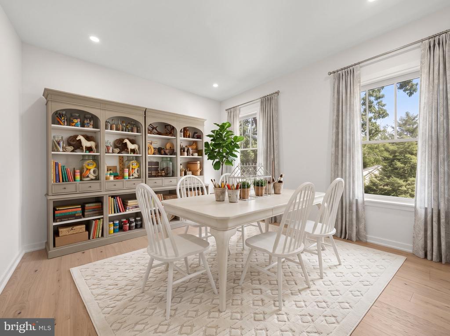
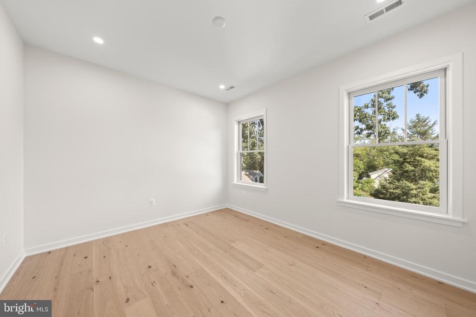
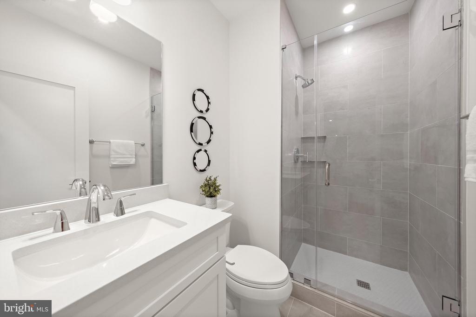
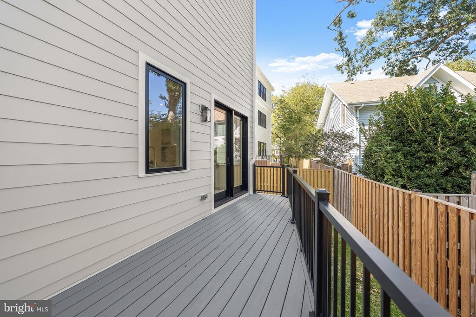
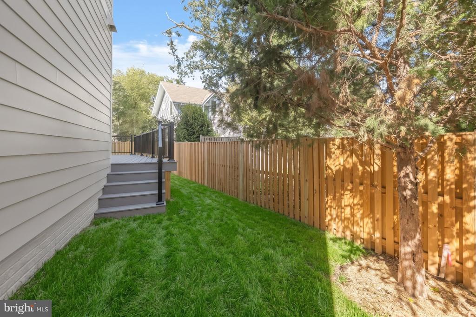
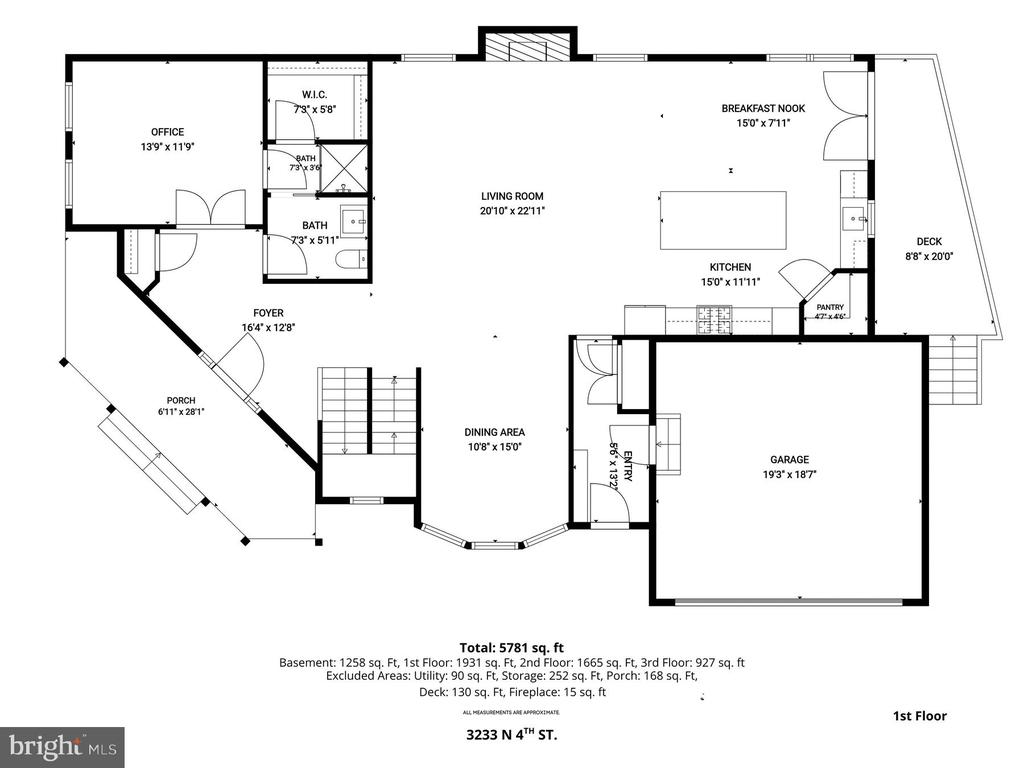
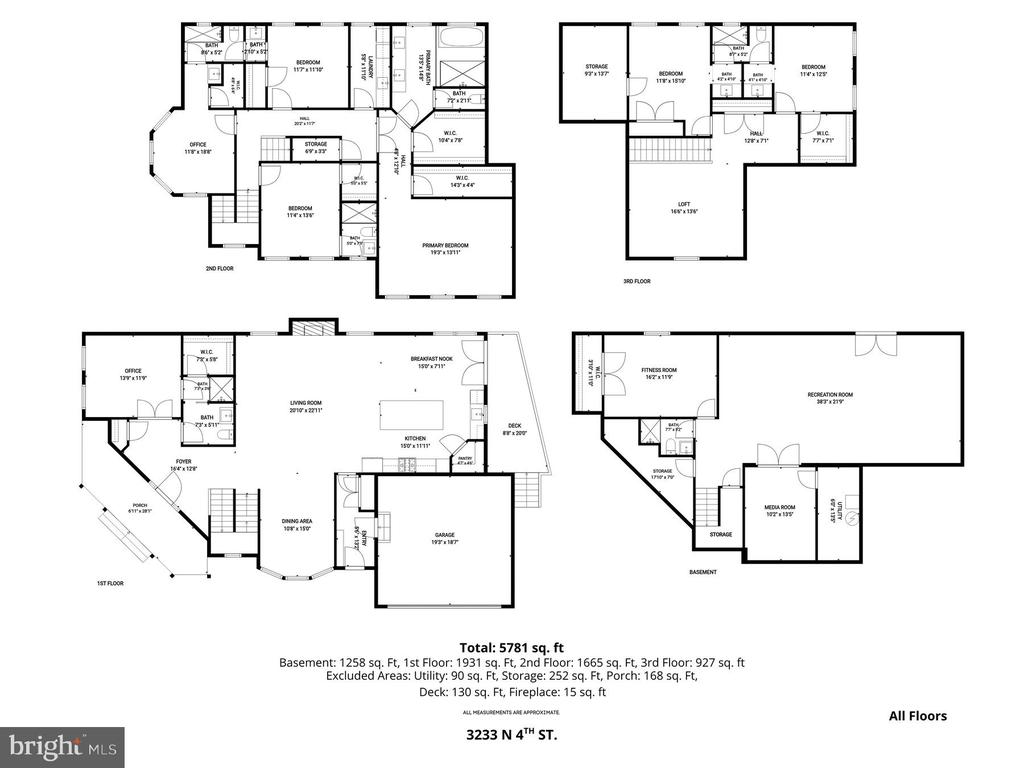
The residence boasts 6 bedrooms, 2 home offices, 5 full bathrooms, and 1 half bathroom across 4 levels and approximately 5,500 total square feet. The main level impresses with soaring 10-foot ceilings and features an inviting foyer leading to a spacious office or main-level bedroom with an attached full bath. The gourmet kitchen features floor-to-ceiling custom cabinetry, quartz countertops and backsplash, under-cabinet lighting, a high-end appliance package with a paneled refrigerator, walk-in pantry, and large center island with seating for four. The breakfast area flows seamlessly into the adjoining family room, with easy access to the rear deck and flat backyard--perfect for indoor-outdoor entertaining. A formal dining room and large mudroom with built-in cabinetry and cubbies, connecting to the 2 car garage and side yard, complete the first floor.

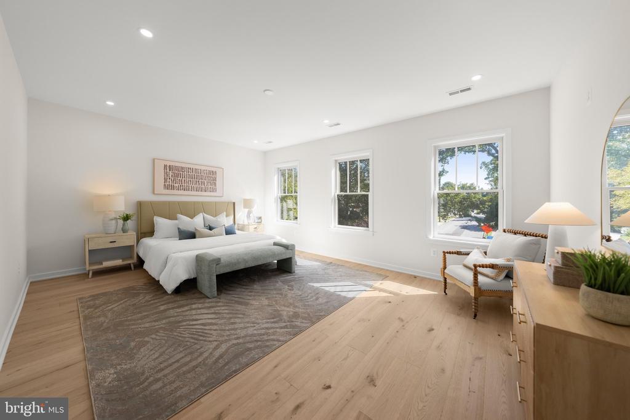
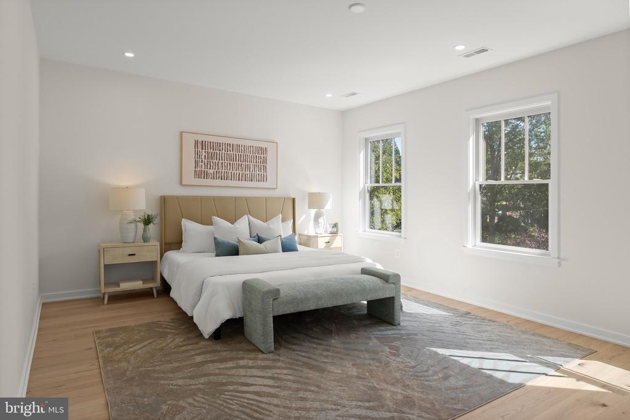
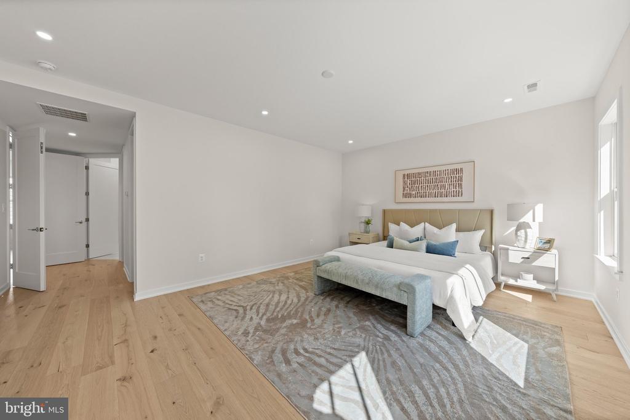
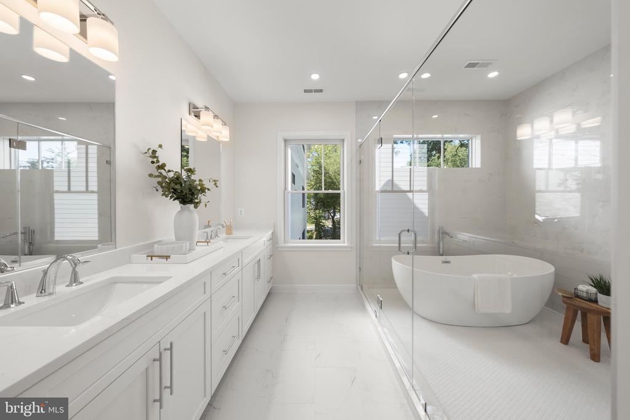
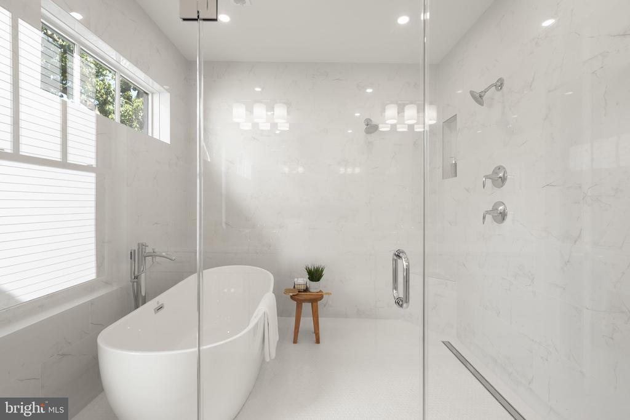
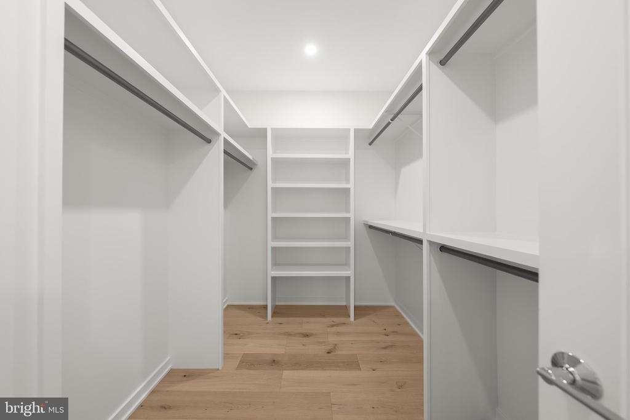
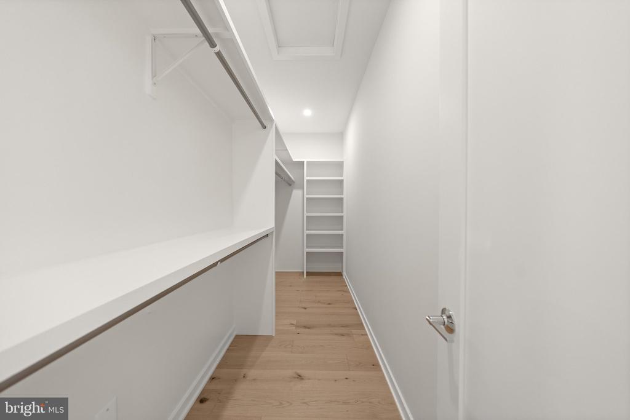
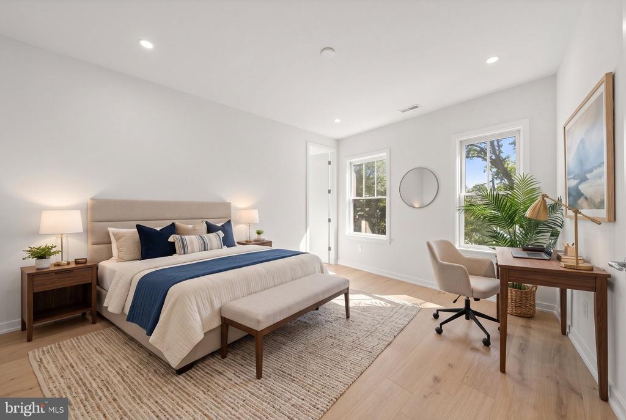
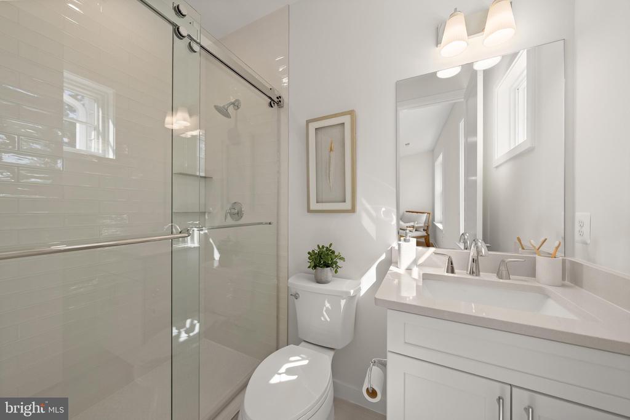
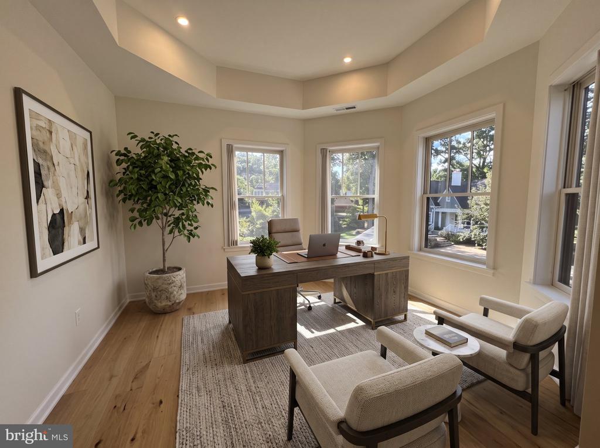
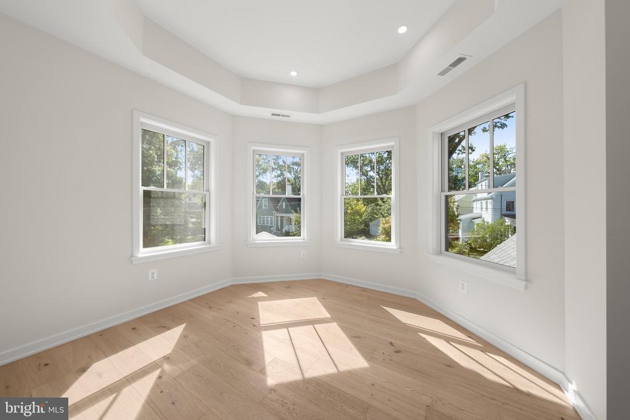
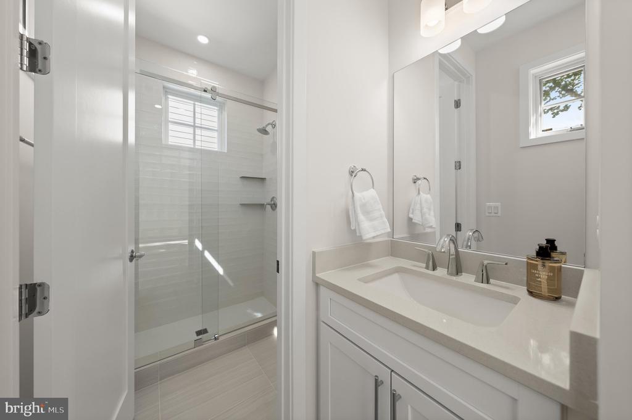
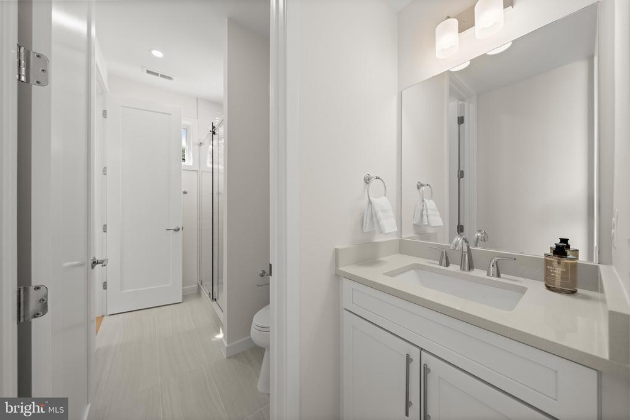
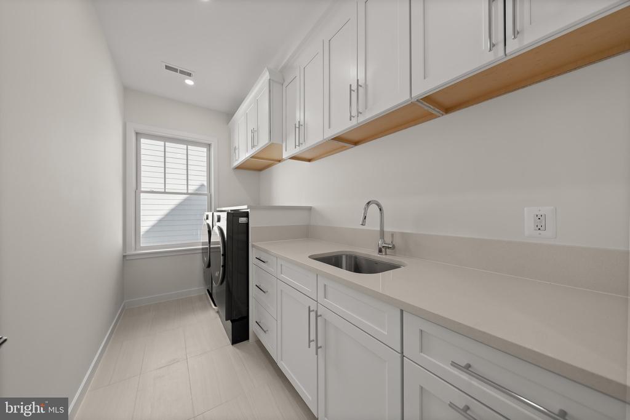
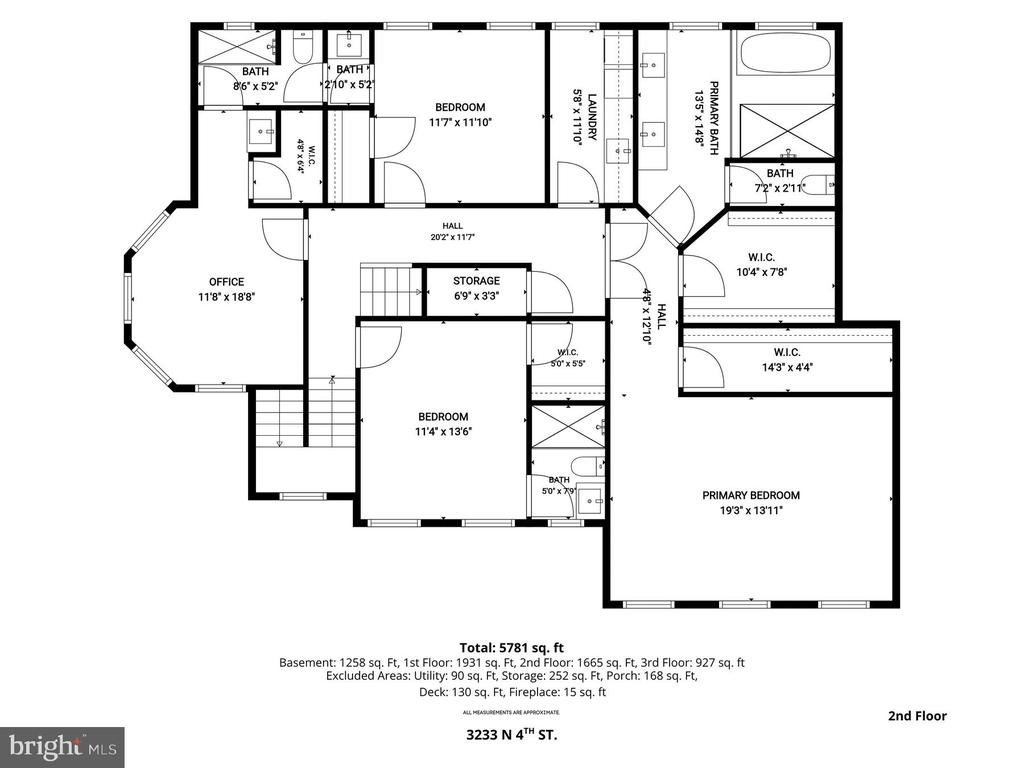
The second level features 9-foot ceilings and 3 bedroom suites, including the luxurious primary suite with a large walk-in closets and spa-inspired bath featuring heated floors, a wet room with a large soaking tub and shower, and dual vanities. A laundry room with a front-loading washer and dryer, an office, and a storage closet complete the second floor, providing additional comfort and functionality.

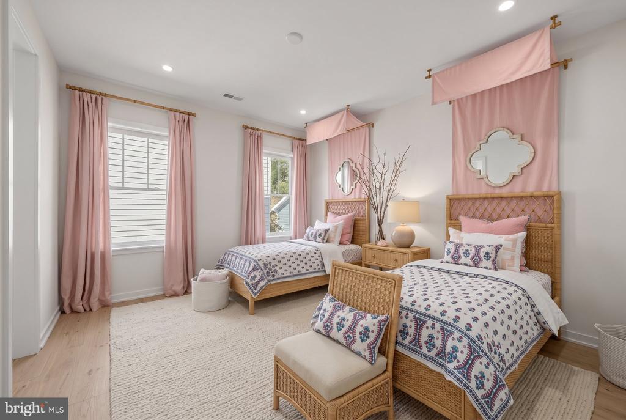
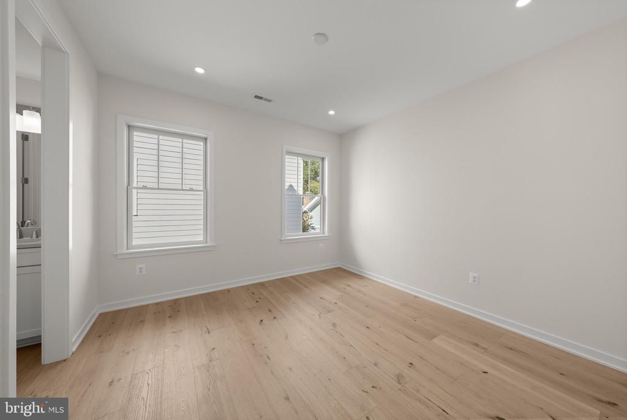
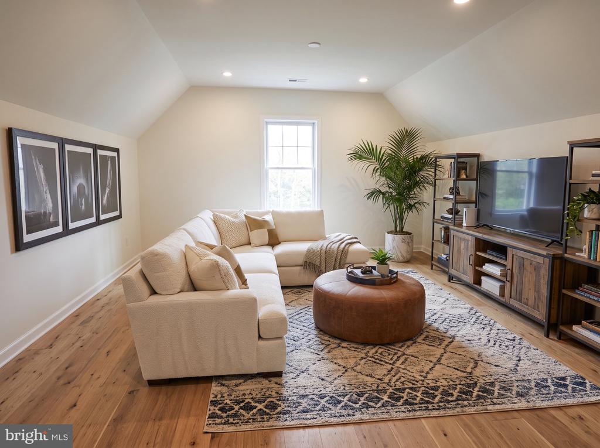
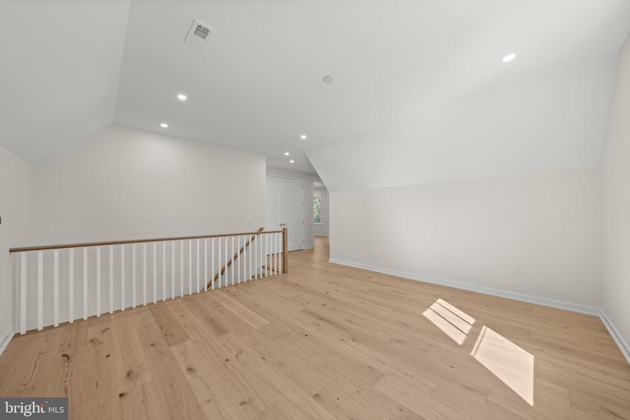
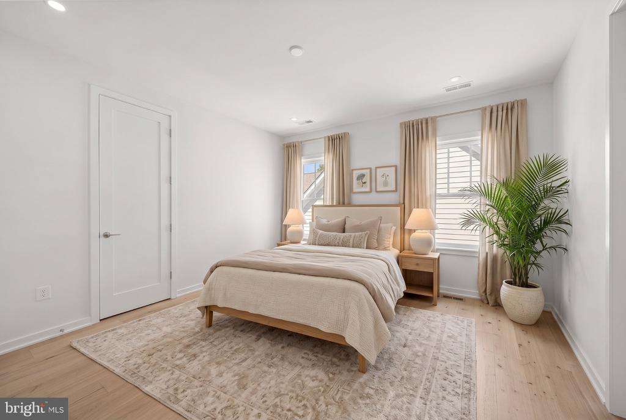
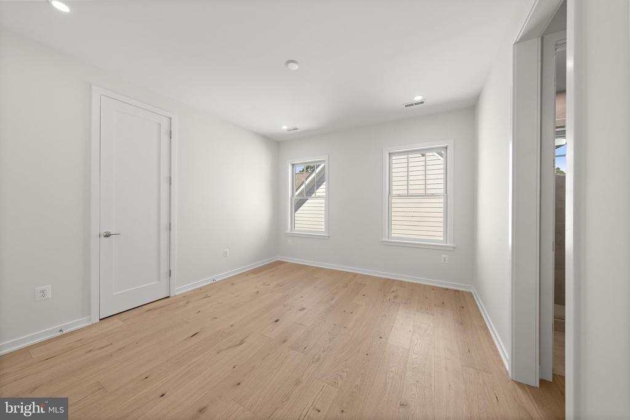
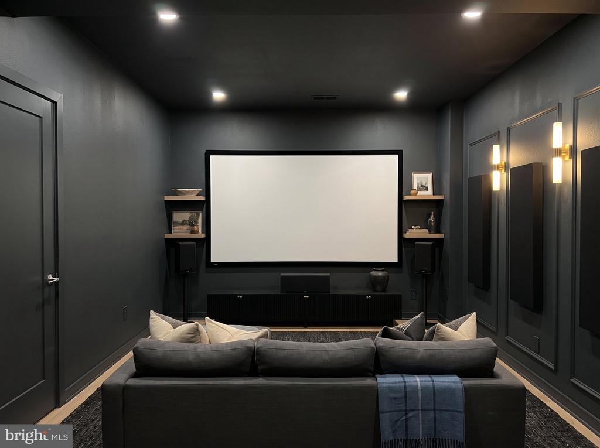
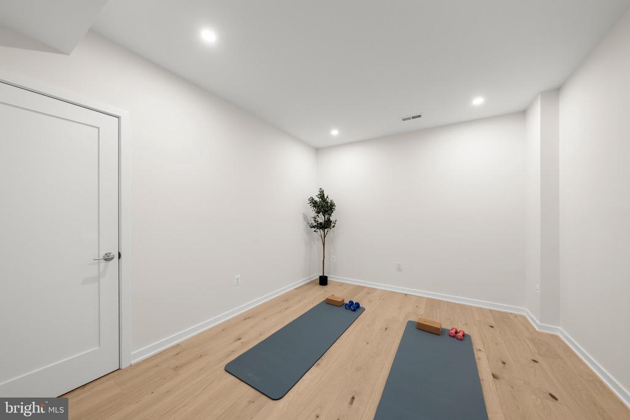
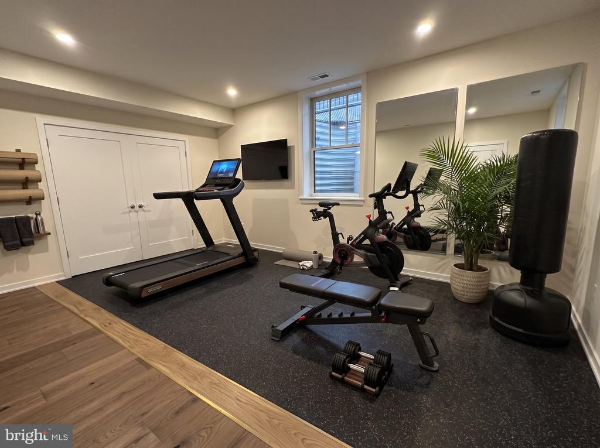
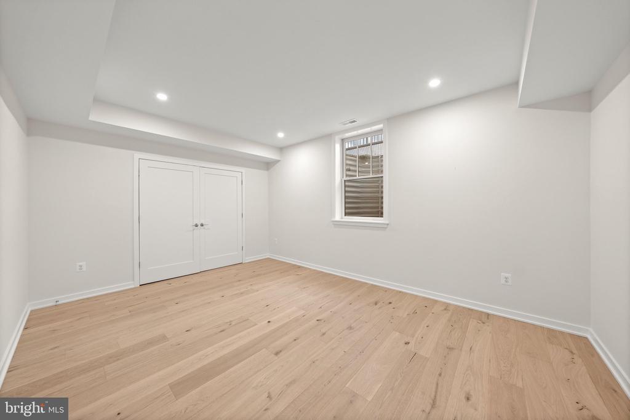
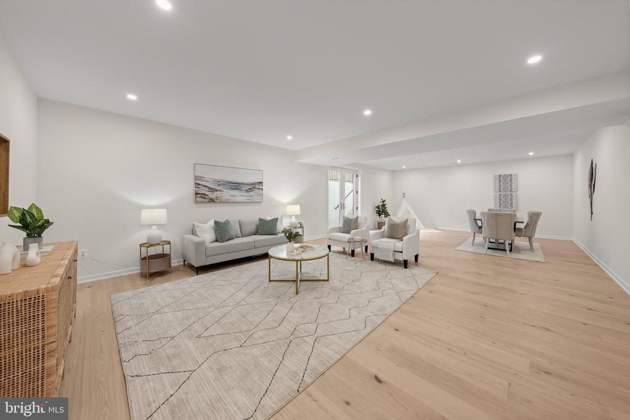
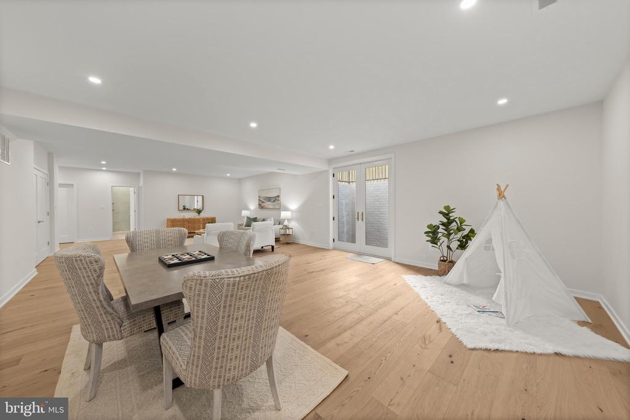
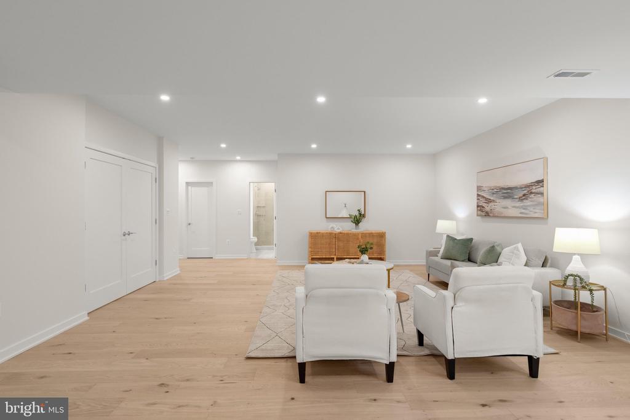
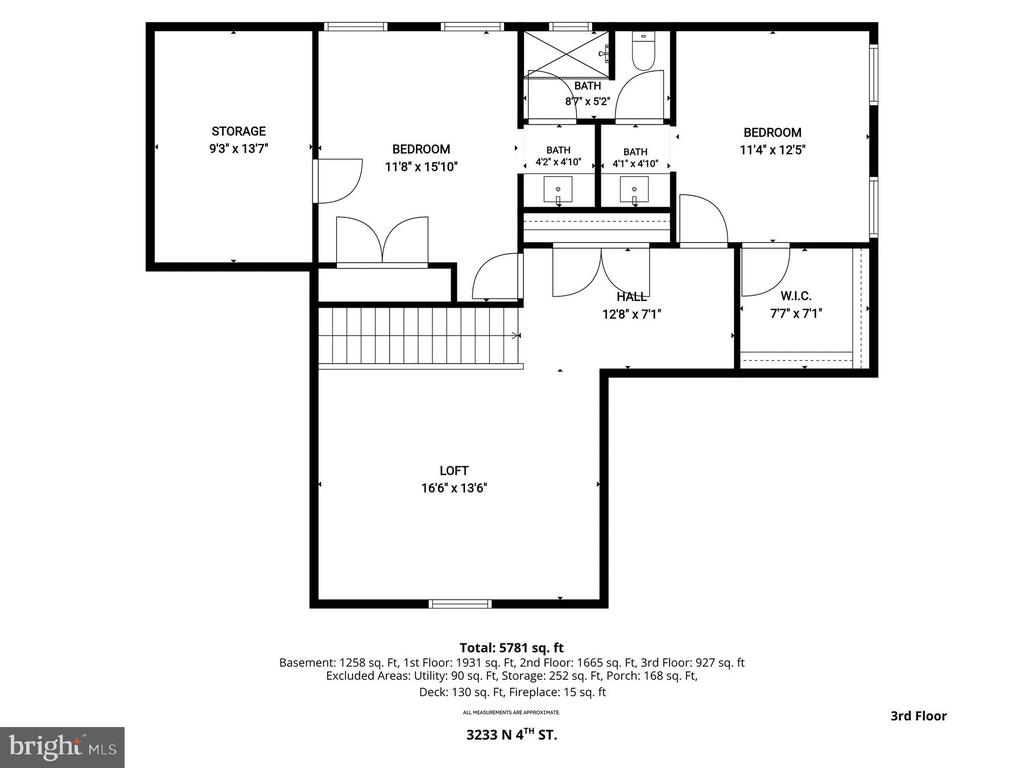
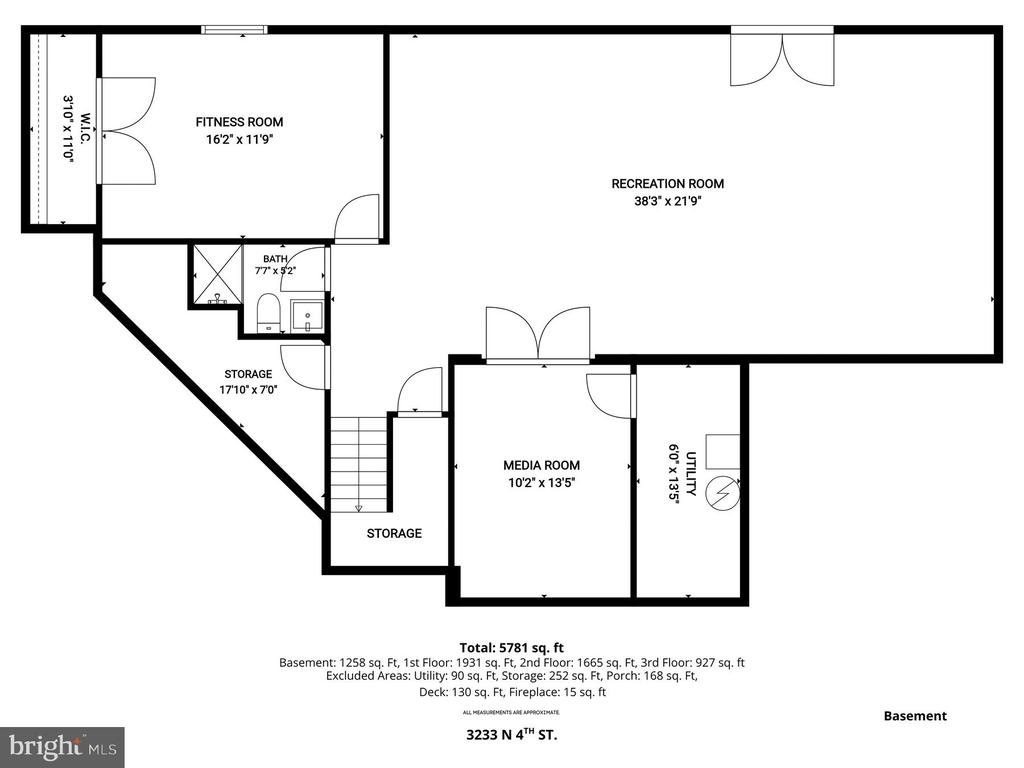
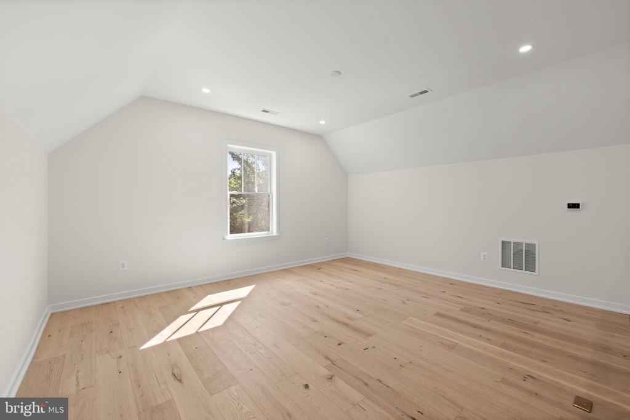
The third level is home to two additional bedroom suites and a large family room. The multifunctional lower level provides a versatile retreat with a large recreation room, fitness room or sixth bedroom, full bath, media room, and direct access to the backyard.

Located in one of Arlington's most desirable neighborhoods, 3233 N 4th St offers a rare combination of privacy, luxury, and proximity to all that Clarendon has to offer. Zoned for Long Branch Elementary School, Thomas Jefferson Middle School, and Washington-Liberty High School.

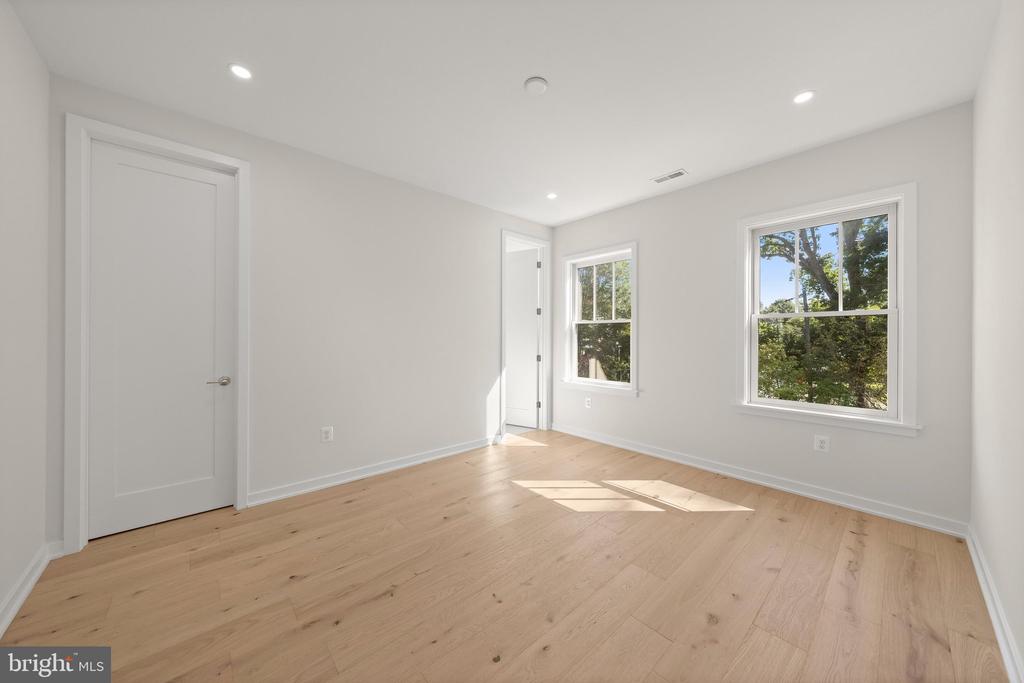
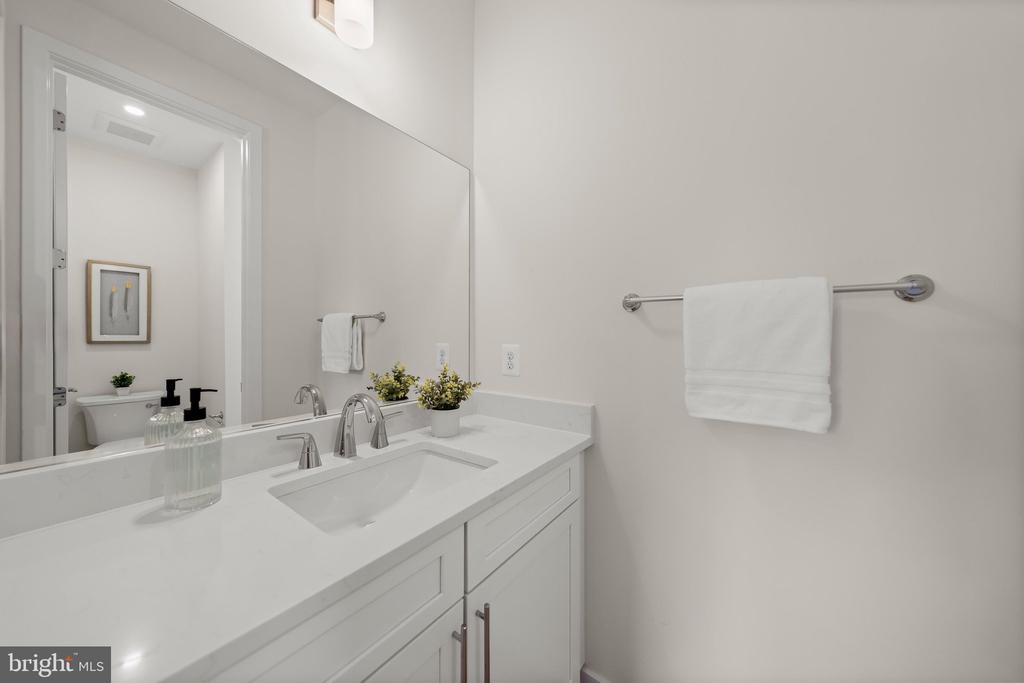
High end construction details & finishes include, Trex decking, R26 insulation in walls, R60 insulation in ceilings and attic, sealed garage floor, permeable paver driveway, 30-year architectural shingles, 10 foot ceilings on main level and 9 foot on upper & lower level, wide plank white oak hardwood floors on all levels, pre wired for AV & home security, 8 foot doors throughout, chrome finished plumbing fixtures, gnarled brass kitchen cabinet pulls, beverage fridge, 75 gallon high efficiency hot water heater w/ hot water recirculation pump, 3 zone heating and cooling system.

Overview

Open House
10/25/2026 1:00PM - 3:00PM EDT
Property Status
For Sale
Lot Size
6,922.05 Sq.Ft.
MLS ID
VAAR2080128
Property Type
Residential
Year Built
2026

Features & Amenities

Total Area
5,528 Sq.Ft.
Neighborhood
Arlington
Architecture Styles
Craftsman
Stories
4
Garage Spaces
2.0
Water Source
Public
Pool
No Pool
Roof
Architectural Shingle
Parking
Attached Garage, Driveway
Heat Type
Forced Air
Air Conditioning
Central A/C
Laundry Room
Upper Floor
Fireplace
Gas/Propane
Appliances
Built-In Microwave, Built-In Range, Cooktop - Down Draft, Dishwasher, Disposal, Dryer - Front Loading, Exhaust Fan, Oven - Wall, Oven/Range - Gas, Range Hood, Refrigerator, Six Burner Stove, Stainless Steel Appliances, Washer - Front Loading, Water Heater - High-Efficiency
Other Interior Features
Bathroom - Walk-In Shower, Breakfast Area, Combination Kitchen/Living, Entry Level Bedroom, Family Room Off Kitchen, Floor Plan - Open, Formal/Separate Dining Room, Kitchen - Eat-In, Kitchen - Gourmet, Kitchen - Island, Kitchen - Table Space, Pantry, Primary Bath(s), Recessed Lighting, Upgraded Countertops, Walk-in Closet(s), Wood Floors
Sewer
Public Sewer
Substructure
Other, Slab
Disability Features
None
Security Features
Main Entrance Lock
Elementary School
LONG BRANCH
Middle School
JEFFERSON
High School
WASHINGTON-LIBERTY
School District
ARLINGTON COUNTY PUBLIC SCHOOLS
Sales Price
$2,699,000
Real Estate Tax
$12,042/yr
Zoning
R6

Downloads

Two-story white and charcoal house with a covered porch, green lawn, and black metal fence.

Schedule a Tour

We would love to help you see this beautiful home! As a full-service brokerage, we can help you tour. Please submit an offer, and answer questions about the buying process.
Thank you

for your interest in 3233 4TH STREET N, ARLINGTON, VA 22201

3233 4TH STREET N
Navigate
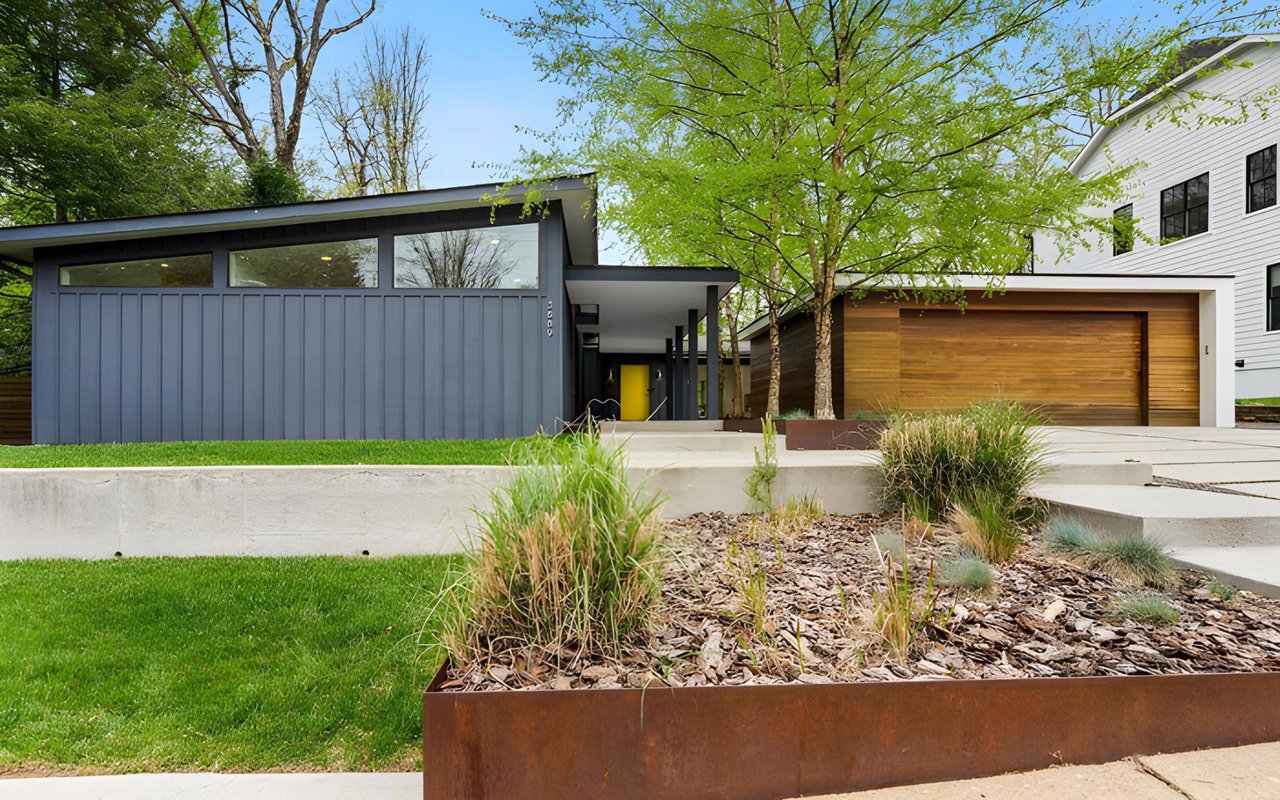
Modern home with a dark gray facade, wood-paneled garage door, yellow entry door, and landscaped garden.

Explore Arlington

An exceptional living experience, seamlessly blending urban convenience with suburban charm.

read more

Mortgage Calculator

Estimate your monthly mortgage payment, including the principal and interest, property taxes, and HOA. Adjust the values to generate a more accurate rate.
$0,000 Your Payment 20 15 65
$0,000 Your Payment
3233 4TH STREET N
explore in 3d

I'm Interested In

3233 4TH STREET N

or
  • CallMichelle Sagatov

    License #0225101055

    (703) 402-9361
  • Browse Our

    Featured Properties

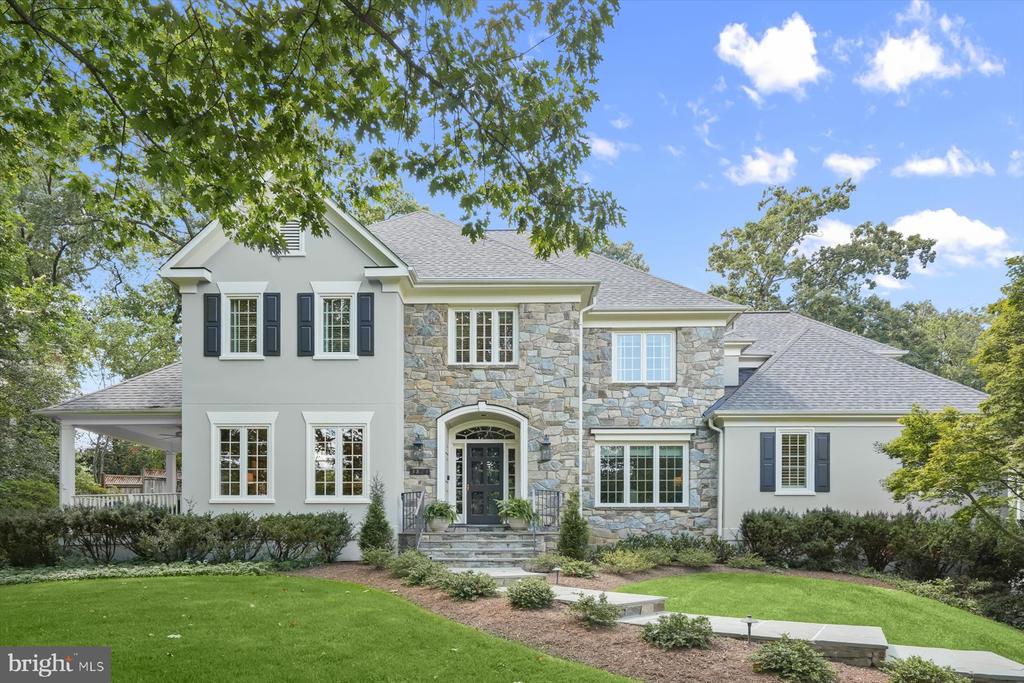
    • Two-story house with a stone facade, dark shutters, and a landscaped front lawn. For Sale

      $2,999,999

      3824 MILITARY ROAD, ARLINGTON, VA 22207

      • 6 Beds
      • 5 Baths
      • 5,766 Sq.Ft.
    • Two-story white and charcoal house with a covered porch, green lawn, and black metal fence. For Sale

      $2,699,000

      3233 4TH STREET N, ARLINGTON, VA 22201

      • 6 Beds
      • 6 Baths
      • 5,528 Sq.Ft.
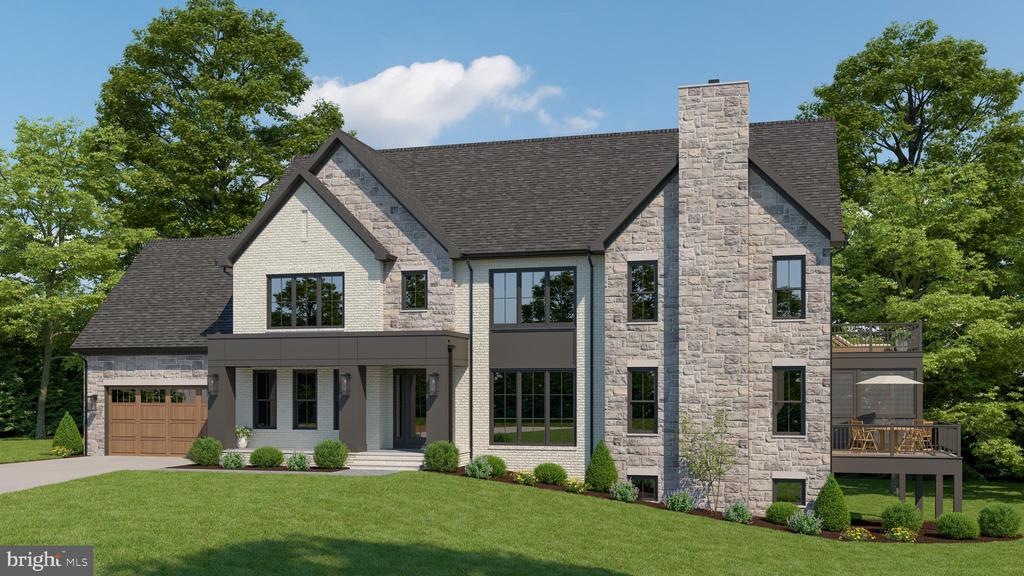
    • Two-story stone-and-siding house with an attached garage, tall chimney, and raised deck. Pending

      $2,624,900

      2300 N STAFFORD STREET, ARLINGTON, VA 22207

      • 6 Beds
      • 6 Baths
      • 5,589 Sq.Ft.
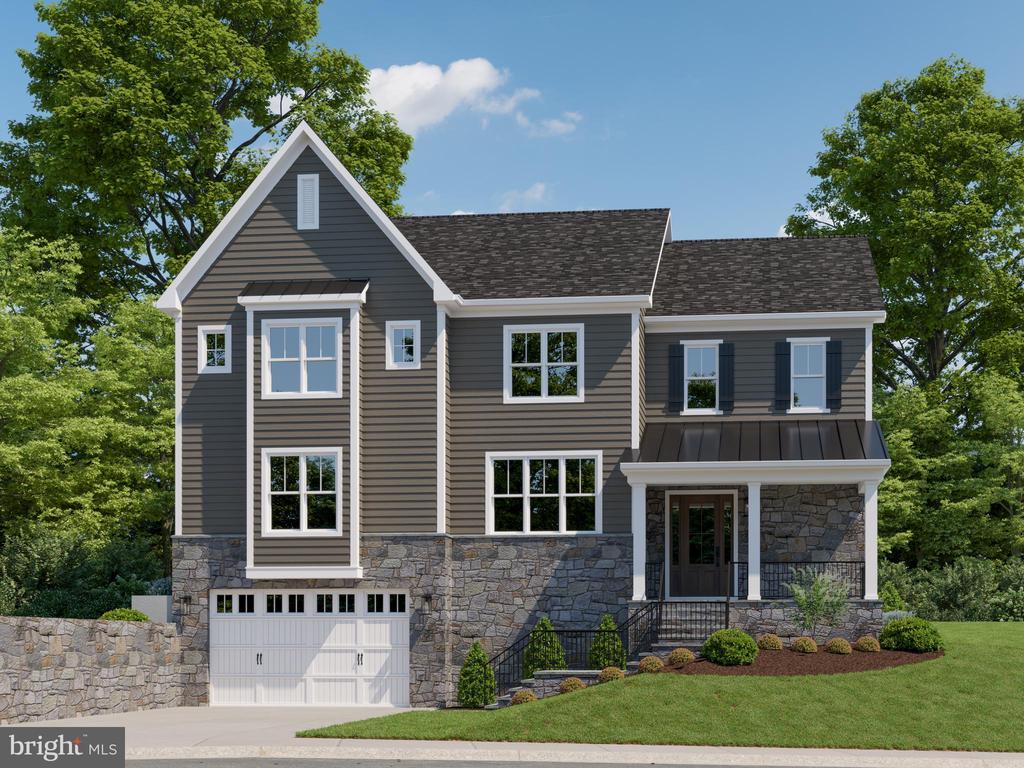
    • White two-story home with a steep gable, covered porch, and dark garage door. For Sale

      $2,499,000

      409 N JACKSON STREET, ARLINGTON, VA 22201

      • 6 Beds
      • 6 Baths
      • 4,937 Sq.Ft.
    • Gray two-story house with stone lower facade, attached garage, and covered front porch. Pending

      $2,269,900

      5726 16TH STREET N, ARLINGTON, VA 22205

      • 6 Beds
      • 5 Baths
      • 5,037 Sq.Ft.
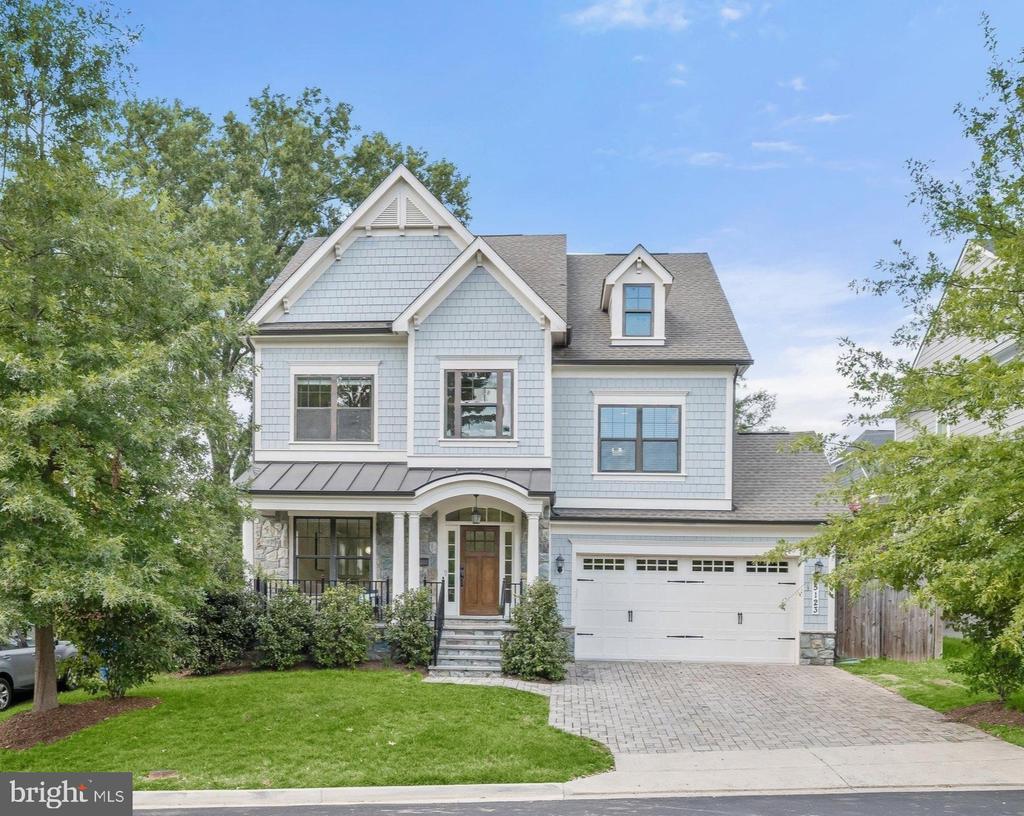
    • Light blue two-story house with front gables, covered porch, stone accents, and an attached garage. For Sale

      $2,149,000

      5123 25TH ROAD N, ARLINGTON, VA 22207

      • 5 Beds
      • 6 Baths
      • 4,148 Sq.Ft.
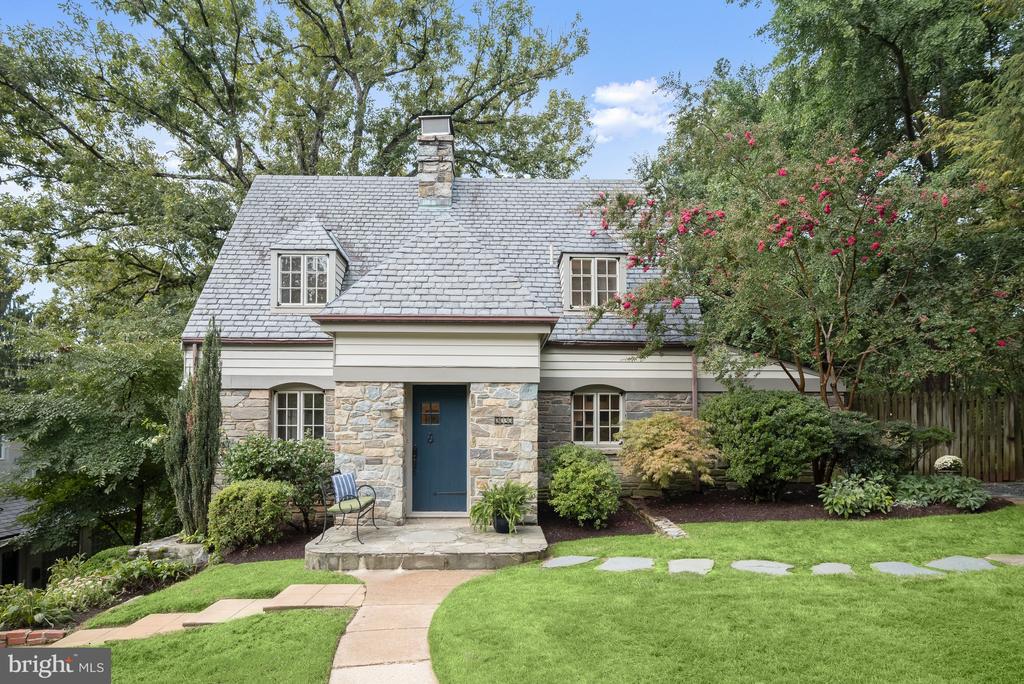
    • House with a stone facade, slate roof, blue front door, and landscaped front lawn. Active Under Contract

      $1,435,000

      3030 N QUINCY STREET, ARLINGTON, VA 22207

      • 4 Beds
      • 4 Baths
      • 2,862 Sq.Ft.
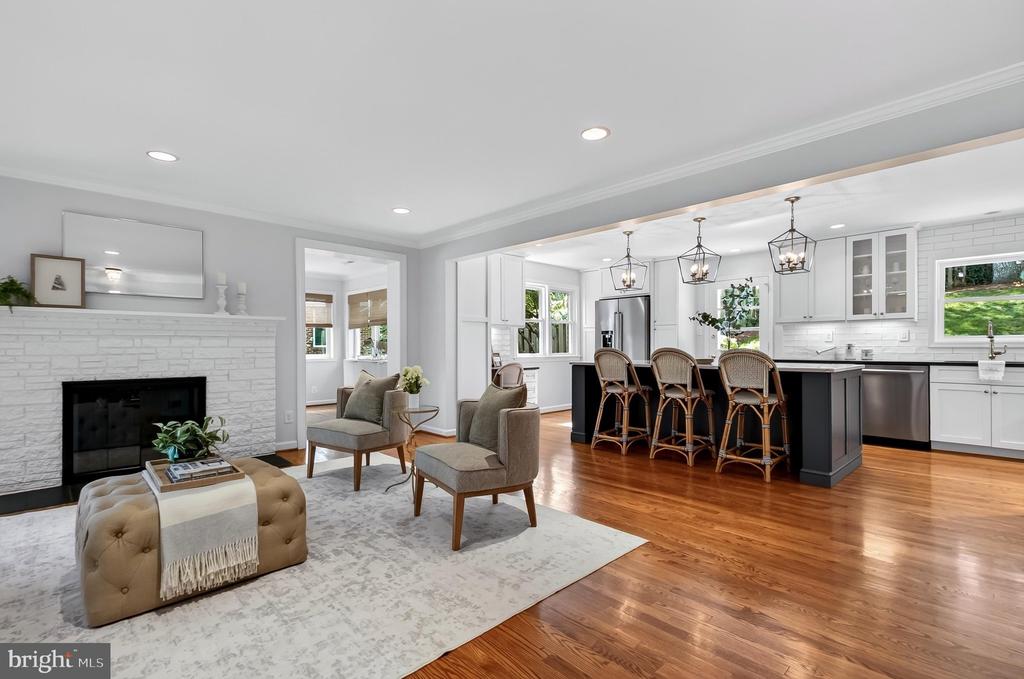
    • Open-plan living room and kitchen with a white stone fireplace, hardwood floors, and a dark island. For Sale

      $1,375,500

      5200 OLD DOMINION DRIVE, ARLINGTON, VA 22207

      • 3 Beds
      • 3 Baths
      • 2,612 Sq.Ft.
    • 6916 FAIRFAX DRIVE Unit: 310 For Lease

      $3,100/mo

      6916 FAIRFAX DRIVE Unit: 310, ARLINGTON, VA 22213

      • 2 Beds
      • 2 Baths
      • 1,388 Sq.Ft.
    View All Properties

    Follow Us On Instagram