Search

Leave a Message

Thank you for your message. We will be in touch with you shortly.

Explore Our Properties

_

Property Description

* Coming Soon*
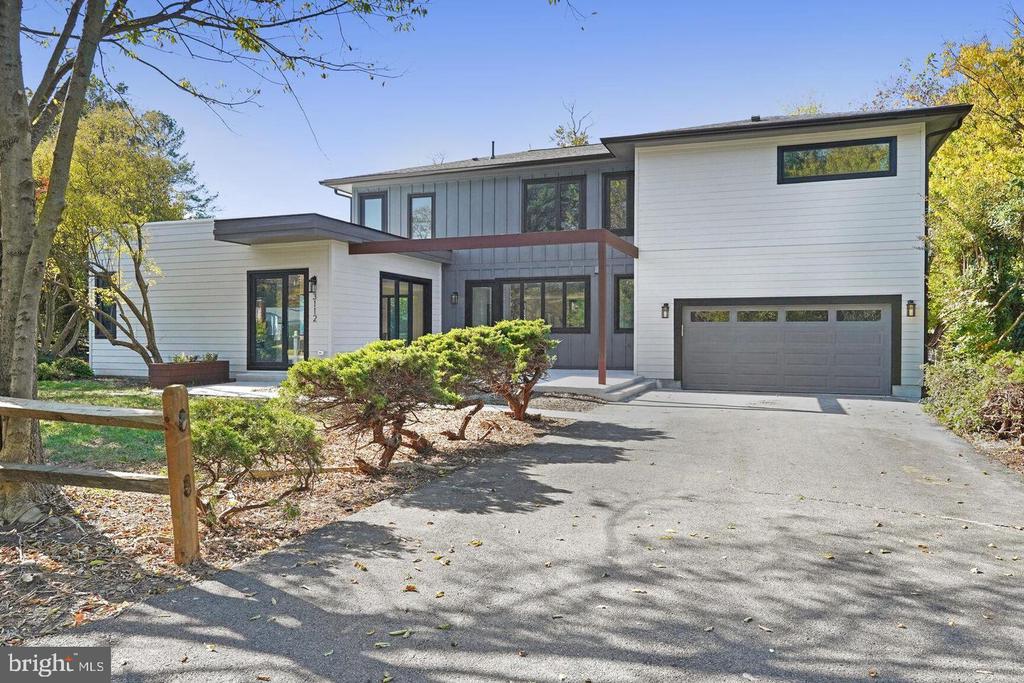
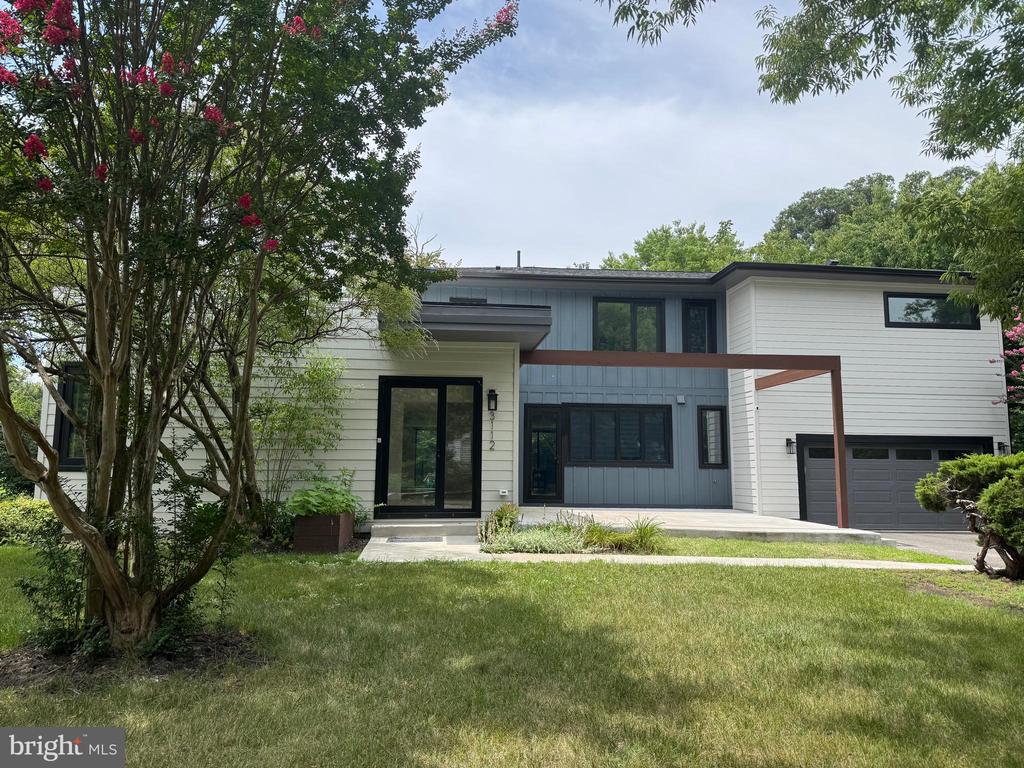
Discover modern luxury in this g orgeous contemporary h ome, ideally situated in one of Alexandria's most convenient locations. Close to 4000 square feet of thoughtfully designed living space, this six-bedroom, four-and-one-half-bath home sits on a rare half-acre lot and combines striking architecture with everyday comfort.

At the center of the home is a beautifully appointed chef's kitchen featuring custom cabinetry, stainless steel appliances, waterfall countertops, a large center island, and a walk-in pantry. An accordion-style serving window opens directly to the outdoor patio, making indoor-outdoor entertaining effortless. The adjoining living and dining spaces are flooded with natural light and connect seamlessly to multiple outdoor living areas through oversized sliding glass doors. A covered side patio offers the perfect setting for dining al fresco, relaxing with friends, or enjoying quiet evenings outdoors.

The main level also includes a private guest suite or home office with its own full bath, providing flexibility for visitors, multi-generational living, or remote work. A stylish powder room, two functional mudrooms, and direct access to the attached two-car garage complete the first floor.

Upstairs, the luxurious primary suite offers a peaceful escape with two spacious walk-in closets and a spa-inspired bath featuring a freestanding soaking tub, oversized glass-enclosed shower, dual vanities, and designer finishes. Four additional bedrooms and two more full bathrooms provide ample space for family, guests, hobbies, or additional work-from-home needs.

Outside, the expansive lot is a true standout, offering an uncommon sense of privacy and room to play, entertain, or simply unwind. Mature landscaping, highlighted by a beautiful magnolia tree, enhances the home's curb appeal and creates a welcoming first impression.

From the moment you step inside, you'll appreciate the home's clean lines, soaring 9-foot ceilings, expansive aluminum-clad windows, and wide-plank engineered hardwood flooring that create a bright, airy atmosphere throughout. Energy-efficient spray foam insulation provides year-round comfort, while the open floor plan is perfectly suited for both daily living and entertaining.

Conveniently located just minutes from Washington, DC, the Pentagon, National Landing, Reagan National Airport, and Old Town Alexandria, this home also provides quick access to I-395, Route 7, Seminary Road, parks, shopping, dining, and everyday conveniences. Offering sophisticated design, quality craftsmanship, and an unbeatable location, this is contemporary Alexandria living at its finest.

To be listed as Active on Aug 6th. Open House on Aug 9th.
Overview

Open House
8/9/2026 1:00PM - 4:00PM EDT
Property Status
Coming Soon
Lot Size
0.49 Acres
MLS ID
VAAX2064556
Property Type
Residential
Year Built
2024

Features & Amenities

Total Area
3,930 Sq.Ft.
Neighborhood
Arlington
Architecture Styles
Contemporary
View Description
Garden/Lawn, Trees/Woods
Stories
2
Garage Spaces
2.0
Water Source
Public
Pool
No Pool
Lot Features
Front Yard, Rear Yard, Side Yard(s)
Parking
Attached Garage, Driveway, Off Street
Heat Type
Forced Air
Air Conditioning
Central A/C
Laundry Room
Upper Floor
Appliances
Built-In Microwave, Dishwasher, Disposal, Dryer, Oven - Wall, Range Hood, Refrigerator, Stainless Steel Appliances, Washer, Cooktop
Other Interior Features
Bathroom - Soaking Tub, Bathroom - Stall Shower, Bathroom - Walk-In Shower, Breakfast Area, Built-Ins, Butlers Pantry, Dining Area, Entry Level Bedroom, Family Room Off Kitchen, Floor Plan - Open, Formal/Separate Dining Room, Kitchen - Eat-In, Kitchen - Gourmet, Kitchen - Island, Pantry, Primary Bath(s), Recessed Lighting, Walk-in Closet(s), Window Treatments, Wood Floors
Sewer
Public Sewer
Substructure
Other
Disability Features
Other
Elementary School
JOHN ADAMS
Middle School
FRANCIS C HAMMOND
High School
ALEXANDRIA CITY
School District
ALEXANDRIA CITY PUBLIC SCHOOLS
Sales Price
$1,580,000
Real Estate Tax
$18,221/yr
Zoning
.

Downloads

3112 N ROSSER STREET

Schedule a Tour

We would love to help you see this beautiful home! As a full-service brokerage, we can help you tour. Please submit an offer, and answer questions about the buying process.

Thank you

for your interest in 3112 N ROSSER STREET, ALEXANDRIA, VA 22311

3112 N ROSSER STREET
Navigate
Arlington

Explore Arlington

An exceptional living experience, seamlessly blending urban convenience with suburban charm.

read more

Mortgage Calculator

Estimate your monthly mortgage payment, including the principal and interest, property taxes, and HOA. Adjust the values to generate a more accurate rate.
$0,000 Your Payment 20 15 65
$0,000 Your Payment

I'm Interested In

3112 N ROSSER STREET

or
  • CallMichelle Sagatov

    License #0225101055

    (703) 402-9361
  • Browse Our

    Featured Properties

    • 3824 MILITARY ROAD For Sale

      $2,999,999

      3824 MILITARY ROAD, ARLINGTON, VA 22207

      • 6 Beds
      • 5 Baths
      • 5,766 Sq.Ft.
    • 6300 29TH STREET N Active Under Contract

      $2,350,000

      6300 29TH STREET N, ARLINGTON, VA 22207

      • 6 Beds
      • 5 Baths
      • 3,654 Sq.Ft.
    • 3936 36TH STREET N For Sale

      $1,589,000

      3936 36TH STREET N, ARLINGTON, VA 22207

      • 4 Beds
      • 3 Baths
      • 3,783 Sq.Ft.
    • 3112 N ROSSER STREET Coming Soon

      $1,580,000

      3112 N ROSSER STREET, ALEXANDRIA, VA 22311

      • 6 Beds
      • 5 Baths
      • 3,930 Sq.Ft.
    View All Properties

    Follow Us On Instagram