Search

_

Property Description

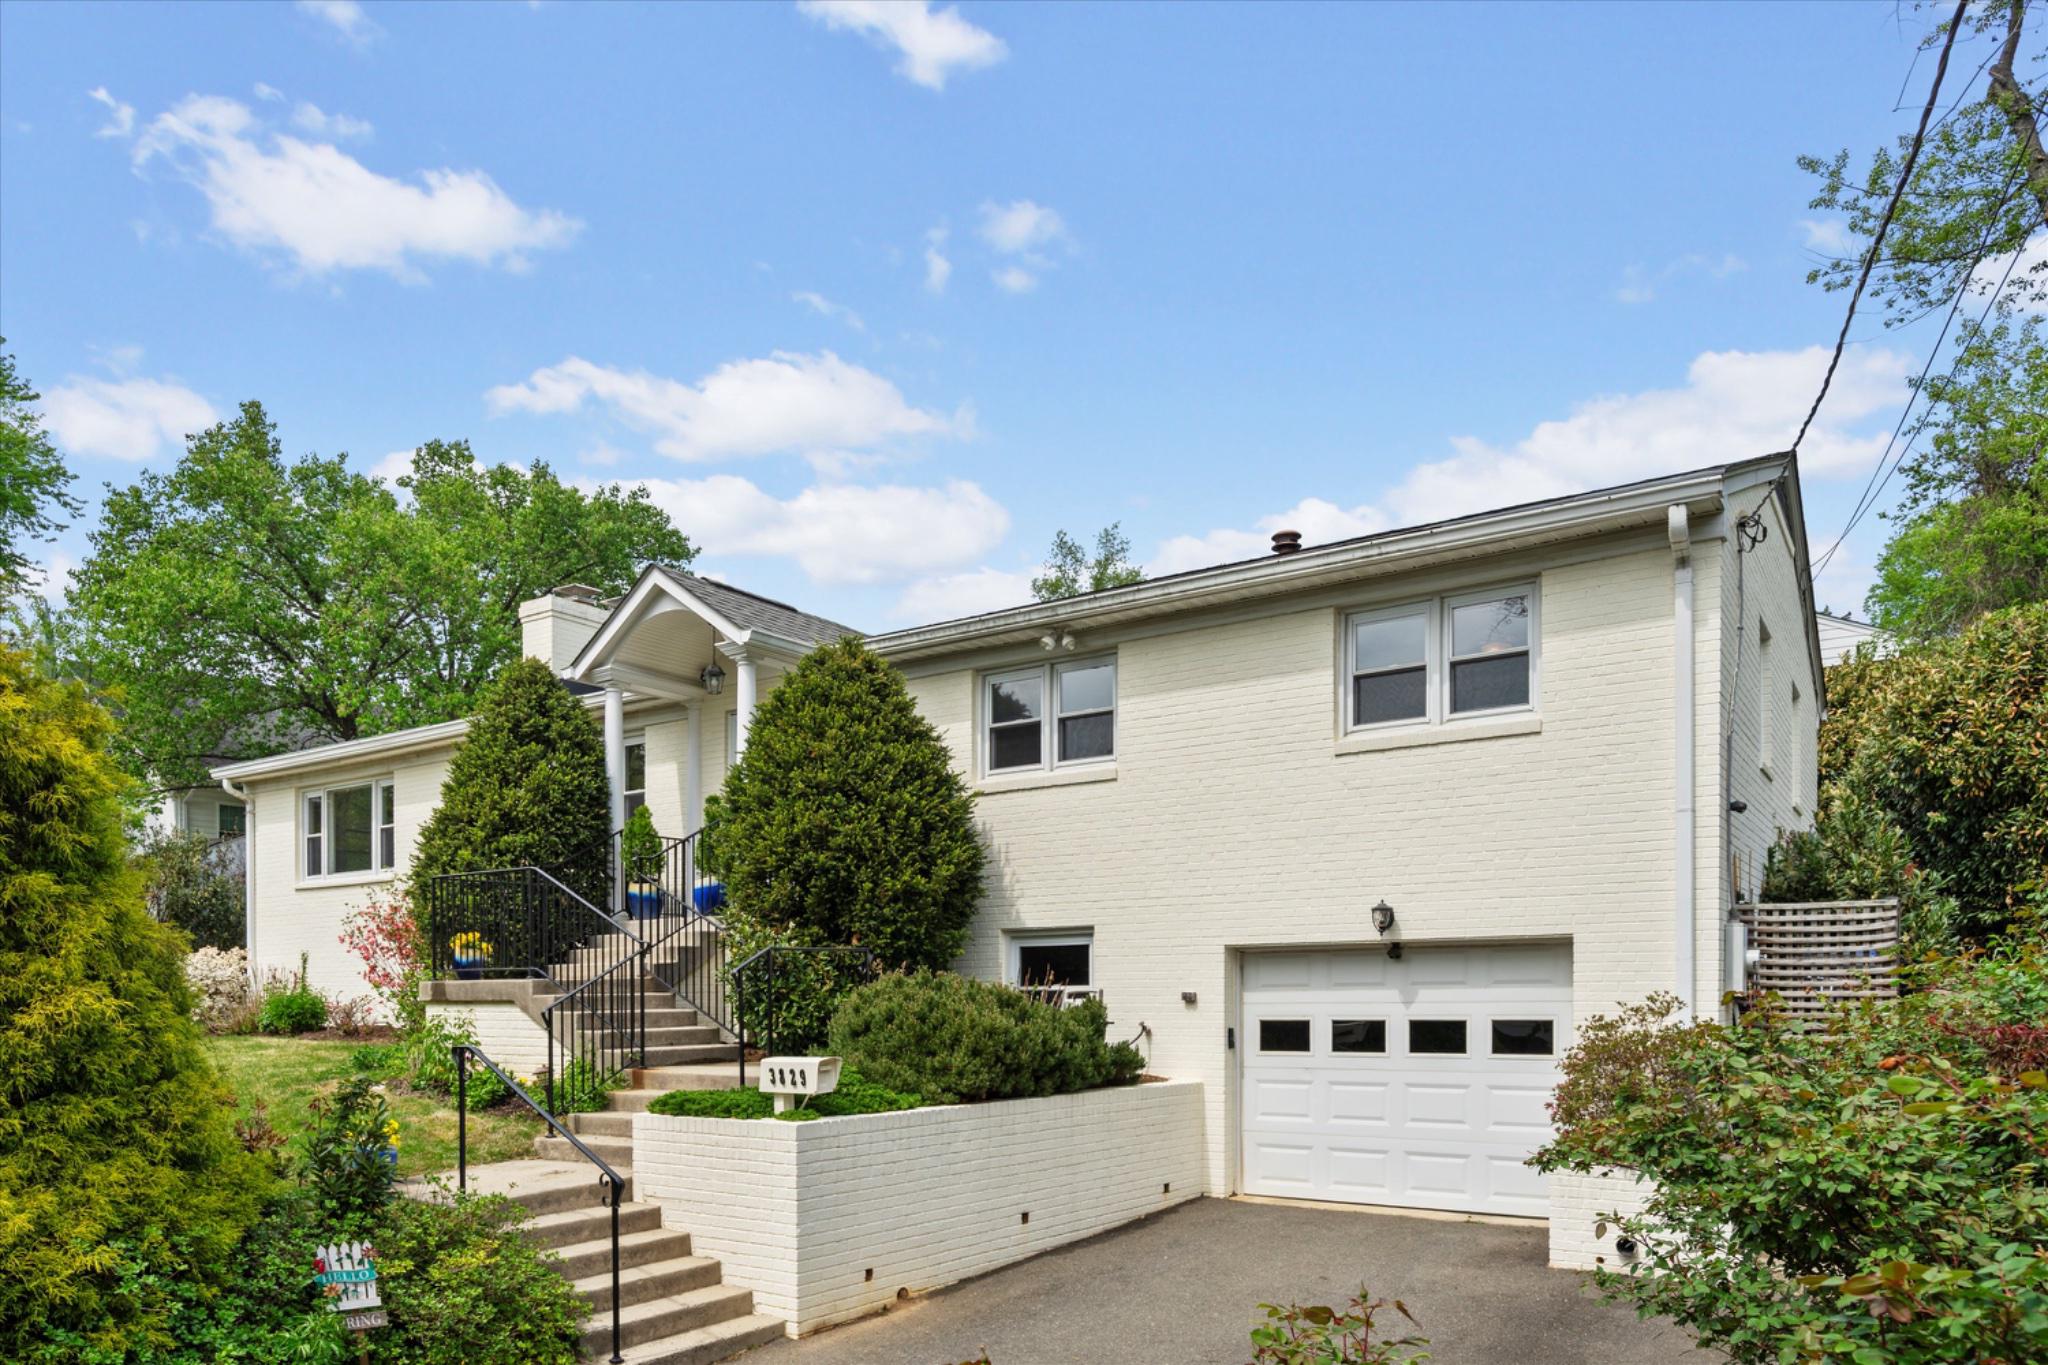
Welcome home to 3829 Dittmar Road, nestled in the highly sought-after top-rated Jamestown ES / Williamsburg MS / Yorktown HS schools pyramid. This beautifully expanded brick rambler offers 2,500 sq ft of living space with 4 Bedrooms, 3 Full Bathrooms, and an addition that offers timeless charm, exceptional light-filled space, private landscaping, and an unbeatable North Arlington location - just one traffic light to Washington, D.C.! Situated on a private and generous 0.23 acre (10,000 sq ft) lot, the property has an oversized attached one car garage, a widened driveway with extra parking, a beautiful paver patio, and a yard perfect for kicking a soccer ball, surrounded by mature landscaping by Merrifield Garden Center, providing both curb appeal and privacy. This meticulously maintained home features an updated kitchen with custom cabinetry and granite counters and 3 updated full bathrooms with marble countertops, and thoughtfully designed living spaces perfect for both everyday living and entertaining. Rich hardwood floors, oversized rooms, large windows, and two inviting fireplaces (one gas and one wood-burning) create a warm and elegant atmosphere throughout the home. The main level showcases a spacious and flowing layout with a living room, family room, dining room, and kitchen highlighted by custom built-ins--ideal for hosting or relaxing in style. Kitchen patio doors lead to a secluded backyard paver patio area for privacy and tranquility. The main level also has a primary suite that includes a private ensuite bathroom, offering comfort and privacy, along with 2 other bedrooms and a full bathroom. The fully finished lower level is a standout feature, complete with a large recreation room, home office, legal bedroom with ensuite full bathroom offering guests privacy, den, laundry/utilities room, and abundant storage. Attic storage is accessible by a pull-down attic staircase. There is even a laundry chute from the main level bathroom to the basement laundry room! New Refrigerator (2024), New Air Con (2021), New Furnace (2021), New Water Heater (2020). Enjoy nearby access to Gulf Branch Nature Center & Trails, Madison Community Center and dog park, Glebe Road Park and Fort Ethan Allen Park. Surrounded by an abundance of parks with tennis and basketball courts, soccer fields, dog parks, and walking trails to the Potomac and a community center, this location is a gem within North Arlington!
Overview

Property Status
Sold
Date Sold
May 19, 2026
Lot Size
10,000 Sq.Ft.
MLS ID
VAAR2071170
Property Type
Residential
Year Built
1959

Features & Amenities

Total Area
2,544 Sq.Ft.
Neighborhood
Arlington
Architecture Styles
Raised Ranch/Rambler
Stories
2
Garage Spaces
1.0
Water Source
Public
Pool
No Pool
Roof
Architectural Shingle
Lot Features
Landscaping, Private, Premium, Trees/Wooded
Parking
Attached Garage
Heat Type
Forced Air
Air Conditioning
Central A/C
Other Interior Features
Built-Ins, Breakfast Area, Ceiling Fan(s), Crown Moldings, Dining Area, Family Room Off Kitchen, Floor Plan - Traditional, Formal/Separate Dining Room, Kitchen - Gourmet, Kitchen - Eat-In, Recessed Lighting, Window Treatments, Wood Floors
Sewer
Public Sewer
Substructure
Slab
Disability Features
None
Elementary School
JAMESTOWN
Middle School
WILLIAMSBURG
High School
YORKTOWN
School District
ARLINGTON COUNTY PUBLIC SCHOOLS
Sales Price
$1,500,000
Real Estate Tax
$12,580/yr
Zoning
R-10

Downloads

3829 DITTMAR ROAD

Schedule a Tour

We would love to help you see this beautiful home! As a full-service brokerage, we can help you tour. Please submit an offer, and answer questions about the buying process.

Thank you

for your interest in 3829 DITTMAR ROAD, ARLINGTON, VA 22207

3829 DITTMAR ROAD
Navigate
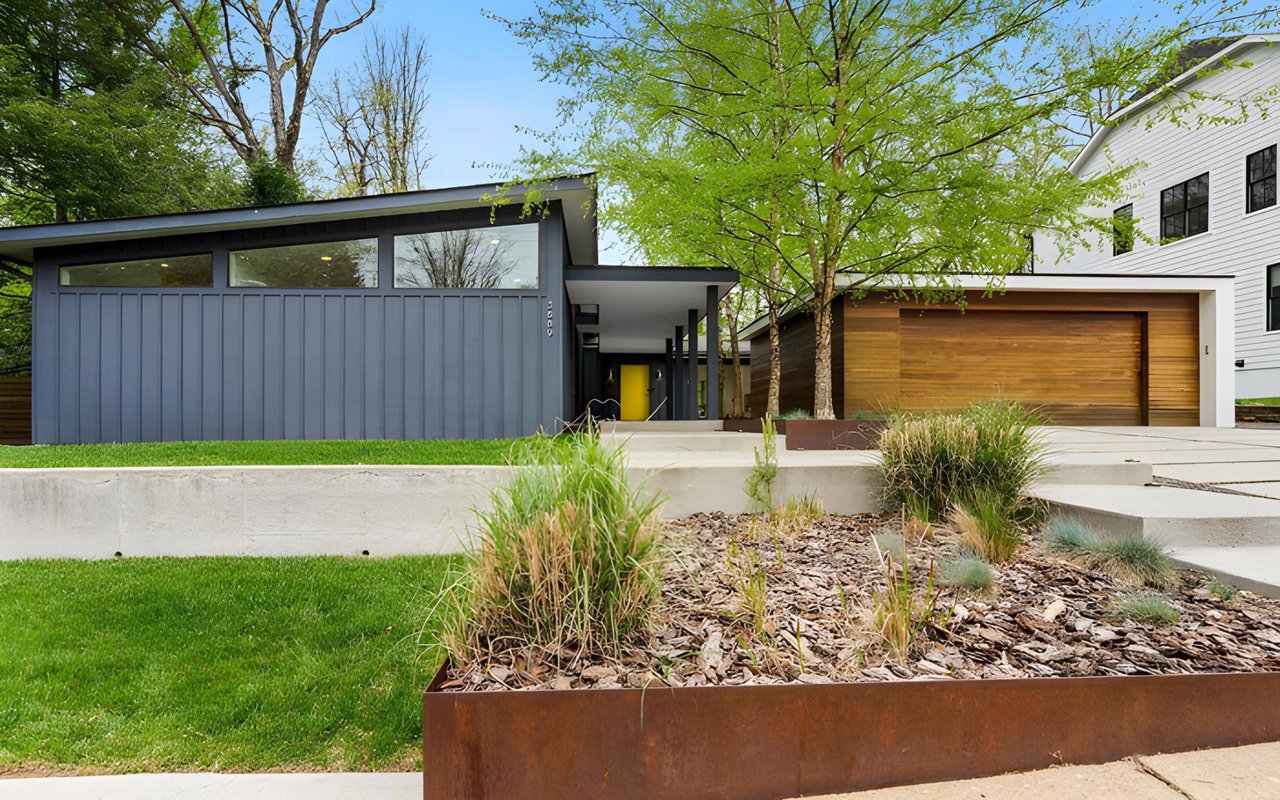
Modern home with a dark gray facade, wood-paneled garage door, yellow entry door, and landscaped garden.

Explore Arlington

An exceptional living experience, seamlessly blending urban convenience with suburban charm.

read more

I'm Interested In

3829 DITTMAR ROAD

or
  • CallKelly Palmer

    License #0225199682

    (703) 470-8518
  • Browse Our

    Featured Properties

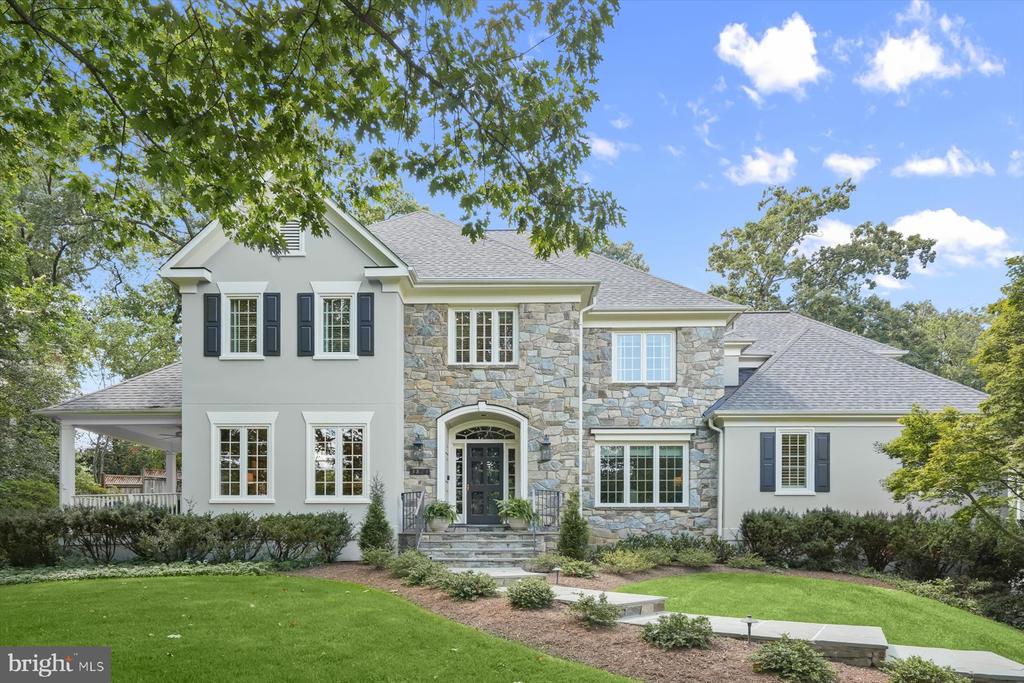
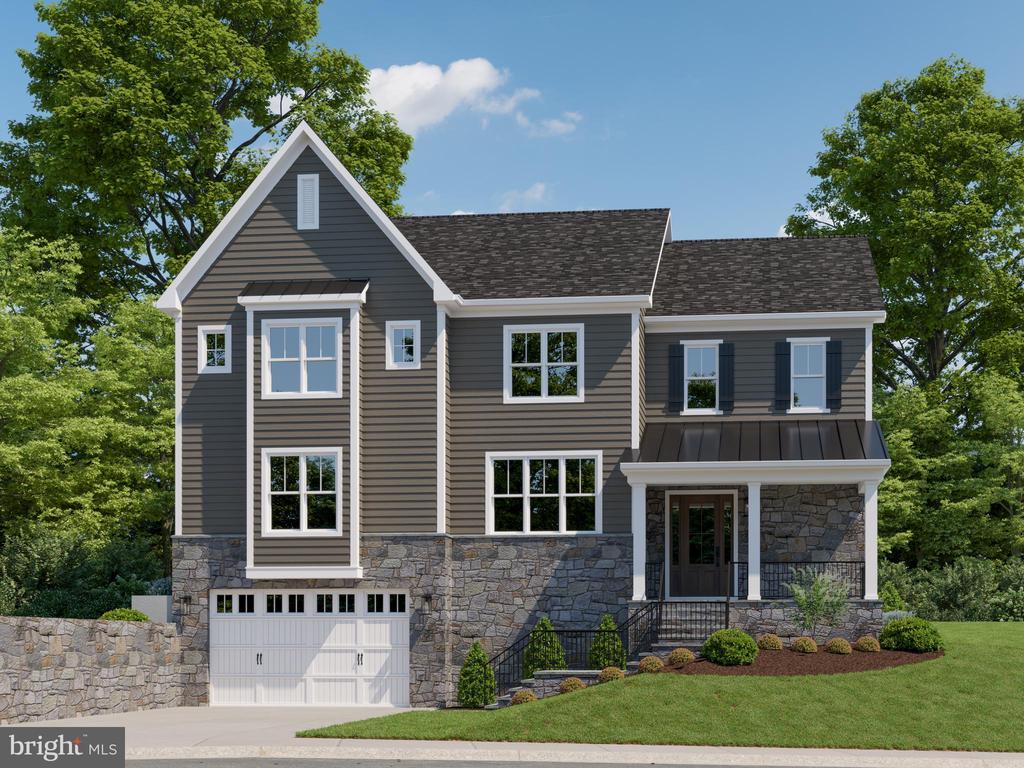
    • Two-story house with a stone facade, dark shutters, and a landscaped front lawn. For Sale

      $2,999,999

      3824 MILITARY ROAD, ARLINGTON, VA 22207

      • 6 Beds
      • 5 Baths
      • 5,766 Sq.Ft.
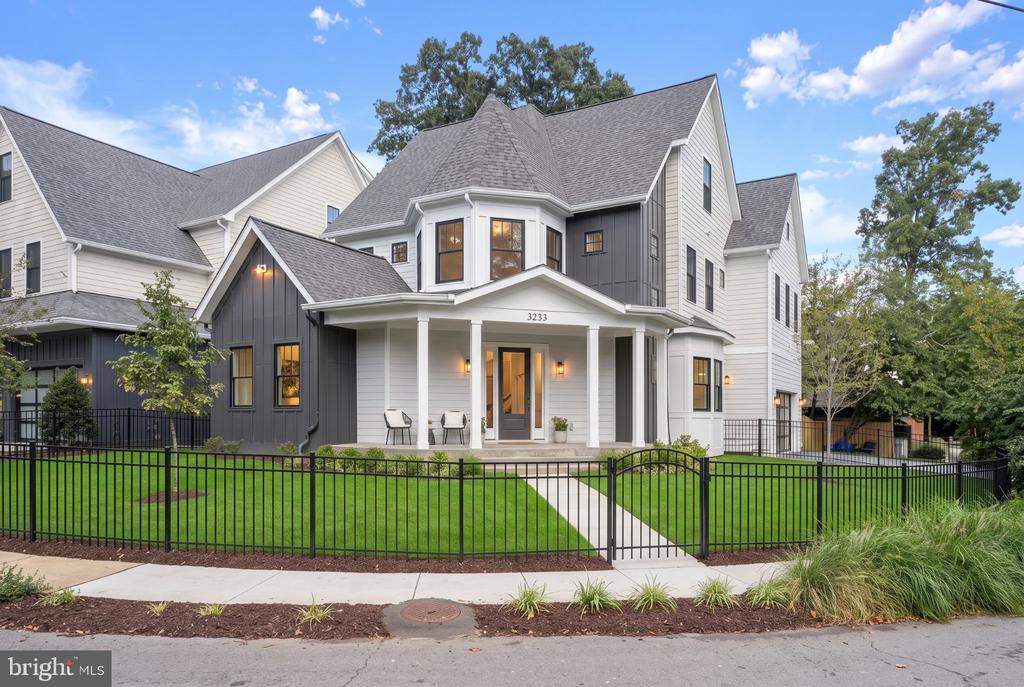
    • Two-story white and charcoal house with a covered porch, green lawn, and black metal fence. For Sale

      $2,699,000

      3233 4TH STREET N, ARLINGTON, VA 22201

      • 6 Beds
      • 6 Baths
      • 5,528 Sq.Ft.
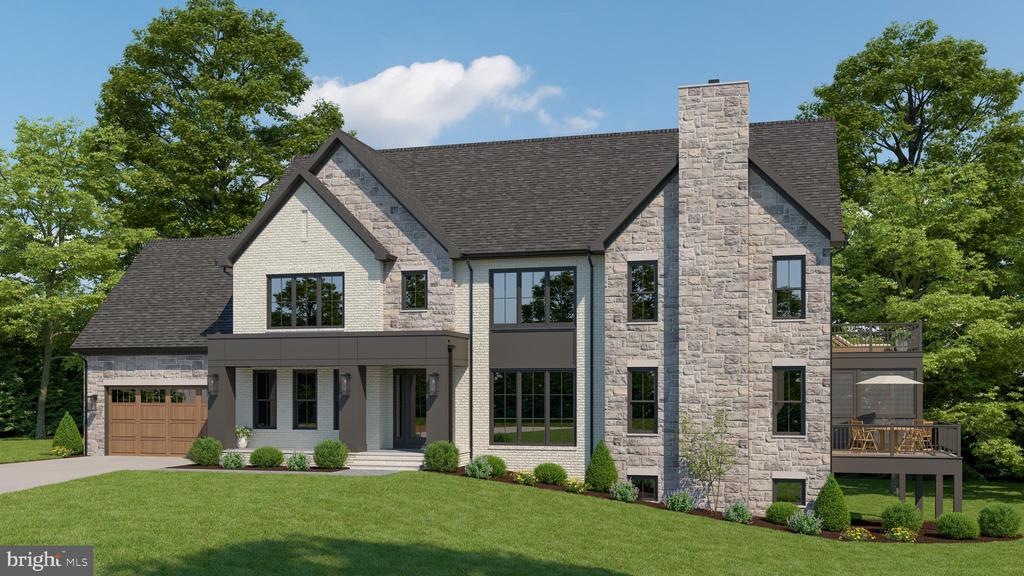
    • Two-story stone-and-siding house with an attached garage, tall chimney, and raised deck. Pending

      $2,624,900

      2300 N STAFFORD STREET, ARLINGTON, VA 22207

      • 6 Beds
      • 6 Baths
      • 5,589 Sq.Ft.
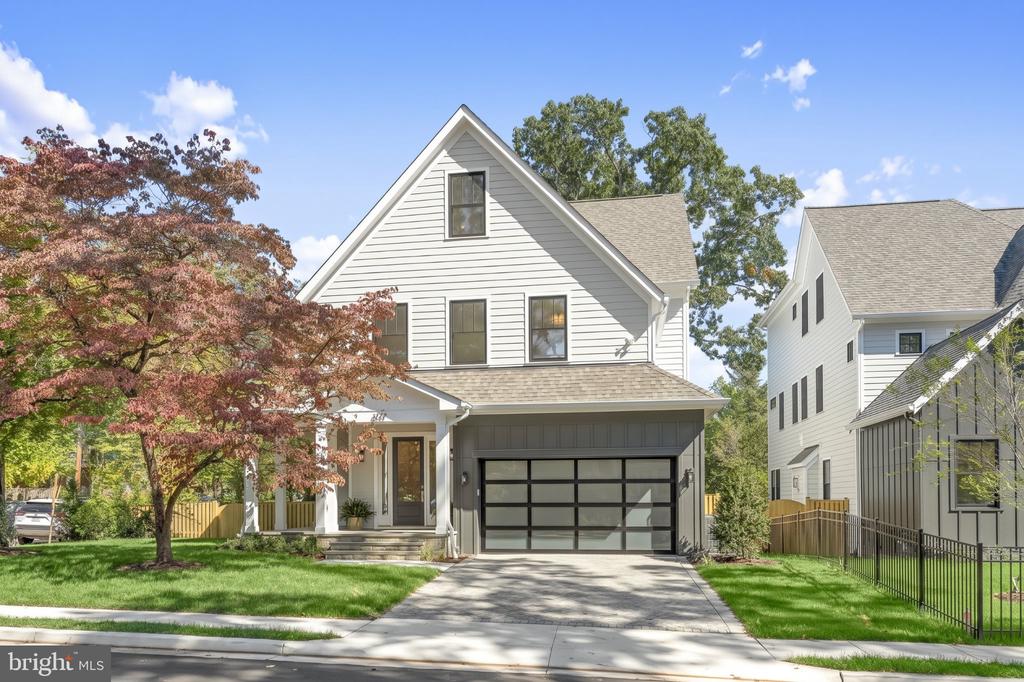
    • White two-story home with a steep gable, covered porch, and dark garage door. For Sale

      $2,499,000

      409 N JACKSON STREET, ARLINGTON, VA 22201

      • 6 Beds
      • 6 Baths
      • 4,937 Sq.Ft.
    • Gray two-story house with stone lower facade, attached garage, and covered front porch. Pending

      $2,269,900

      5726 16TH STREET N, ARLINGTON, VA 22205

      • 6 Beds
      • 5 Baths
      • 5,037 Sq.Ft.
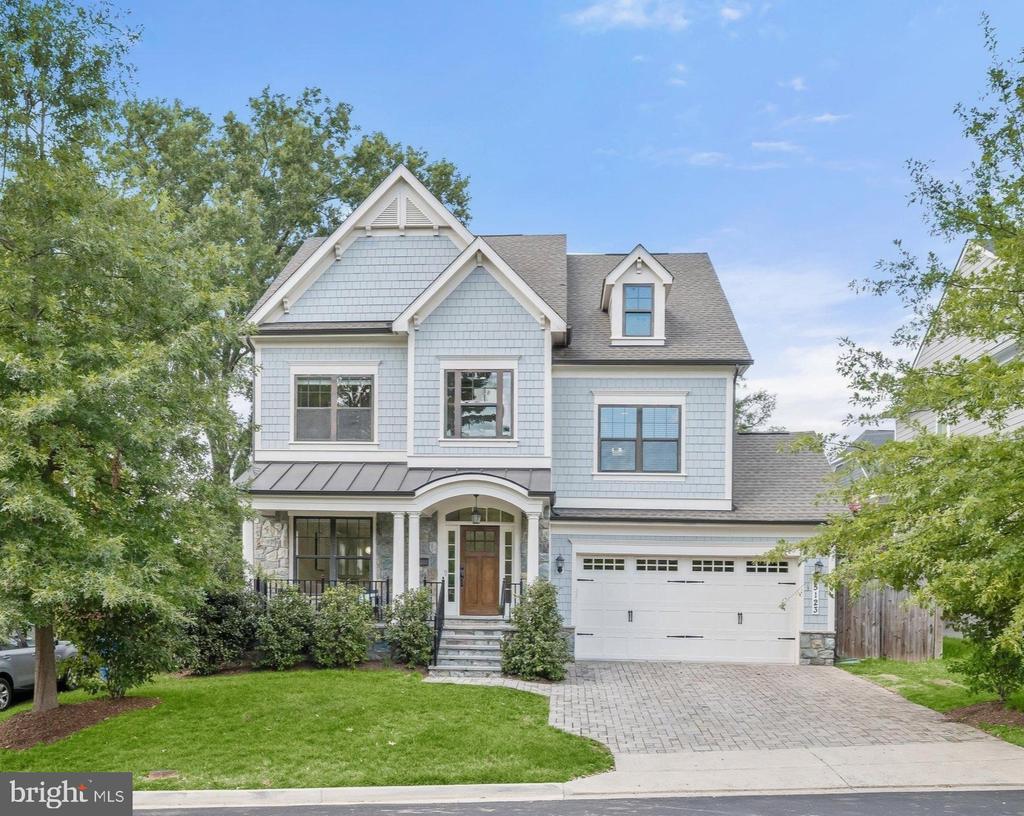
    • Light blue two-story house with front gables, covered porch, stone accents, and an attached garage. For Sale

      $2,149,000

      5123 25TH ROAD N, ARLINGTON, VA 22207

      • 5 Beds
      • 6 Baths
      • 4,148 Sq.Ft.
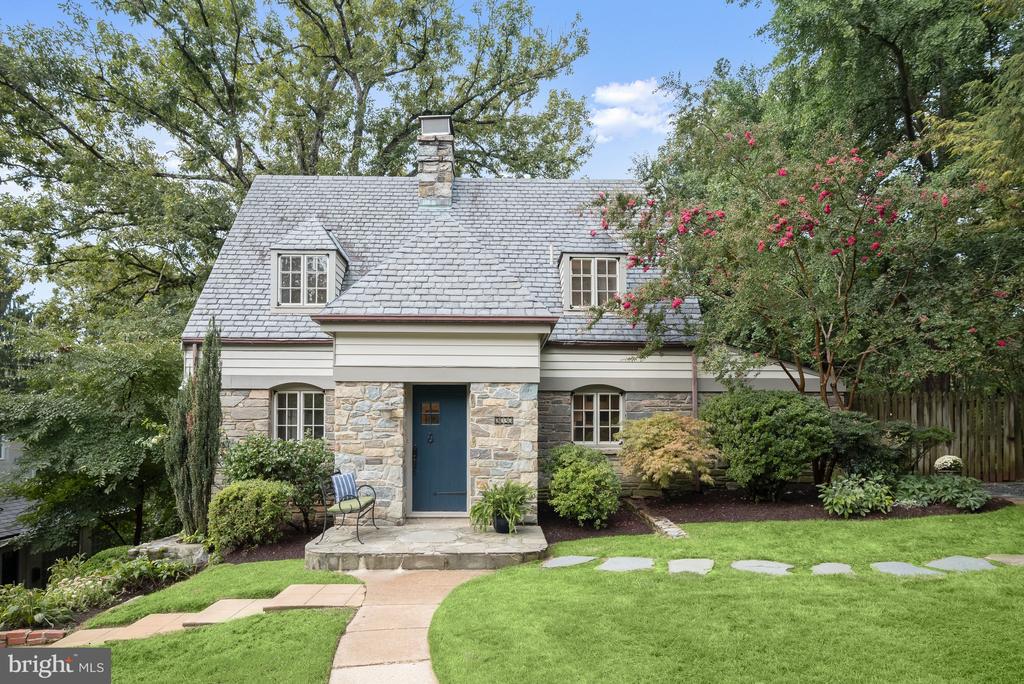
    • House with a stone facade, slate roof, blue front door, and landscaped front lawn. Active Under Contract

      $1,435,000

      3030 N QUINCY STREET, ARLINGTON, VA 22207

      • 4 Beds
      • 4 Baths
      • 2,862 Sq.Ft.
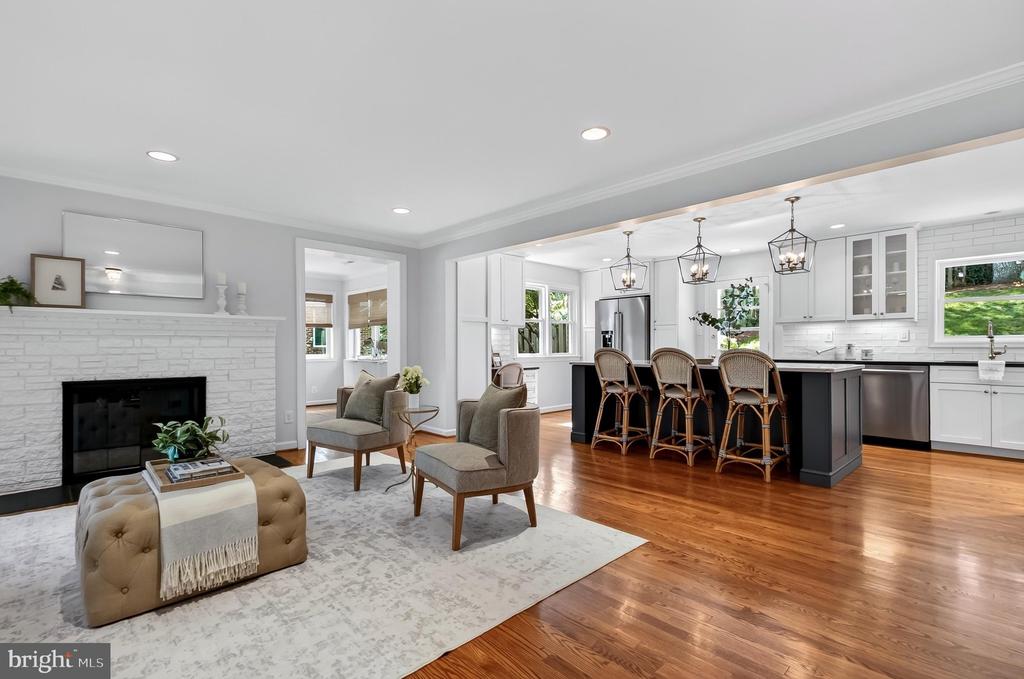
    • Open-plan living room and kitchen with a white stone fireplace, hardwood floors, and a dark island. For Sale

      $1,375,500

      5200 OLD DOMINION DRIVE, ARLINGTON, VA 22207

      • 3 Beds
      • 3 Baths
      • 2,612 Sq.Ft.
    • 6916 FAIRFAX DRIVE Unit: 310 For Lease

      $3,100/mo

      6916 FAIRFAX DRIVE Unit: 310, ARLINGTON, VA 22213

      • 2 Beds
      • 2 Baths
      • 1,388 Sq.Ft.
    View All Properties

    Follow Us On Instagram