Search

_

Property Description

Bright and spacious 2-bedroom, 2-bath corner condo ideally located in the heart of Arlington's Ballston/Virginia Square corridor. Set in a quiet corner of the building, this residence offers an ideal blend of privacy and convenience, with views from the living area and balcony overlooking the landscaped courtyard.
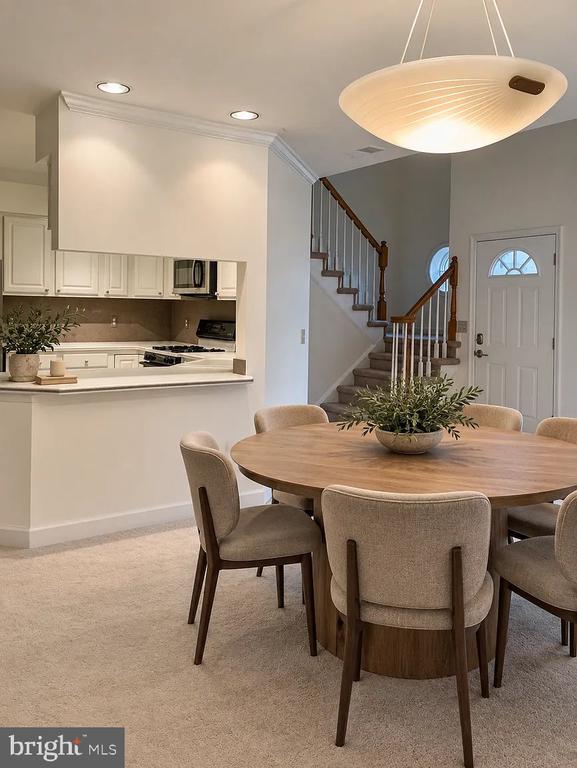
The light-filled, open-concept kitchen features stainless steel appliances and a breakfast bar, flowing seamlessly into the living room with dedicated dining space--well suited for both everyday living and entertaining. Both bedroom closets have been thoughtfully outfitted with California Closets, adding exceptional functionality and storage. The primary suite includes a walk-in closet and a private bath with a separate shower and soaking tub. The second bedroom offers generous space and convenient access to the second full bath.
Enjoy a full suite of amenities in this secure building, including an outdoor pool and hot tub, grilling and seating areas, a large fitness center with locker rooms, and a community/party room. The unit includes one assigned garage parking space, additional secure storage located in the parking garage, and additional parking is often available for rent.
The location offers convenient access to Virginia Square and Ballston Metro stations, Ballston Quarter, grocery stores, coffee shops, restaurants, the library, Quincy Park, and nearby bike trails. Commuters will benefit from easy access to I-66, Route 50, I-395, and the GW Parkway, with straightforward connections to DC, the Pentagon, Tysons, and both DCA and IAD airports. A commuters dream!
Minimum credit score of approximately 680 is preferred. Applicants should typically earn 3x the monthly rent in gross income. All applications subject to standard screening.

Overview

Property Status
Leased
Date Sold
January 28, 2026
MLS ID
VAAR2067392
Property Type
Condo
Year Built
2002

Features & Amenities

Total Area
877 Sq.Ft.
Neighborhood
Arlington
Architecture Styles
Transitional, Unit/Flat
Stories
1
Garage Spaces
1.0
Water Source
Public
Pool
Yes - Community
Parking
Attached Garage
Heat Type
Forced Air
Air Conditioning
Central A/C
Laundry Room
Dryer In Unit, Washer In Unit
Appliances
Built-In Microwave, Dishwasher, Disposal, Dryer, Oven/Range - Electric, Refrigerator, Washer
Other Interior Features
Carpet, Combination Dining/Living, Combination Kitchen/Dining, Combination Kitchen/Living, Floor Plan - Open, Primary Bath(s), Pantry, Recessed Lighting, Bathroom - Soaking Tub, Bathroom - Stall Shower, Dining Area, Family Room Off Kitchen, Floor Plan - Traditional, Walk-in Closet(s)
Sewer
Public Sewer
Disability Features
None
HOA Amenities
Elevator, Exercise Room, Fitness Center, Picnic Area, Pool - Outdoor, Common Grounds, Hot tub, Party Room
Security Features
Main Entrance Lock
Other Exterior Features
BBQ Grill
Elementary School
ARLINGTON SCIENCE FOCUS
Middle School
SWANSON
High School
WASHINGTON-LIBERTY
School District
ARLINGTON COUNTY PUBLIC SCHOOLS
Lease Price
$3,100/mo
Zoning
RC

Downloads

3830 9TH STREET N 709W

Schedule a Tour

We would love to help you see this beautiful home! As a full-service brokerage, we can help you tour. Please submit an offer, and answer questions about the buying process.
Thank you

for your interest in 3830 9TH STREET N Unit: 709W, ARLINGTON, VA 22203

3830 9TH STREET N 709W
Navigate
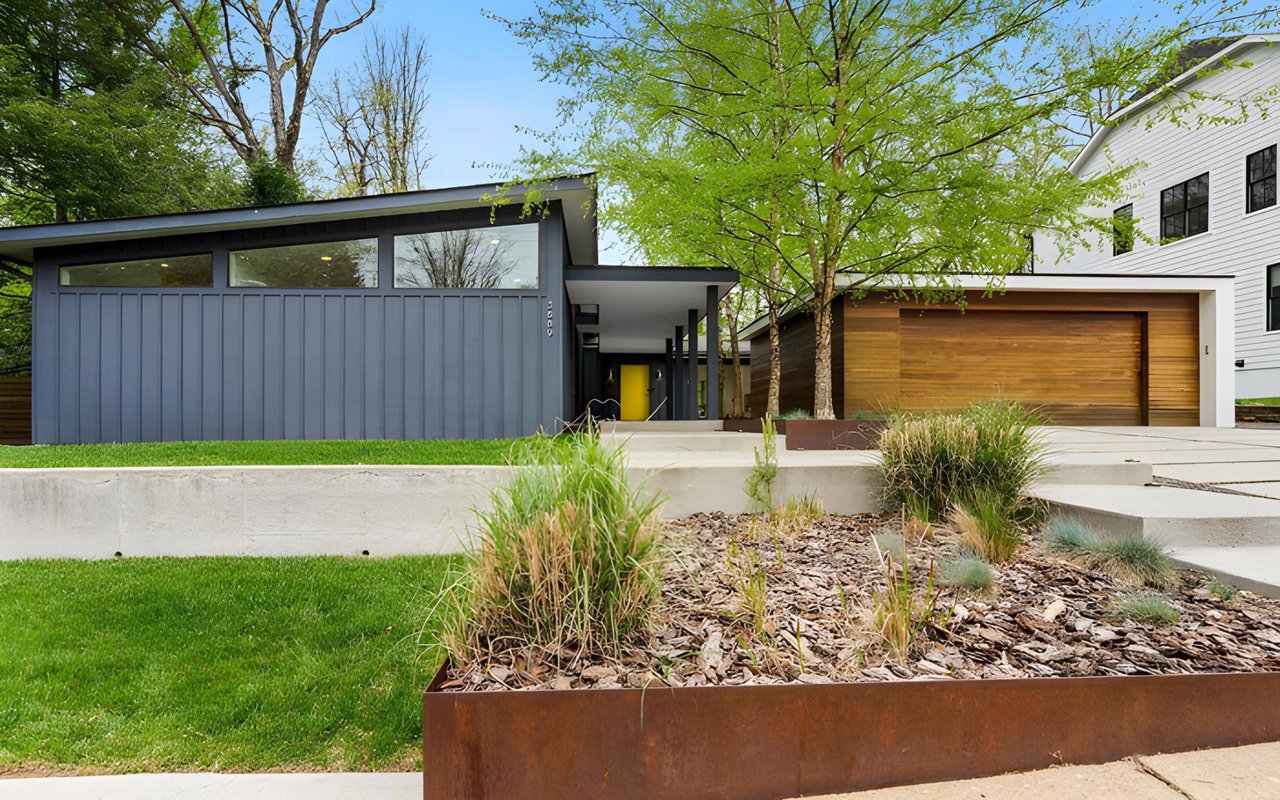
Modern home with a dark gray facade, wood-paneled garage door, yellow entry door, and landscaped garden.

Explore Arlington

An exceptional living experience, seamlessly blending urban convenience with suburban charm.

read more

I'm Interested In

3830 9TH STREET N 709W

or Contact

Browse Our

Featured Properties

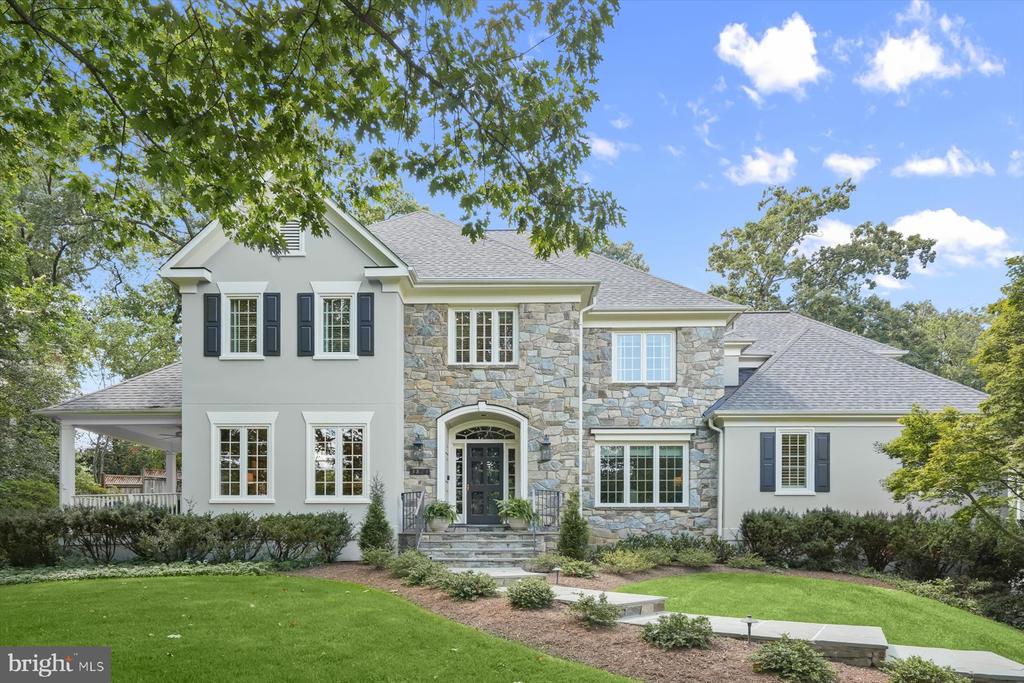
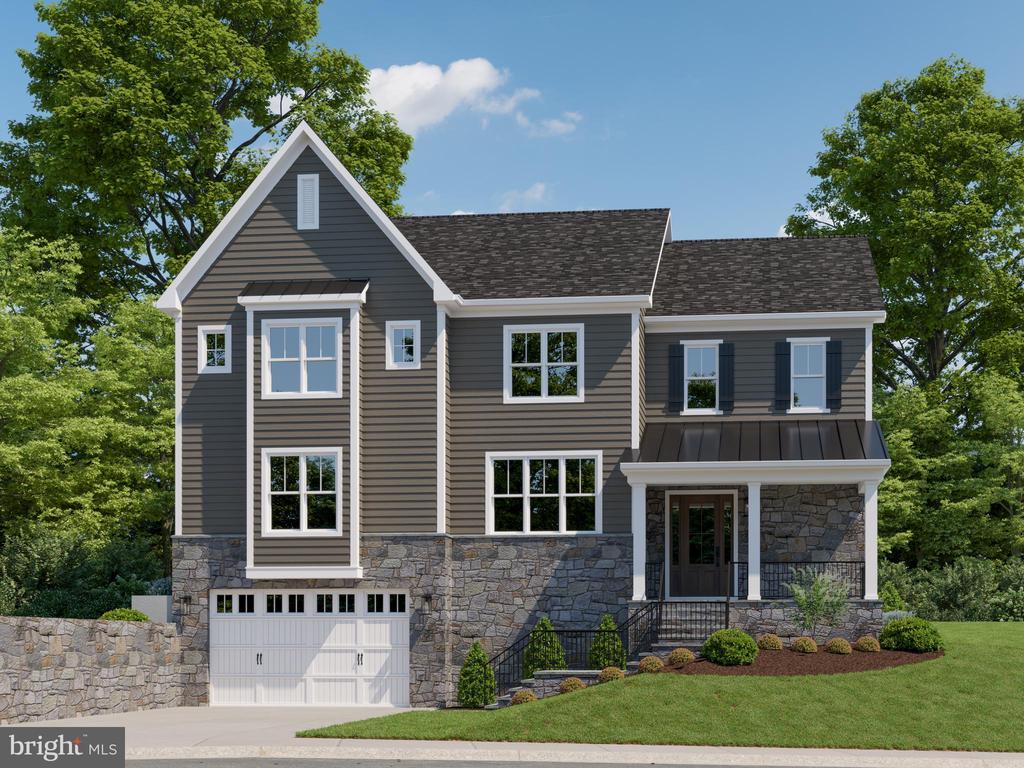
  • Two-story house with a stone facade, dark shutters, and a landscaped front lawn. For Sale

    $2,999,999

    3824 MILITARY ROAD, ARLINGTON, VA 22207

    • 6 Beds
    • 5 Baths
    • 5,766 Sq.Ft.
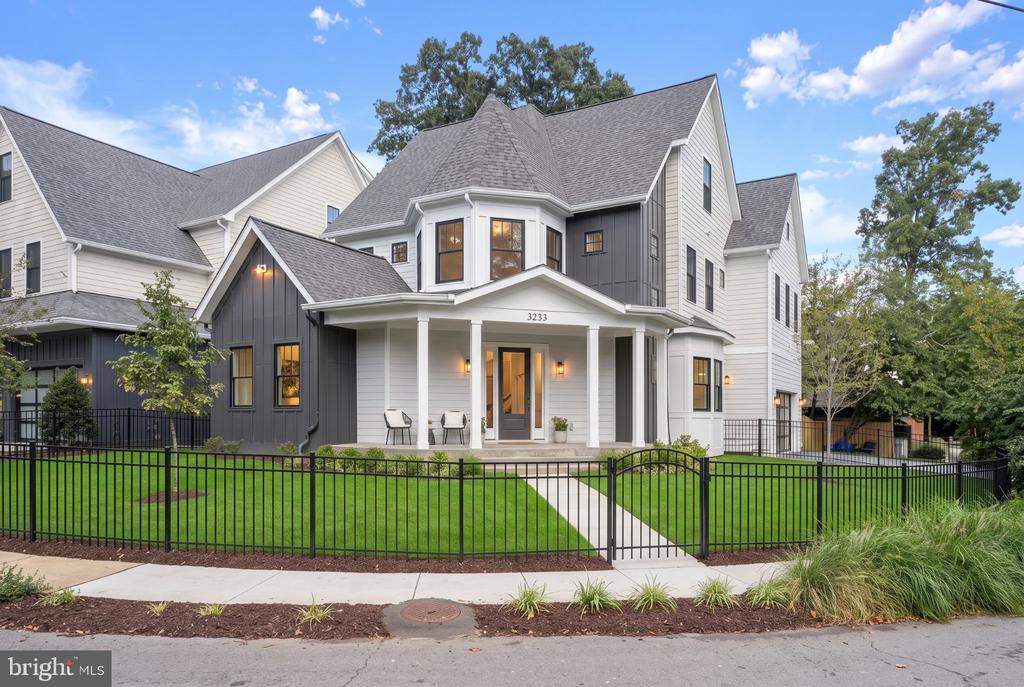
  • Two-story white and charcoal house with a covered porch, green lawn, and black metal fence. For Sale

    $2,699,000

    3233 4TH STREET N, ARLINGTON, VA 22201

    • 6 Beds
    • 6 Baths
    • 5,528 Sq.Ft.
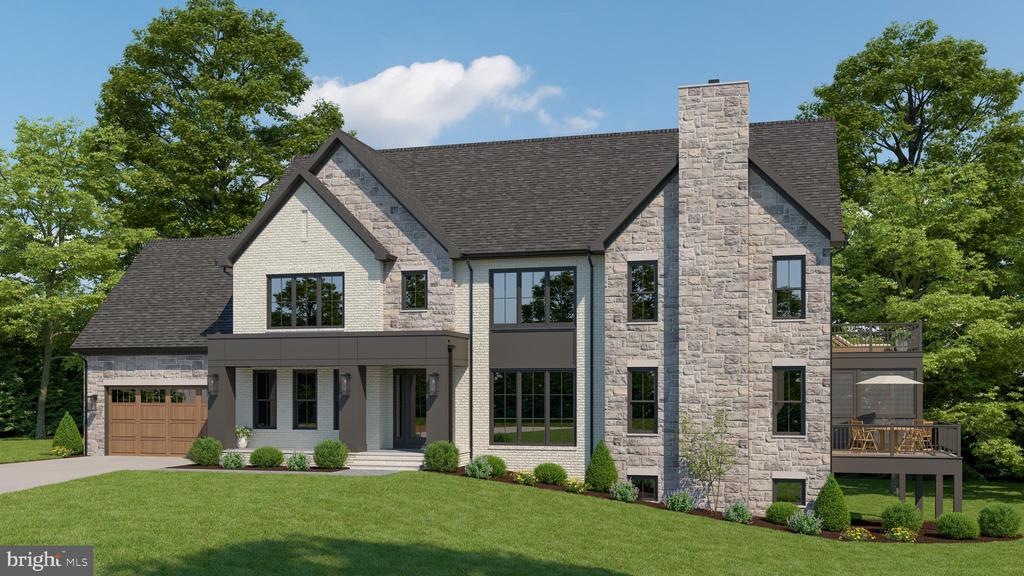
  • Two-story stone-and-siding house with an attached garage, tall chimney, and raised deck. Pending

    $2,624,900

    2300 N STAFFORD STREET, ARLINGTON, VA 22207

    • 6 Beds
    • 6 Baths
    • 5,589 Sq.Ft.
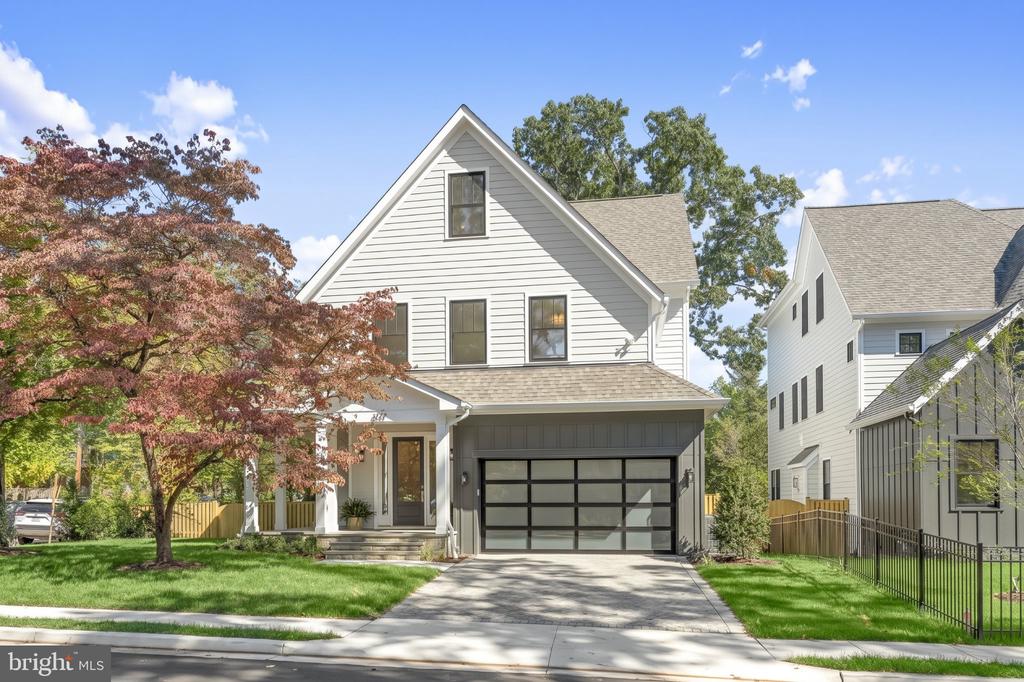
  • White two-story home with a steep gable, covered porch, and dark garage door. For Sale

    $2,499,000

    409 N JACKSON STREET, ARLINGTON, VA 22201

    • 6 Beds
    • 6 Baths
    • 4,937 Sq.Ft.
  • Gray two-story house with stone lower facade, attached garage, and covered front porch. Pending

    $2,269,900

    5726 16TH STREET N, ARLINGTON, VA 22205

    • 6 Beds
    • 5 Baths
    • 5,037 Sq.Ft.
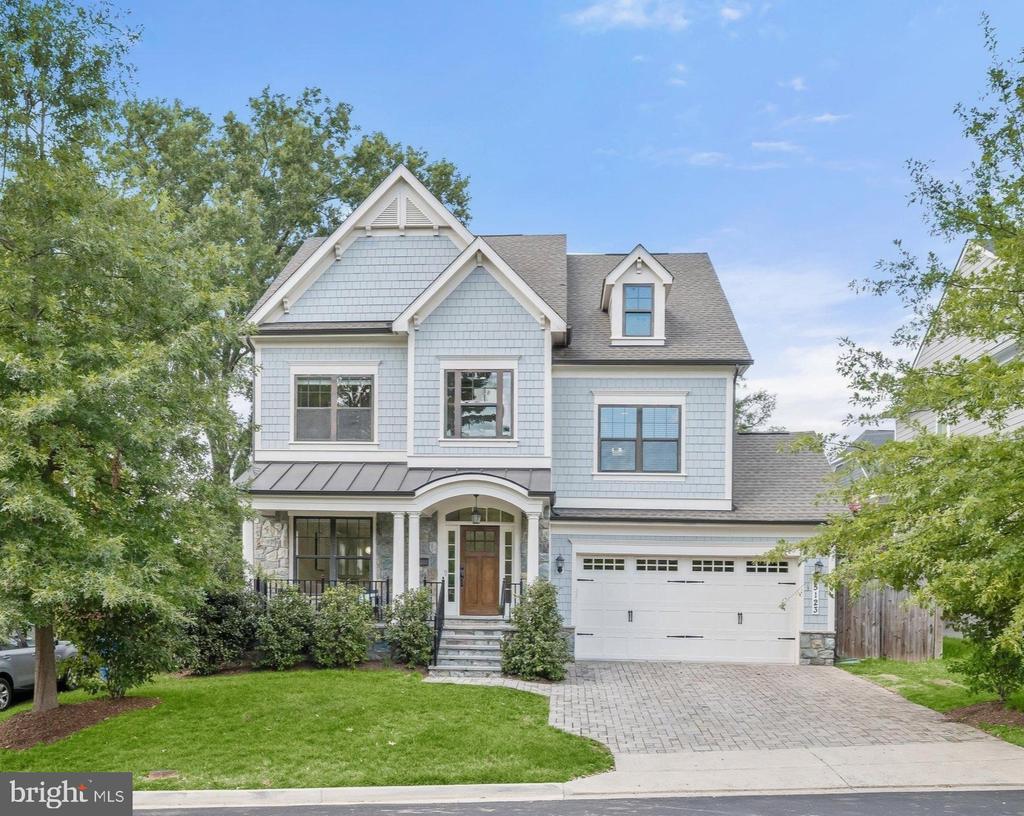
  • Light blue two-story house with front gables, covered porch, stone accents, and an attached garage. For Sale

    $2,149,000

    5123 25TH ROAD N, ARLINGTON, VA 22207

    • 5 Beds
    • 6 Baths
    • 4,148 Sq.Ft.
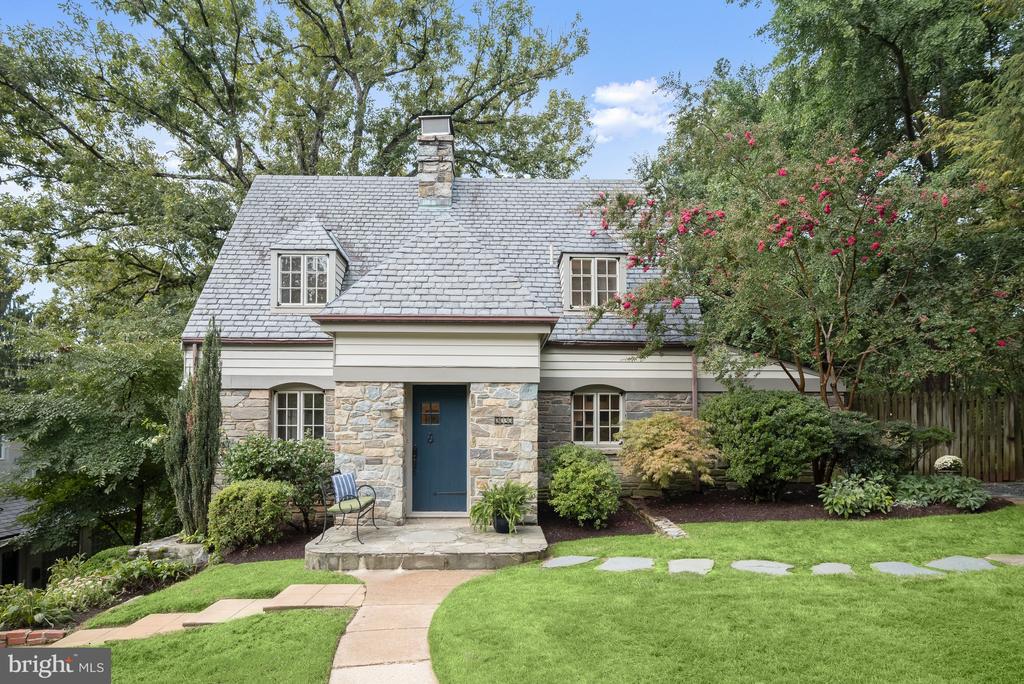
  • House with a stone facade, slate roof, blue front door, and landscaped front lawn. Active Under Contract

    $1,435,000

    3030 N QUINCY STREET, ARLINGTON, VA 22207

    • 4 Beds
    • 4 Baths
    • 2,862 Sq.Ft.
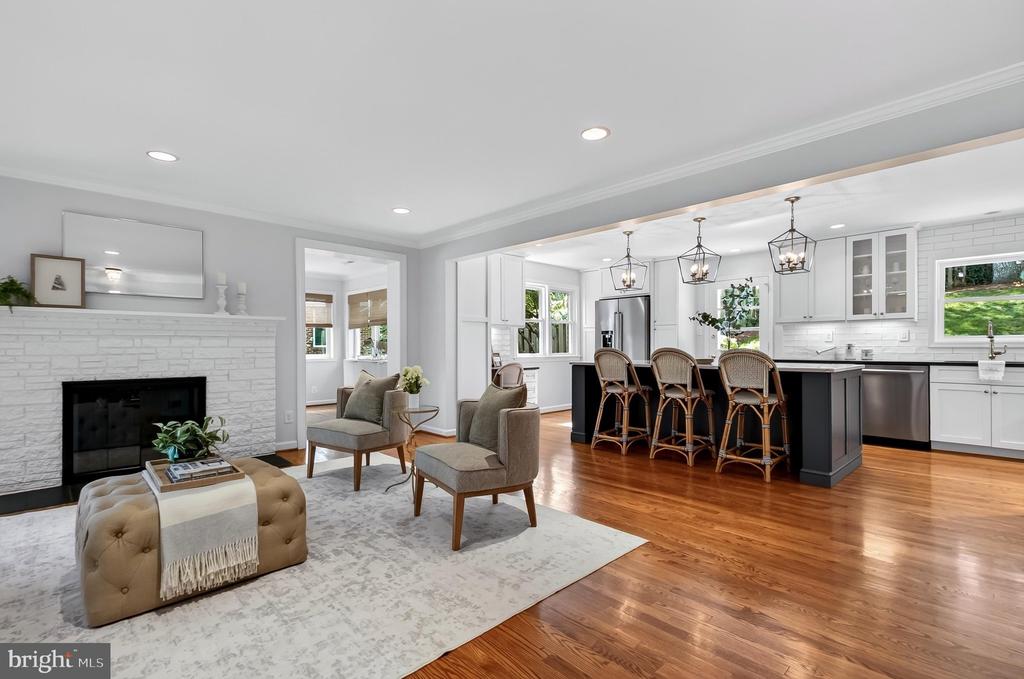
  • Open-plan living room and kitchen with a white stone fireplace, hardwood floors, and a dark island. For Sale

    $1,375,500

    5200 OLD DOMINION DRIVE, ARLINGTON, VA 22207

    • 3 Beds
    • 3 Baths
    • 2,612 Sq.Ft.
  • 6916 FAIRFAX DRIVE Unit: 310 For Lease

    $3,100/mo

    6916 FAIRFAX DRIVE Unit: 310, ARLINGTON, VA 22213

    • 2 Beds
    • 2 Baths
    • 1,388 Sq.Ft.
View All Properties

Follow Us On Instagram