Search

Leave a Message

Thank you for your message. We will be in touch with you shortly.

Explore Our Properties

_

Property Description

**Builder offering Financing Incentives - Interest rates starting at 4.99%, Loan amounts up to $1.5M. Builder assistance available for qualified buyers. Limited-time offer.**

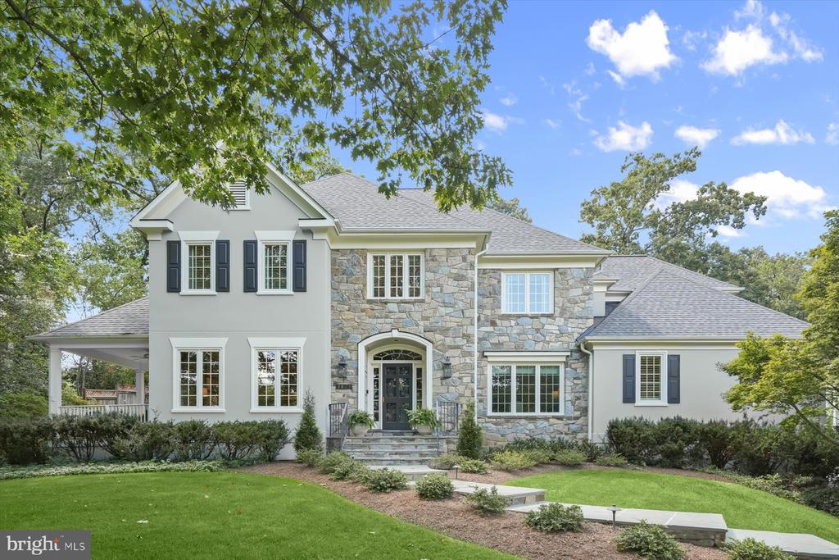
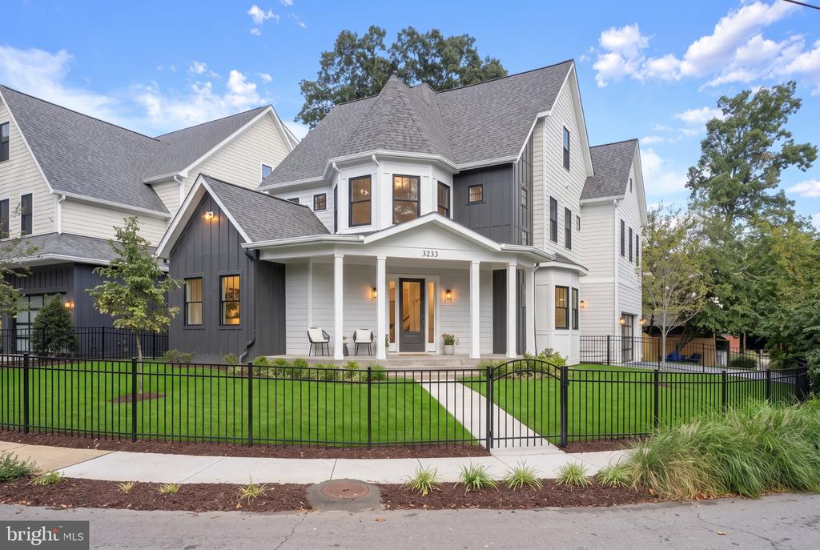
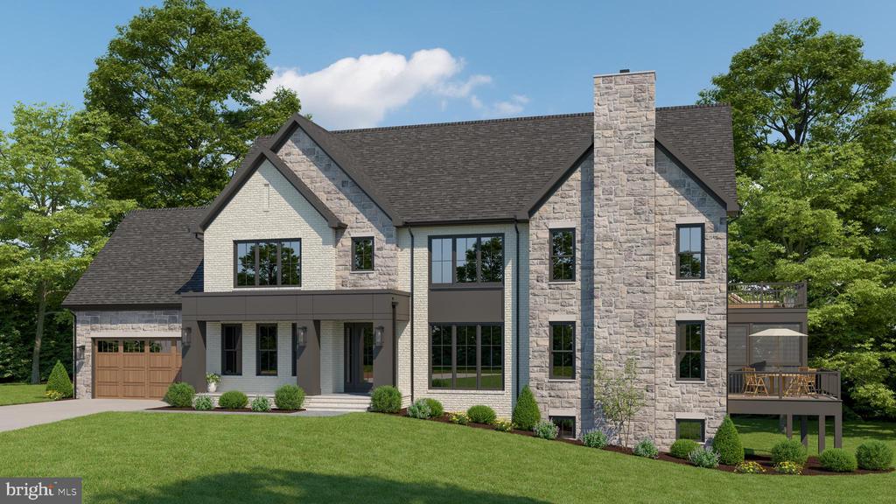
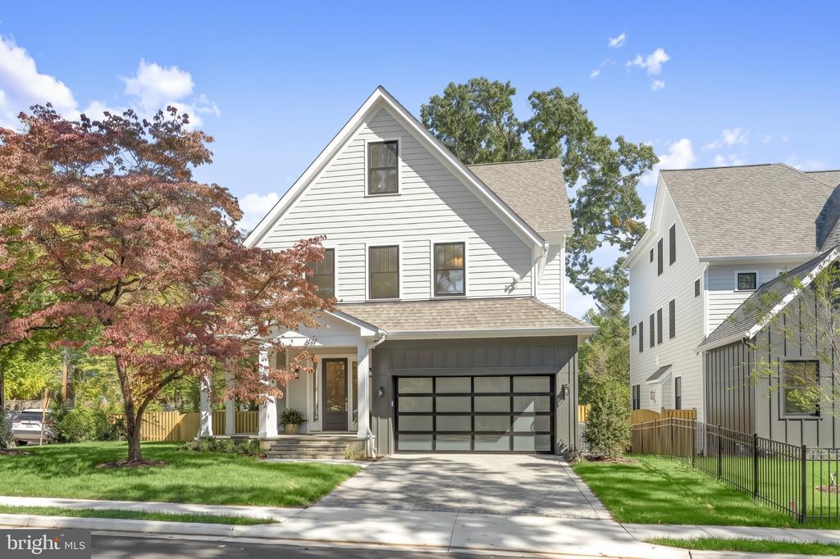
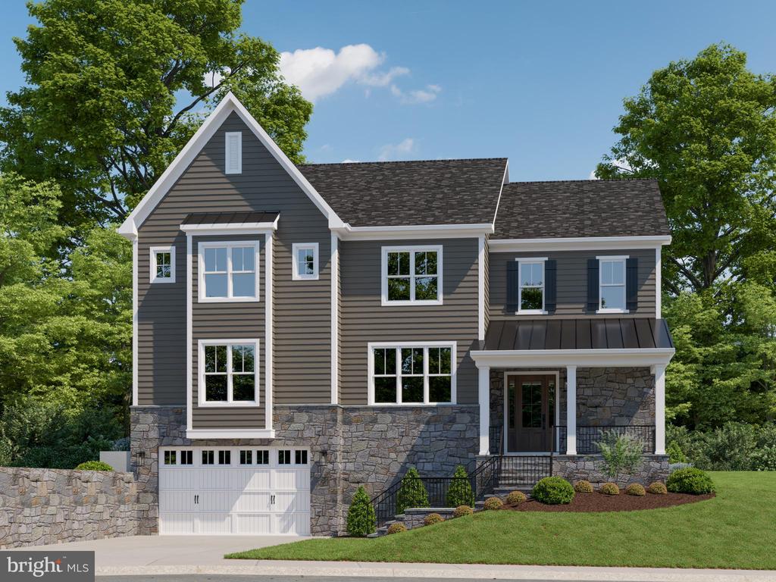
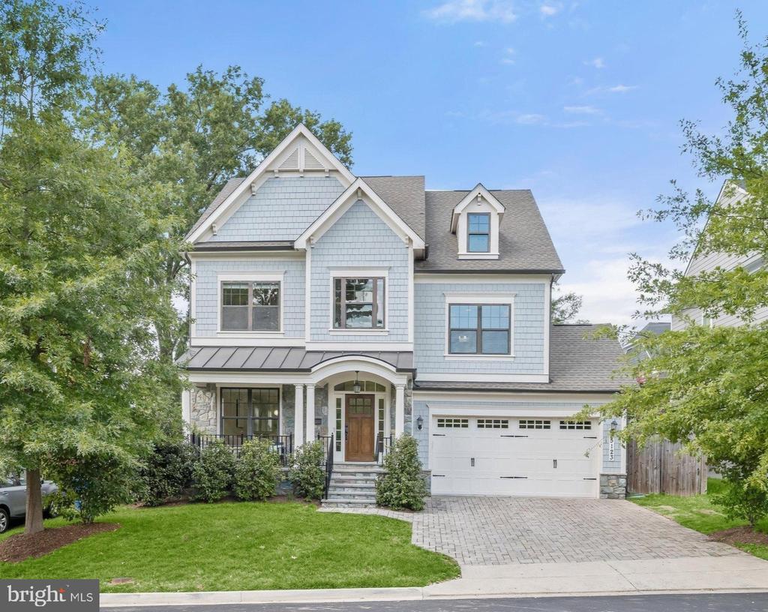
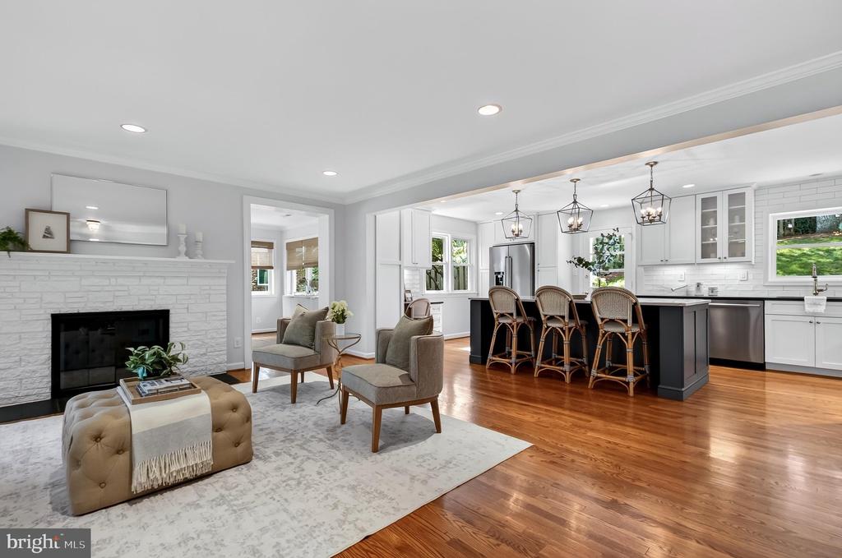
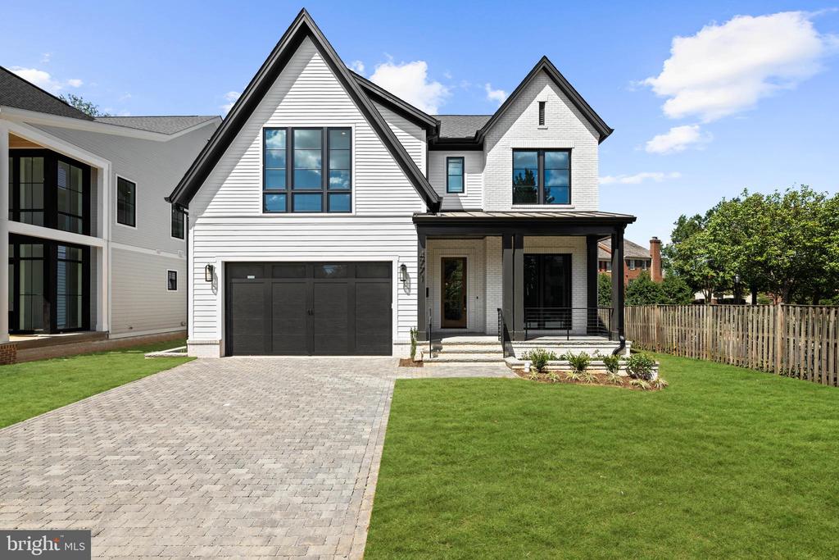
This stunning 5-bedroom, 5.5-bath home, complete with a two-car garage, offers an exceptional blend of luxury and comfort, with a spacious open-concept design. The heart of the home is the gourmet kitchen, featuring a walk-in pantry and flowing seamlessly into the expansive great room--perfect for entertaining or relaxed family living. The main level also includes a formal dining room, a private office, a well-designed mudroom, and a stylish powder room.

Upstairs, the primary suite is a true retreat, offering a large walk-in closet and a spa-like bath with a soaking tub and a separate shower. Three additional bedrooms, each with its own full bath and walk-in closet, provide ample space and privacy. A convenient second-level laundry room completes this floor.

The lower level is designed for fun and flexibility, featuring a spacious recreation room with a wet bar, a versatile flex room ideal for a home gym or music studio, and a guest bedroom with a full bath.

Step outside to enjoy the inviting rear deck and screened porch--perfect for outdoor dining or simply relaxing. This home offers everything you need for modern living in a coveted location!

**Lot has been subdivided into 2 parcels. The adjacent lot, where a different home is being built, is also available for purchase.**
Overview

Property Status
Sold
Date Sold
December 5, 2025
Lot Size
9,384 Sq.Ft.
MLS ID
VAAR2063122
Property Type
Residential
Year Built
2025

Features & Amenities

Neighborhood
Arlington
Architecture Styles
Transitional
Stories
3
Garage Spaces
2.0
Water Source
Public
Roof
Architectural Shingle
Parking
Attached Garage
Heat Type
Central, Heat Pump(s), Forced Air
Air Conditioning
Central A/C
Fireplace
Gas/Propane
Appliances
Built-In Microwave, Dishwasher, Disposal, Oven/Range - Gas, Range Hood, Refrigerator, Six Burner Stove, Stainless Steel Appliances
Other Interior Features
Floor Plan - Open, Pantry, Walk-in Closet(s), Wet/Dry Bar, Wood Floors, Breakfast Area, Dining Area, Kitchen - Gourmet, Kitchen - Island, Kitchen - Table Space, Recessed Lighting
Sewer
Public Sewer
Substructure
Passive Radon Mitigation
Disability Features
None
Elementary School
DISCOVERY
Middle School
WILLIAMSBURG
High School
YORKTOWN
Sales Price
$2,515,000
Real Estate Tax
$9,138/yr
Zoning
R-6

Downloads

4771 26TH STREET N

Schedule a Tour

We would love to help you see this beautiful home! As a full-service brokerage, we can help you tour. Please submit an offer, and answer questions about the buying process.

Thank you

for your interest in 4771 26TH STREET N, ARLINGTON, VA 22207

4771 26TH STREET N
Navigate
Arlington

Explore Arlington

An exceptional living experience, seamlessly blending urban convenience with suburban charm.

read more
4771 26TH STREET N
explore in 3d

I'm Interested In

4771 26TH STREET N

or
  • CallMichelle Sagatov

    License #0225101055

    (703) 402-9361
  • Browse Our

    Featured Properties

    • 3824 MILITARY ROAD For Sale

      $2,999,999

      3824 MILITARY ROAD, ARLINGTON, VA 22207

      • 6 Beds
      • 5 Baths
      • 5,766 Sq.Ft.
    • 6300 29TH STREET N Active Under Contract

      $2,350,000

      6300 29TH STREET N, ARLINGTON, VA 22207

      • 6 Beds
      • 5 Baths
      • 3,654 Sq.Ft.
    • 3936 36TH STREET N For Sale

      $1,589,000

      3936 36TH STREET N, ARLINGTON, VA 22207

      • 4 Beds
      • 3 Baths
      • 3,783 Sq.Ft.
    • 3112 N ROSSER STREET Coming Soon

      $1,580,000

      3112 N ROSSER STREET, ALEXANDRIA, VA 22311

      • 6 Beds
      • 5 Baths
      • 3,930 Sq.Ft.
    View All Properties

    Follow Us On Instagram