Search

_

Property Description

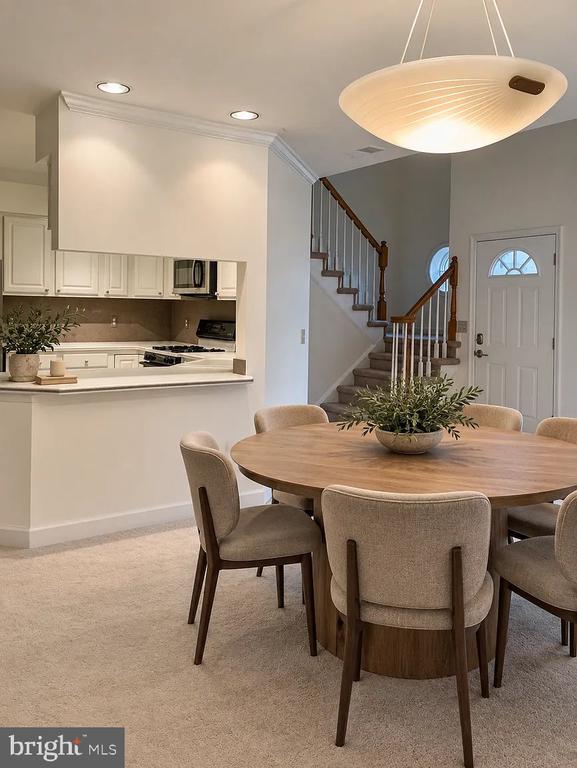
**Spring Street Development responds to buyer's needs for versatile space with this thoughtfully built new home spanning four finished levels**With five bedrooms and two offices that may be used as additional bedrooms, the home provides work from home space or additional rooms for in-laws, au pair, or virtual learning college students."" Enter through a foyer with coat closet and powder room tucked to the side to find a large dining room leading to the kitchen**Appliances include a Wolf professional gas range and range hood, Cove dishwasher, SubZero refrigerator, and Wolf microwave and desirable second oven**Quartz countertops and cabinets with soft closing doors and drawers complete the space**A pantry and mudroom are off the kitchen and lead to the wide garage--so convenient for entering directly into the home**A gas fireplace is the focal point of the family room which is brightened by multiple windows overlooking the yard**The screened in porch has a slate floor and stairs to the level rear yard**Upstairs, the primary bedroom provides five windows for healthy cross ventilation and a customized walk-in closet**In the primary bathroom, the soaking tub is positioned under a window and adjoins a glass enclosed shower. Double sinks and a private water closet are in the room along with a linen closet**Each of the three secondary bedrooms has a full bathroom and good closet space**The laundry room is on this level and has a folding counter and cabinet storage** On the top floor, skylights brighten the room and provide dreamy views of clouds as they billow by**The flexible space can be used for anything from a Lego playroom to a private Zoom room or simply a quiet retreat with a book in hand or through ear buds**The adjoining bedroom and bath continue the versatility for the many uses homes provide today**Double doors in the lower level rec room open to stairs to the rear yard**Spots for media, play, gym, or hobbies are found throughout the rec room**The fifth bedroom and bath on this level is a quiet spot for family and guests** Since its beginning in the 1930s, the Tara neighborhood has been renowned for its rolling hills and leafy, meandering streets**As it developed so have the walkable amenities that surround it: Big Walnut and Lacey Woods Parks, Lee-Harrison Center and Westover Village, the Custis bike trail**Virginia Hospital Center is nearby along with Glebe Elementary School, Swanson Middle School -- and somewhat farther north --Yorktown High School**Whether commuting to Washington or business and government centers throughout the area or working from home, this Spring Street home offers a wonderful home to return to at the end of a work day or one to work from -- with occasional breaks at the nearby coffee shops and walking and biking trails.**

Overview

Property Status
Sold
Date Sold
July 3, 2023
Lot Size
5,500 Sq.Ft.
MLS ID
VAAR2030812
Property Type
Residential
Year Built
2023

Features & Amenities

Neighborhood
Arlington
Architecture Styles
Transitional
Stories
4
Garage Spaces
1.0
Water Source
Public
Roof
Shingle
Parking
Attached
Heat Type
Forced Air, Zoned, Natural Gas
Air Conditioning
Central Air
Fireplace
Gas
Appliances
Dishwasher, Disposal, Refrigerator, Humidifier, Ice Maker, Microwave, Oven, Gas Oven, Gas Range
Other Interior Features
Kitchen Island, Entrance Foyer, Pantry, Walk-In Closet(s)
Sewer
Public Sewer
Elementary School
GLEBE
Middle School
SWANSON
High School
YORKTOWN
School District
ARLINGTON COUNTY PUBLIC SCHOOLS
Sales Price
$2,000,000
Real Estate Tax
$7,420/yr

Downloads

5303 18th St N

Schedule a Tour

We would love to help you see this beautiful home! As a full-service brokerage, we can help you tour. Please submit an offer, and answer questions about the buying process.
Thank you

for your interest in 5303 18th St N, Arlington, VA 22205

5303 18th St N
Navigate
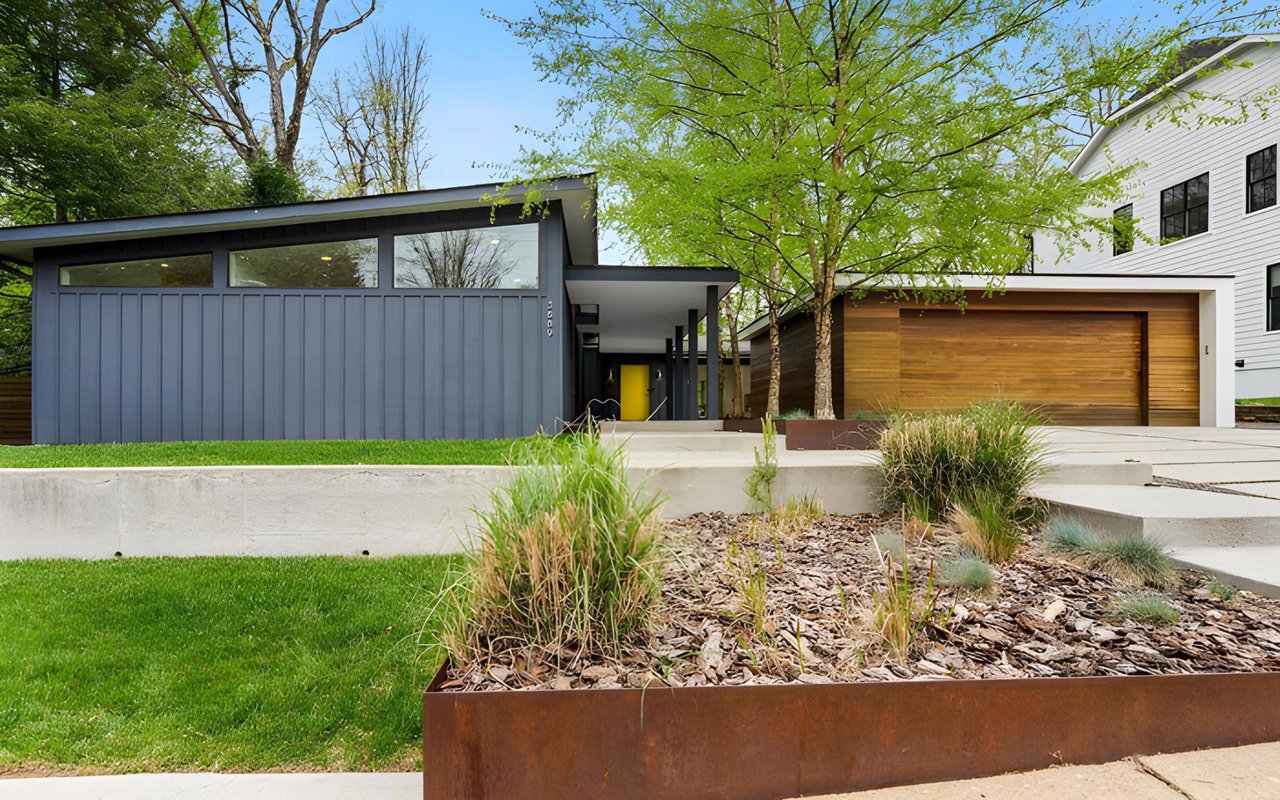
Modern home with a dark gray facade, wood-paneled garage door, yellow entry door, and landscaped garden.

Explore Arlington

An exceptional living experience, seamlessly blending urban convenience with suburban charm.

read more
5303 18th St N
explore in 3d

I'm Interested In

5303 18th St N

or
  • CallMichelle Sagatov

    License #0225101055

    (703) 402-9361
  • Browse Our

    Featured Properties

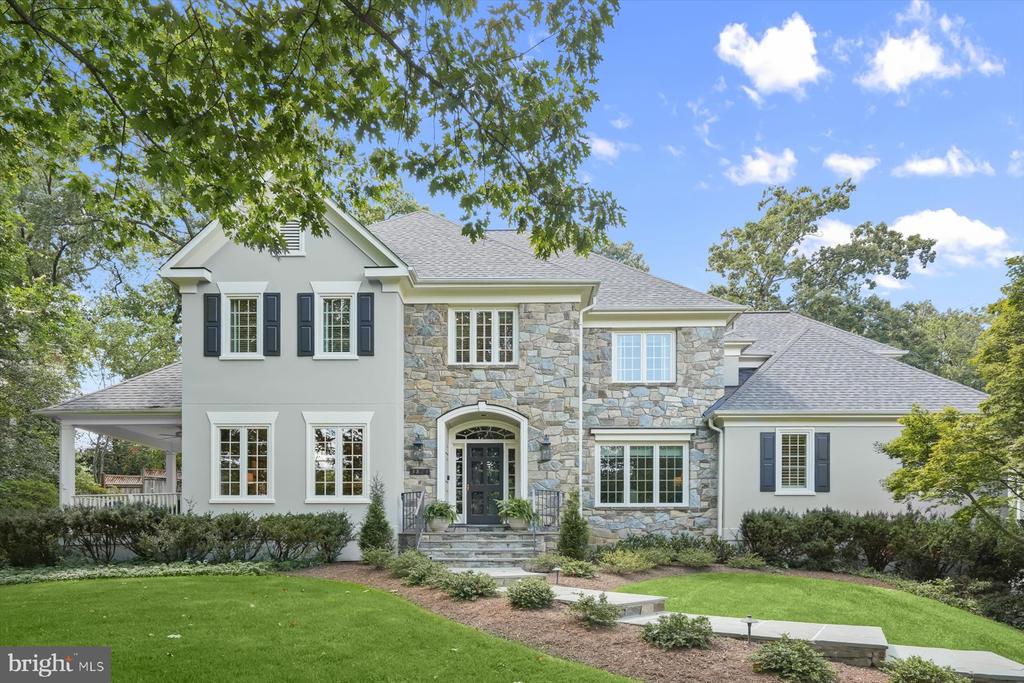
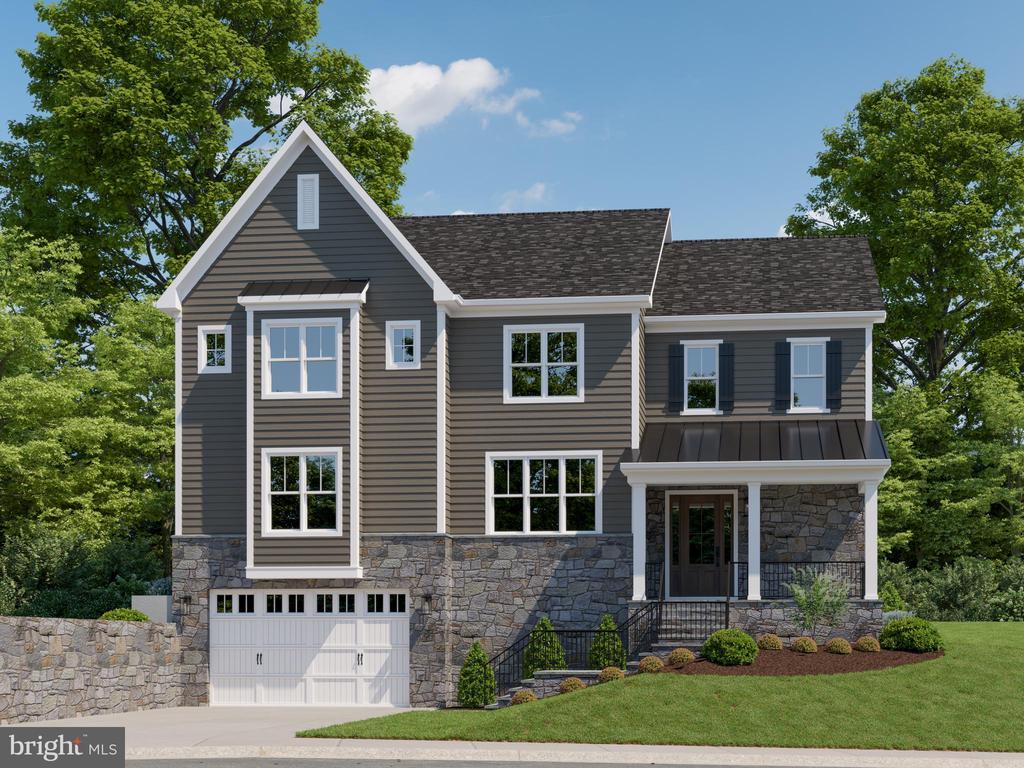
    • Two-story house with a stone facade, dark shutters, and a landscaped front lawn. For Sale

      $2,999,999

      3824 MILITARY ROAD, ARLINGTON, VA 22207

      • 6 Beds
      • 5 Baths
      • 5,766 Sq.Ft.
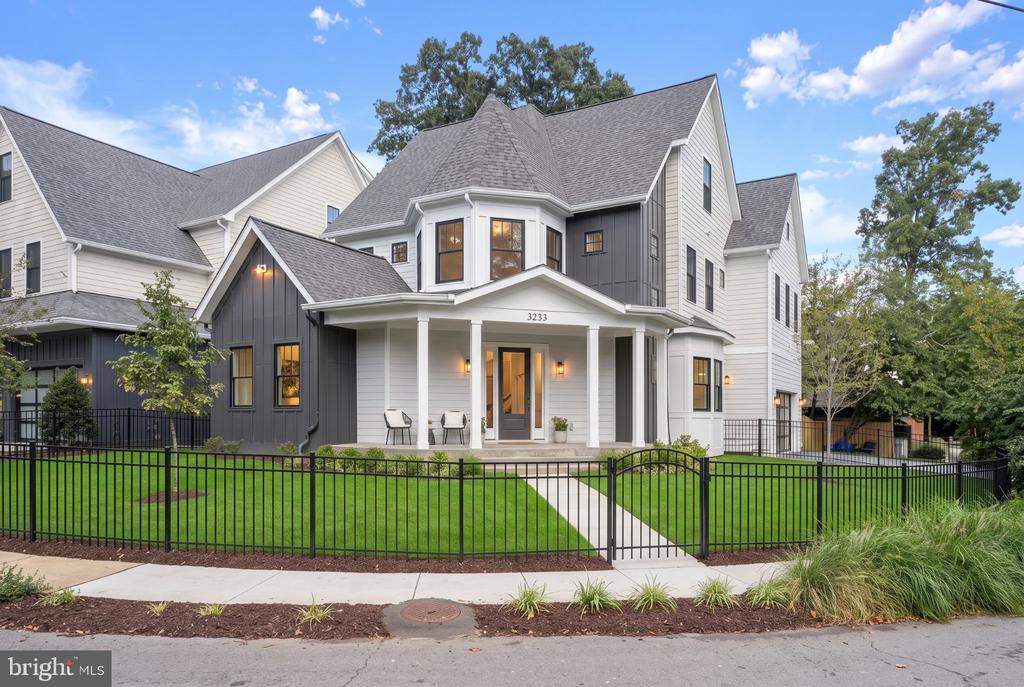
    • Two-story white and charcoal house with a covered porch, green lawn, and black metal fence. For Sale

      $2,699,000

      3233 4TH STREET N, ARLINGTON, VA 22201

      • 6 Beds
      • 6 Baths
      • 5,528 Sq.Ft.
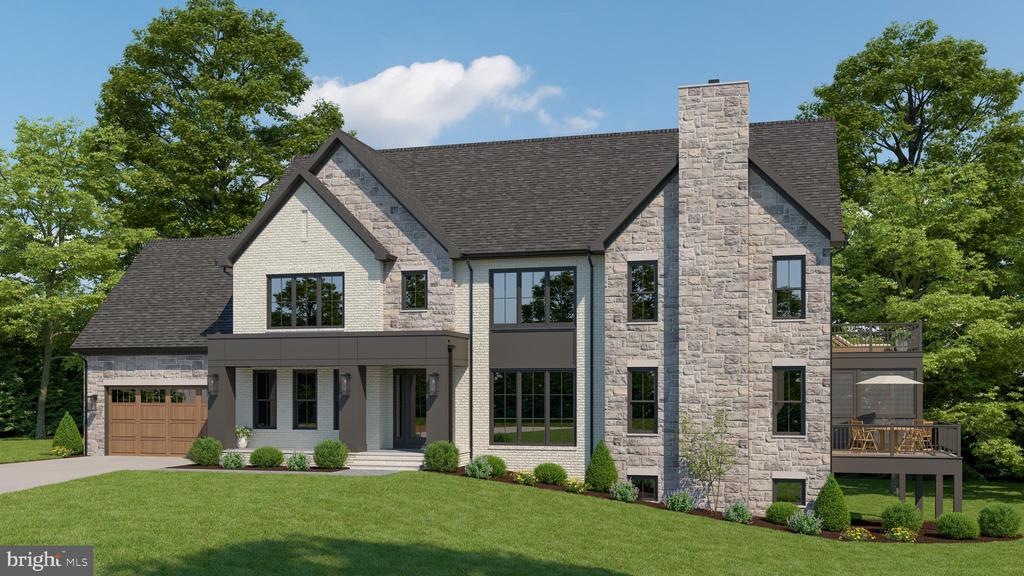
    • Two-story stone-and-siding house with an attached garage, tall chimney, and raised deck. Pending

      $2,624,900

      2300 N STAFFORD STREET, ARLINGTON, VA 22207

      • 6 Beds
      • 6 Baths
      • 5,589 Sq.Ft.
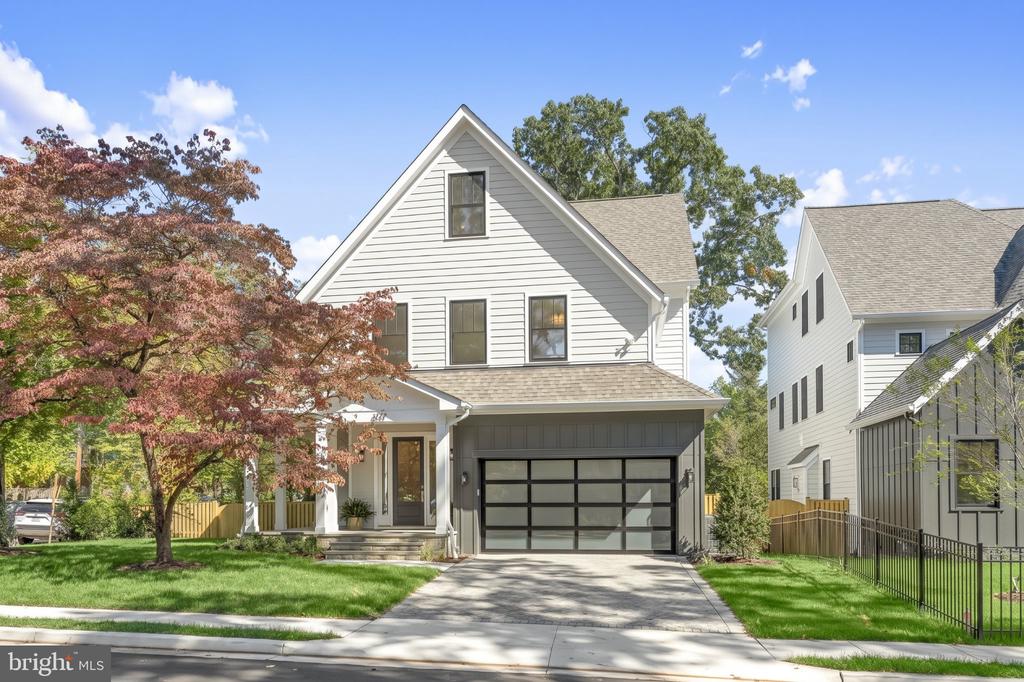
    • White two-story home with a steep gable, covered porch, and dark garage door. For Sale

      $2,499,000

      409 N JACKSON STREET, ARLINGTON, VA 22201

      • 6 Beds
      • 6 Baths
      • 4,937 Sq.Ft.
    • Gray two-story house with stone lower facade, attached garage, and covered front porch. Pending

      $2,269,900

      5726 16TH STREET N, ARLINGTON, VA 22205

      • 6 Beds
      • 5 Baths
      • 5,037 Sq.Ft.
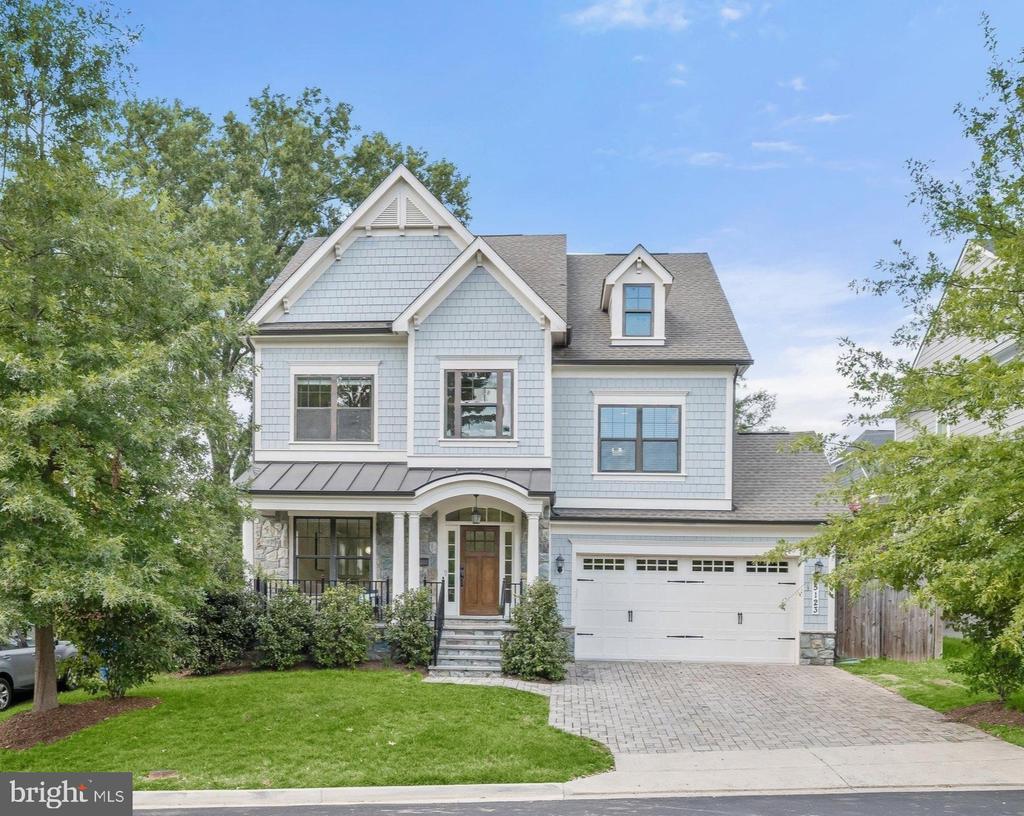
    • Light blue two-story house with front gables, covered porch, stone accents, and an attached garage. For Sale

      $2,149,000

      5123 25TH ROAD N, ARLINGTON, VA 22207

      • 5 Beds
      • 6 Baths
      • 4,148 Sq.Ft.
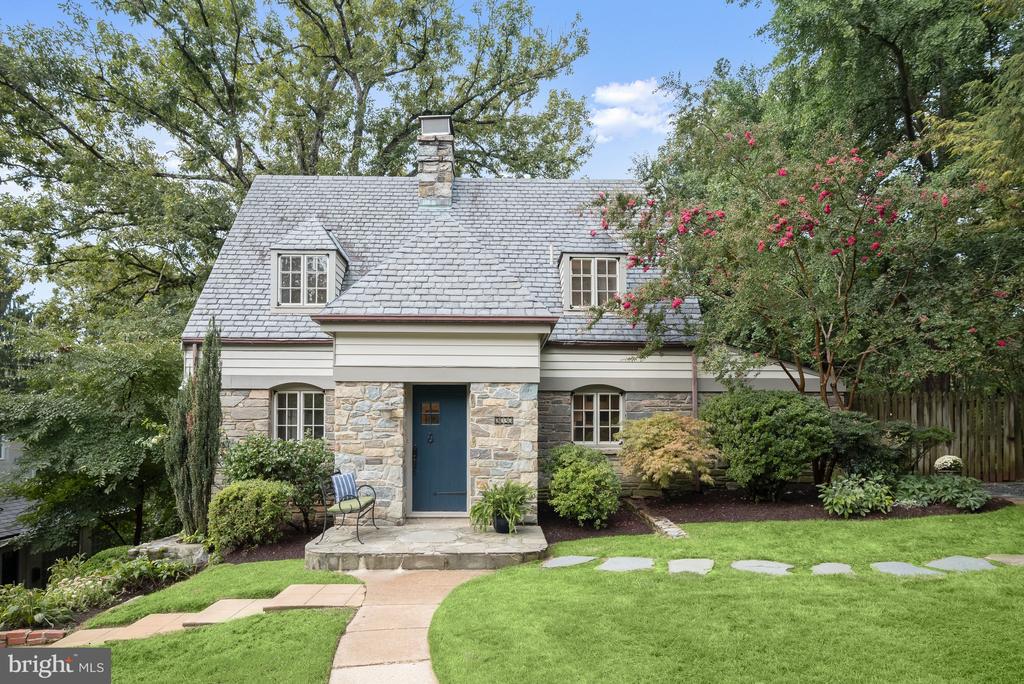
    • House with a stone facade, slate roof, blue front door, and landscaped front lawn. Active Under Contract

      $1,435,000

      3030 N QUINCY STREET, ARLINGTON, VA 22207

      • 4 Beds
      • 4 Baths
      • 2,862 Sq.Ft.
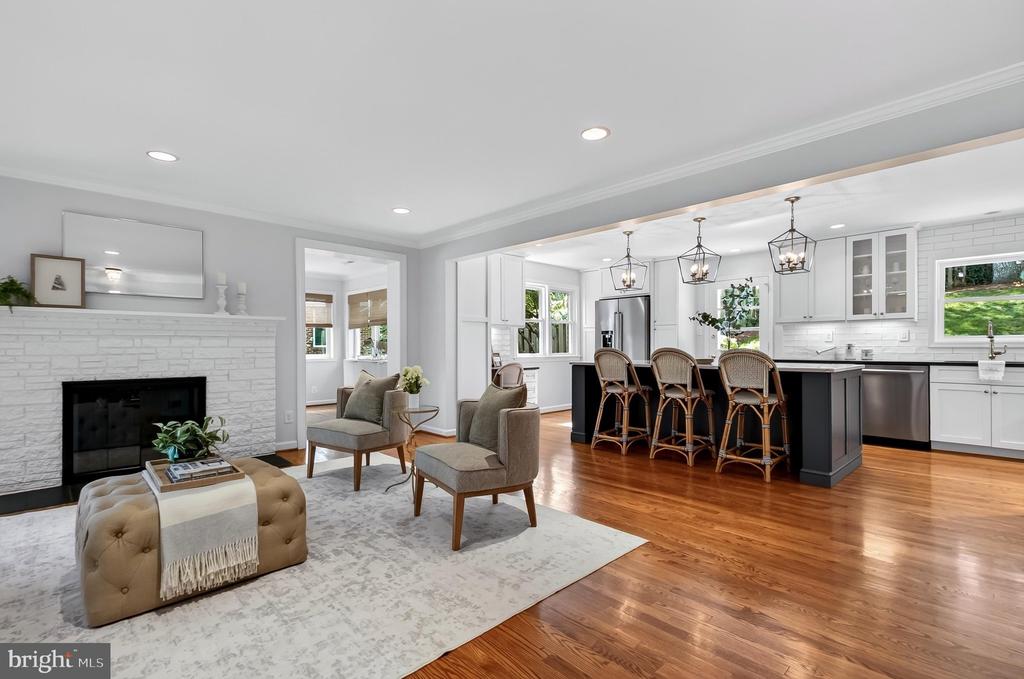
    • Open-plan living room and kitchen with a white stone fireplace, hardwood floors, and a dark island. For Sale

      $1,375,500

      5200 OLD DOMINION DRIVE, ARLINGTON, VA 22207

      • 3 Beds
      • 3 Baths
      • 2,612 Sq.Ft.
    • 6916 FAIRFAX DRIVE Unit: 310 For Lease

      $3,100/mo

      6916 FAIRFAX DRIVE Unit: 310, ARLINGTON, VA 22213

      • 2 Beds
      • 2 Baths
      • 1,388 Sq.Ft.
    View All Properties

    Follow Us On Instagram