Search

_

Property Description

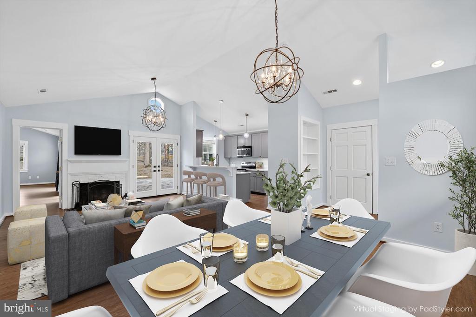
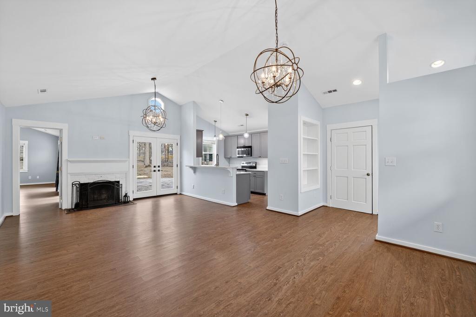
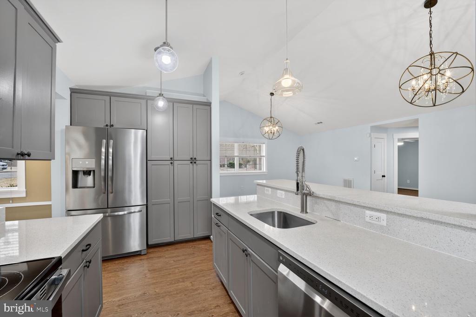
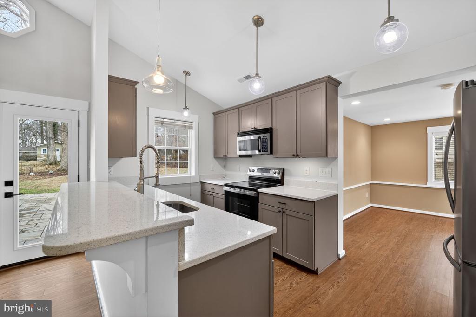
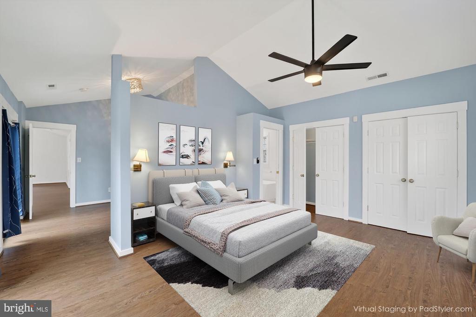
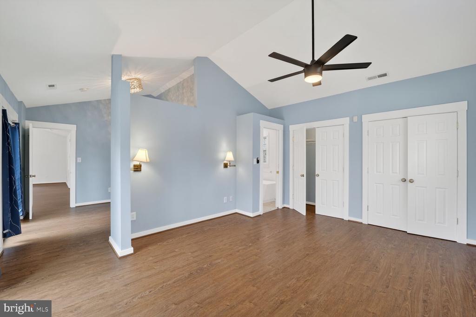
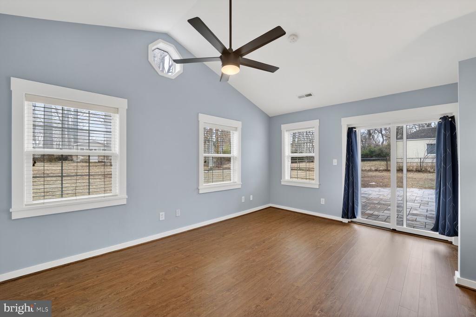
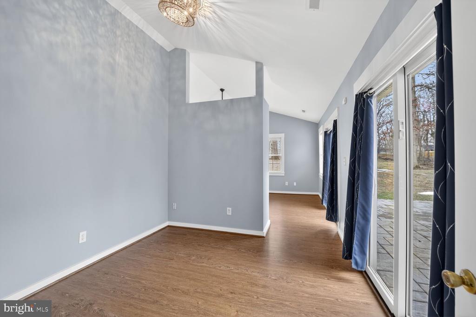
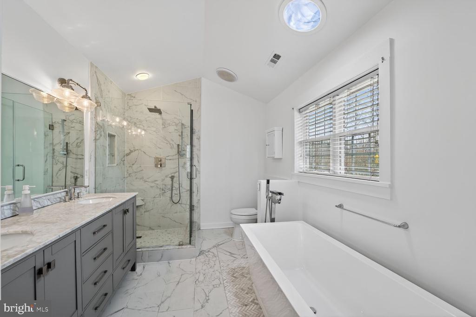
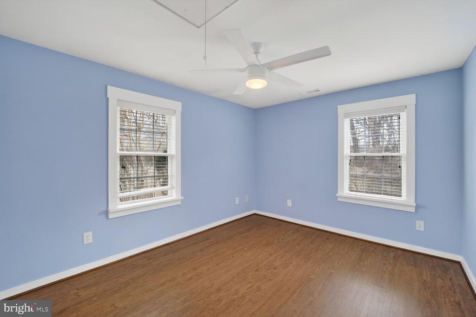
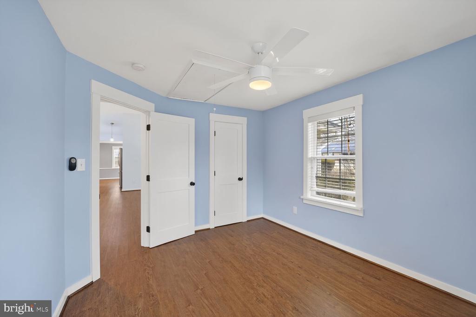
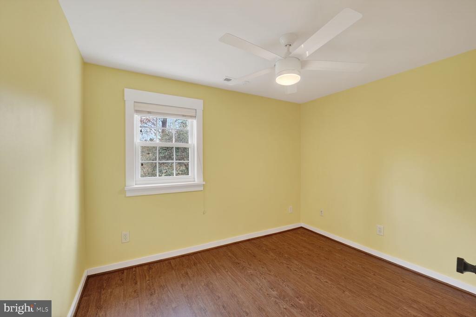
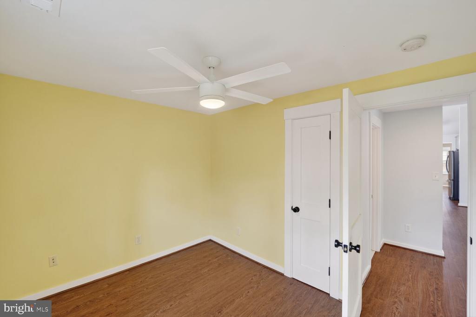
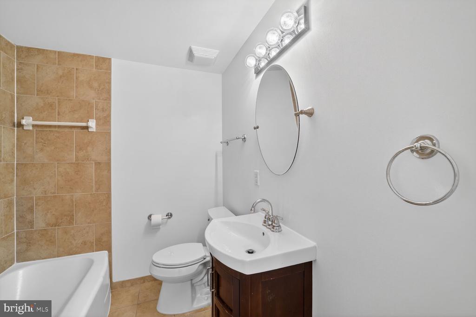
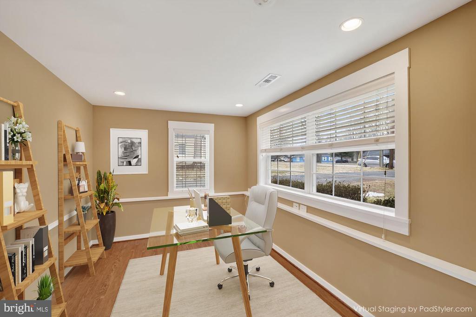
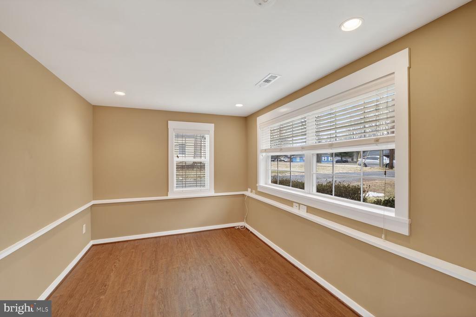
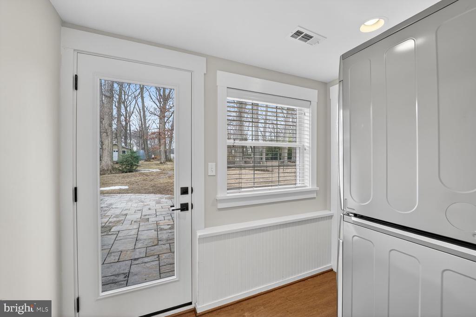
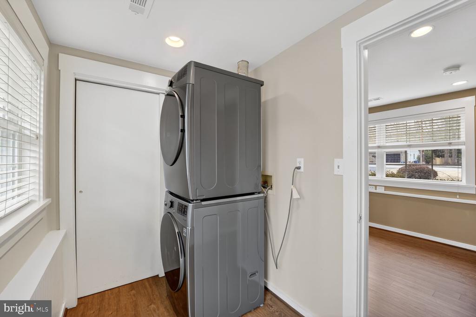
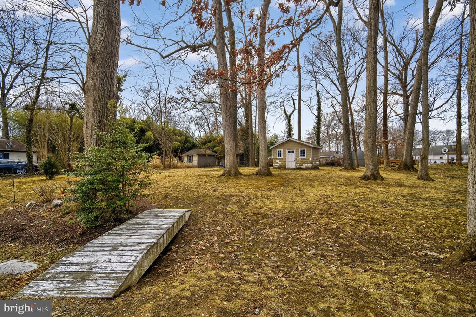
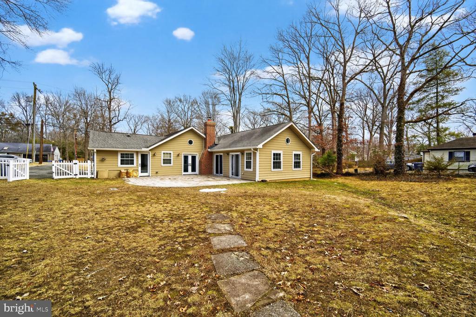
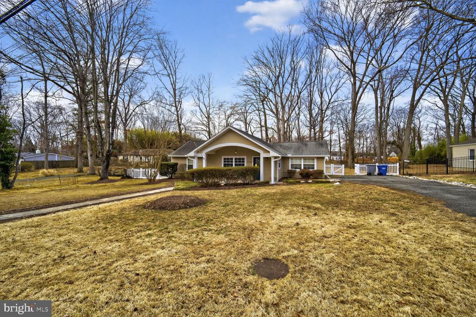
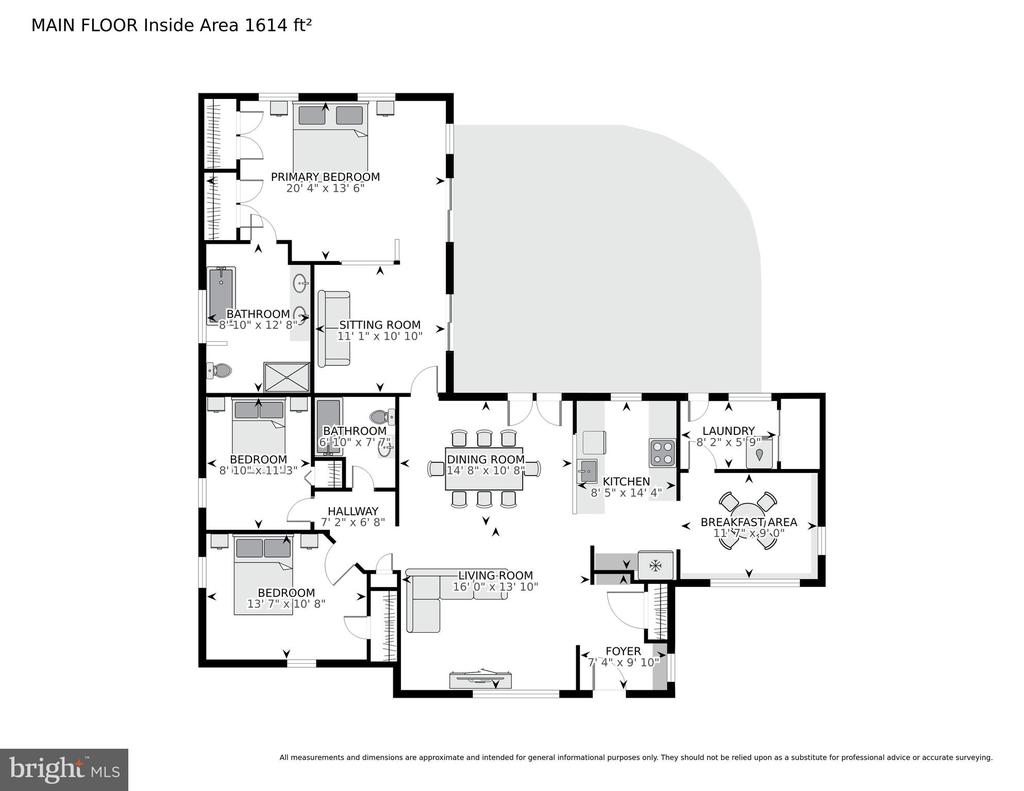
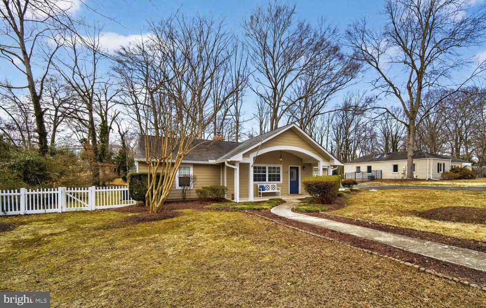
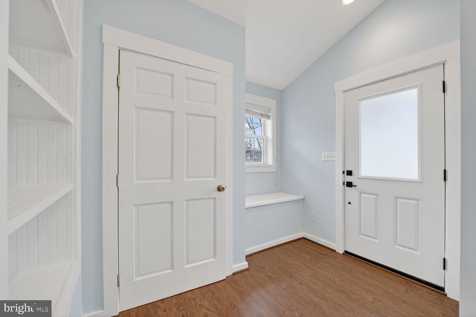
Welcome to this beautiful move in ready home and enjoy the best of one level living! As you enter this home you're greeted by sunlight and new LVP flooring. The home features a spacious, open concept ideal for every day living and entertaining. The kitchen enjoys a modern flair with sleek taupe cabinets, SS appliances, and quartz counters. The island also allows for under counter seating making it a great spot for that morning cup of coffee. The living area features french doors to the large patio, and a wood burning fireplace to keep you warm and cozy on chilly winter days or nights. After a long day, retreat to the owners suite located privately at the back of the home. The owners suite is complete with a separate sitting room, which could also be used as an exercise space or home office. The owners bath is like a spa with marble flooring, dual sink vanity with quartz countertop, and a modern soaking tub. You'll also enjoy a private entrance to the back patio overlooking the expansive back yard. Two other bedrooms enjoy the same LVP flooring and ceiling fans. The second full bath is conveniently located next to the additional bedrooms and was refreshed a few years ago with a new vanity, mirror, and lighting. On the opposite side of the home you'll find a den, which also makes a great private office or exercise space. The laundry room is also located on this side of the home, making it quiet for those late night loads of laundry. A second entrance to the back patio is located in the laundry room. This home sits on .57 acres and enjoys plenty of trees, lawn space, and a new large patio for enjoying nature all year long. The patio is ideal for grilling or chilling with plenty of space for a variety of seating. This home is ideally located within walking distance to the Sherwood Hall Library, shopping, and dining. Within the past five years, several items have been installed/replaced: Heat Pump, patio, dishwasher, oven, dishwasher, washer, dryer, interior and exterior doors, LVP flooring, and the exterior french drain system. Welcome Home! Offer deadline of noon on Tuesday March 3rd.
Overview

Property Status
Sold
Date Sold
March 20, 2026
Lot Size
0.57 Acres
MLS ID
VAFX2292508
Property Type
Residential
Year Built
1949

Features & Amenities

Total Area
1,625 Sq.Ft.
Architecture Styles
Ranch/Rambler
Stories
1
Water Source
Public
Pool
No Pool
Parking
Driveway
Heat Type
Heat Pump(s)
Air Conditioning
Central A/C
Laundry Room
Main Floor
Fireplace
Wood
Appliances
Built-In Microwave, Dishwasher, Disposal, Dryer, Refrigerator, Stove, Washer, Water Heater
Other Interior Features
Floor Plan - Open, Window Treatments
Sewer
Public Sewer, Public Septic
Substructure
Slab
Disability Features
None
School District
FAIRFAX COUNTY PUBLIC SCHOOLS
Sales Price
$805,000
Real Estate Tax
$8,708/yr
Zoning
120

Downloads

7716 FRANCES DRIVE

Schedule a Tour

We would love to help you see this beautiful home! As a full-service brokerage, we can help you tour. Please submit an offer, and answer questions about the buying process.

Thank you

for your interest in 7716 FRANCES DRIVE, ALEXANDRIA, VA 22306

7716 FRANCES DRIVE
Navigate
7716 FRANCES DRIVE
explore in 3d

I'm Interested In

7716 FRANCES DRIVE

or
  • CallKelly Palmer

    License #0225199682

    (703) 470-8518
  • Browse Our

    Featured Properties

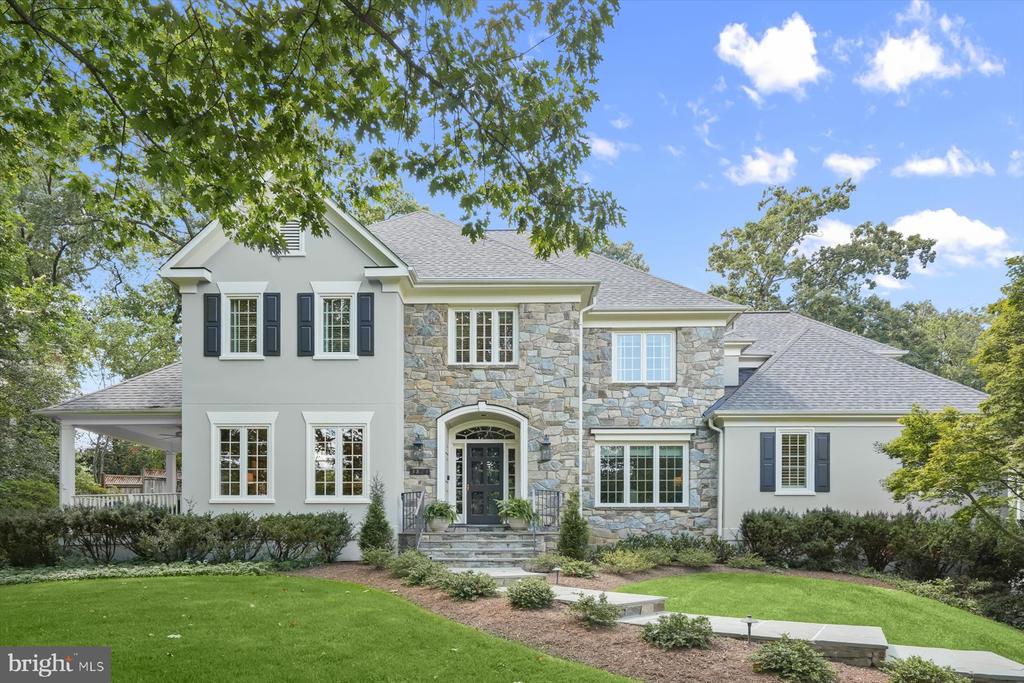
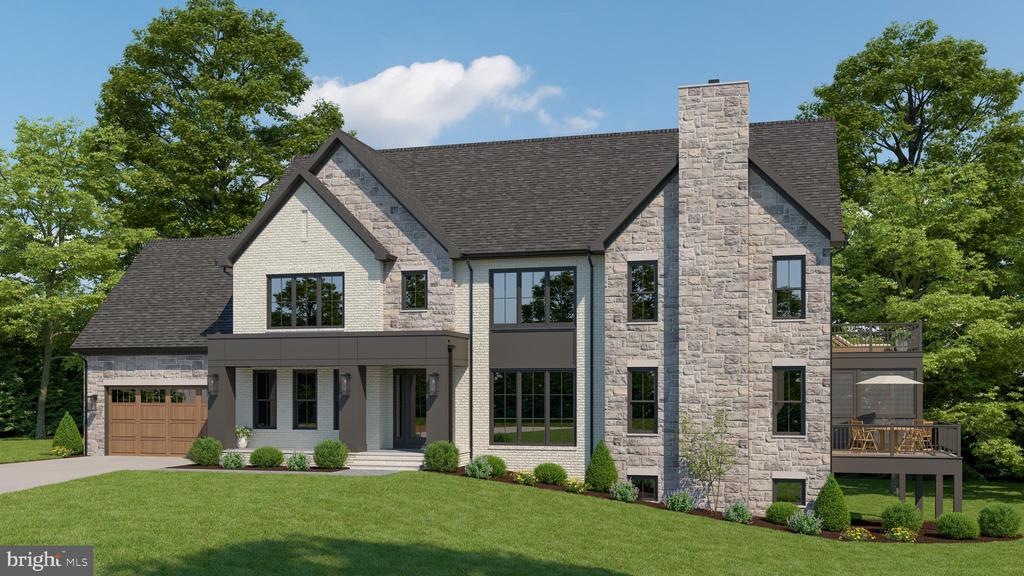
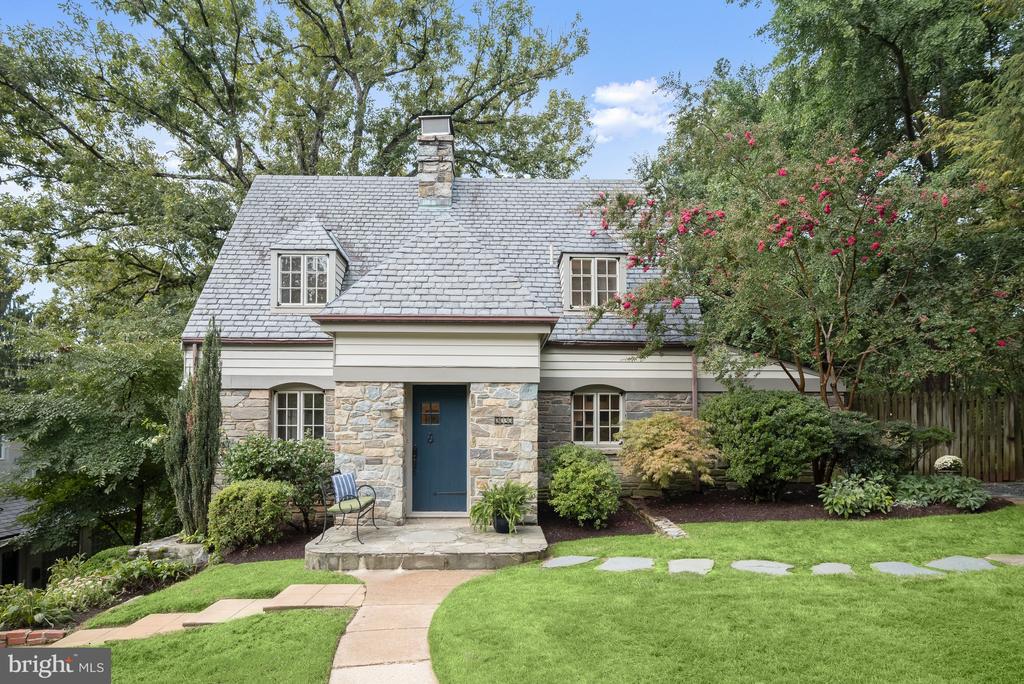
    • Two-story house with a stone facade, dark shutters, and a landscaped front lawn. For Sale

      $2,999,999

      3824 MILITARY ROAD, ARLINGTON, VA 22207

      • 6 Beds
      • 5 Baths
      • 5,766 Sq.Ft.
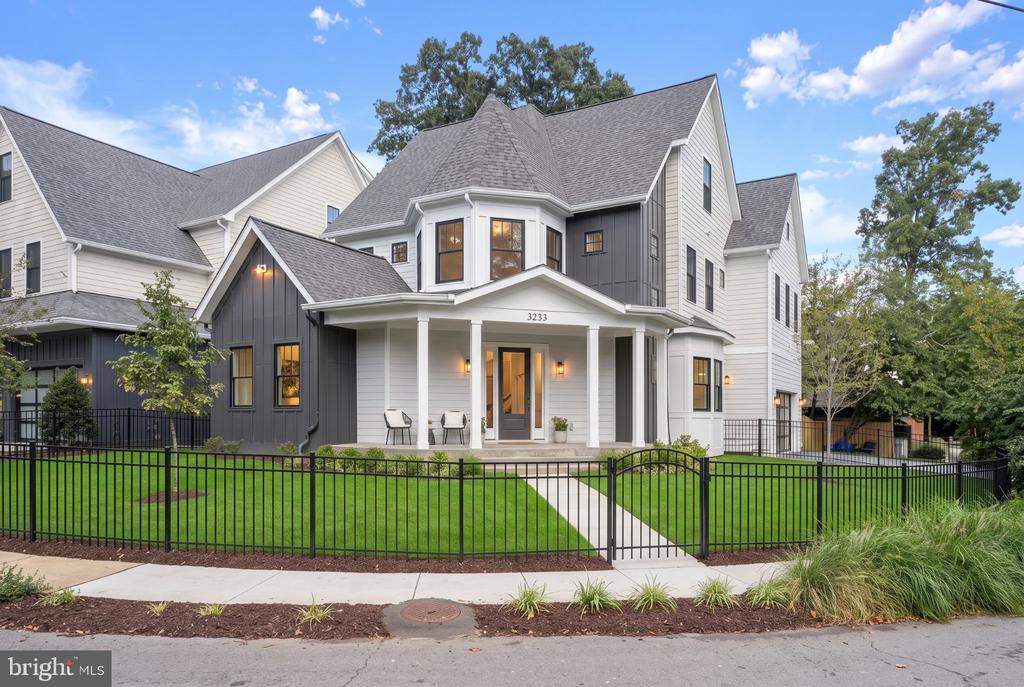
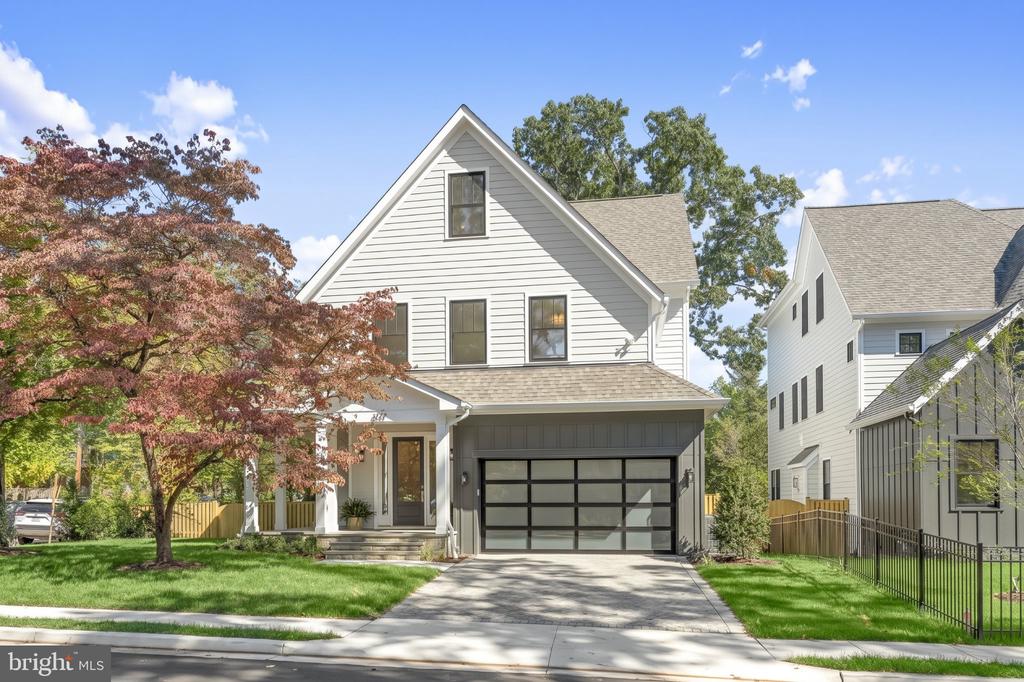
    • Two-story white and charcoal house with a covered porch, green lawn, and black metal fence. For Sale

      $2,699,000

      3233 4TH STREET N, ARLINGTON, VA 22201

      • 6 Beds
      • 6 Baths
      • 5,528 Sq.Ft.
    • Two-story stone-and-siding house with an attached garage, tall chimney, and raised deck. Pending

      $2,624,900

      2300 N STAFFORD STREET, ARLINGTON, VA 22207

      • 6 Beds
      • 6 Baths
      • 5,589 Sq.Ft.
    • White two-story home with a steep gable, covered porch, and dark garage door. For Sale

      $2,499,000

      409 N JACKSON STREET, ARLINGTON, VA 22201

      • 6 Beds
      • 6 Baths
      • 4,937 Sq.Ft.
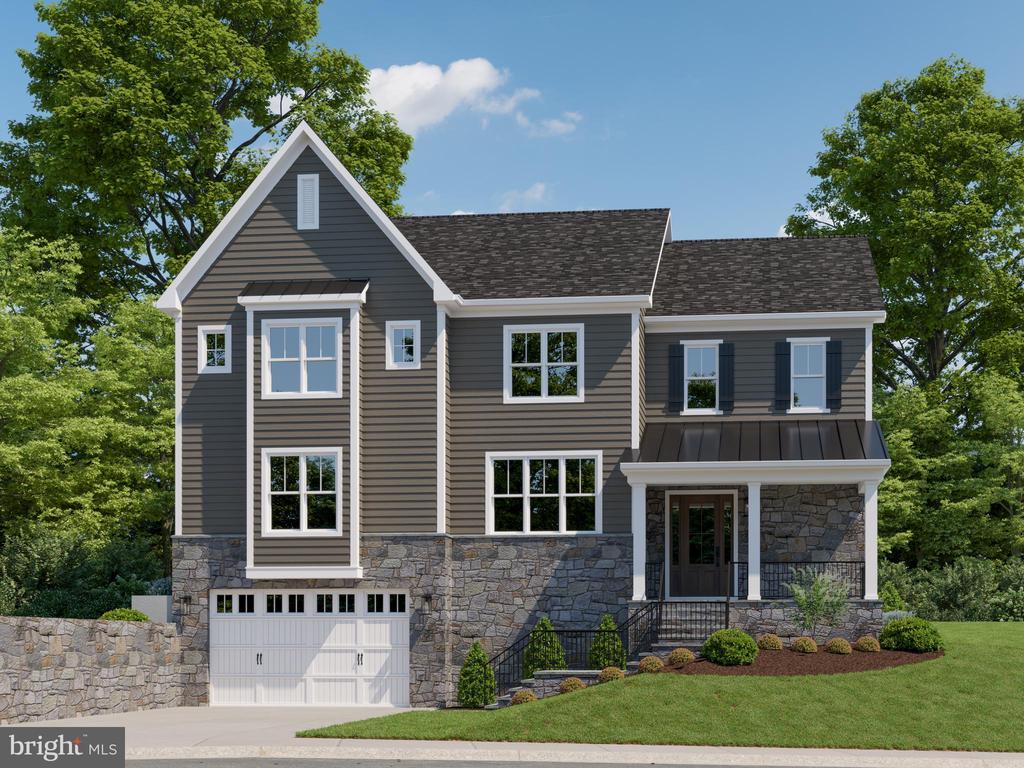
    • Gray two-story house with stone lower facade, attached garage, and covered front porch. Pending

      $2,269,900

      5726 16TH STREET N, ARLINGTON, VA 22205

      • 6 Beds
      • 5 Baths
      • 5,037 Sq.Ft.
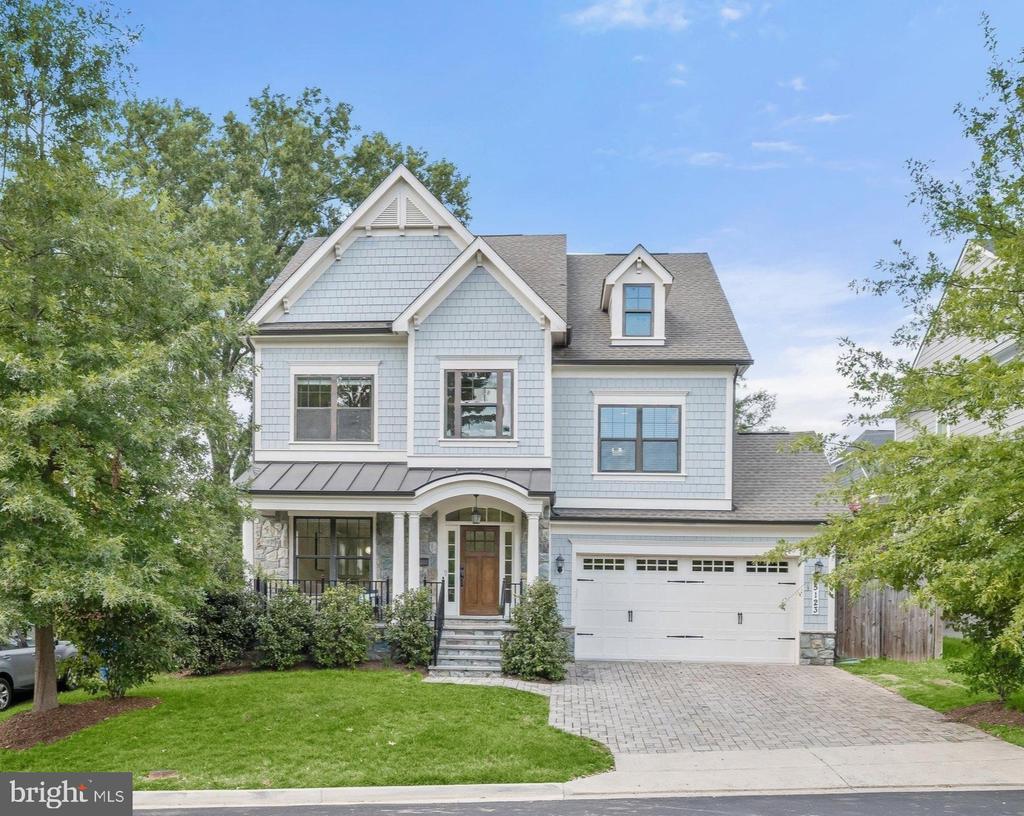
    • Light blue two-story house with front gables, covered porch, stone accents, and an attached garage. For Sale

      $2,149,000

      5123 25TH ROAD N, ARLINGTON, VA 22207

      • 5 Beds
      • 6 Baths
      • 4,148 Sq.Ft.
    • House with a stone facade, slate roof, blue front door, and landscaped front lawn. Active Under Contract

      $1,435,000

      3030 N QUINCY STREET, ARLINGTON, VA 22207

      • 4 Beds
      • 4 Baths
      • 2,862 Sq.Ft.
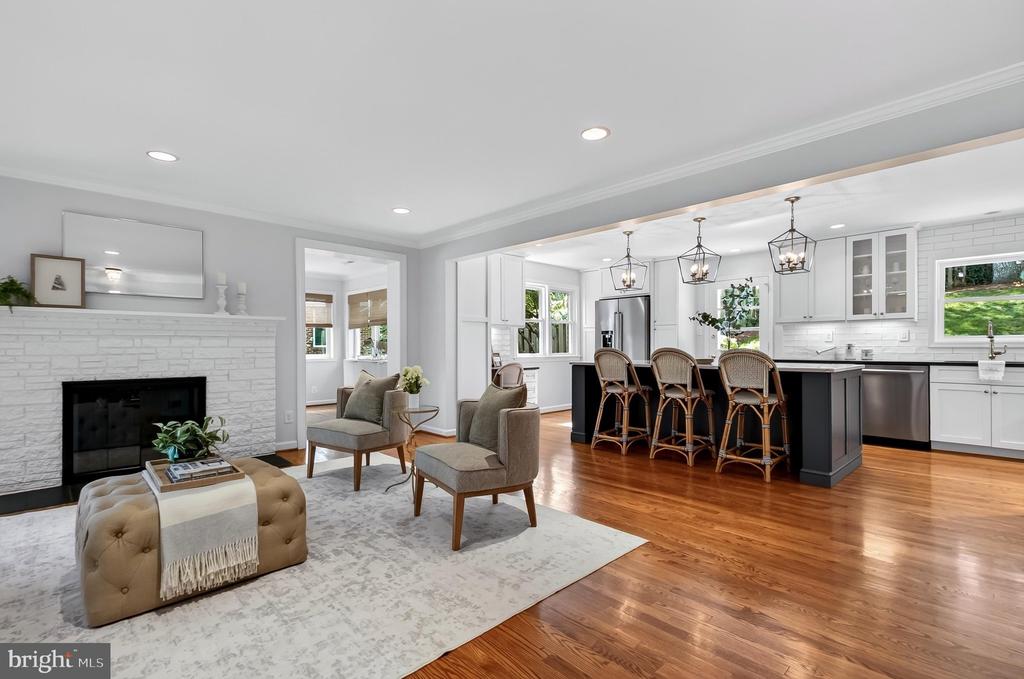
    • Open-plan living room and kitchen with a white stone fireplace, hardwood floors, and a dark island. For Sale

      $1,375,500

      5200 OLD DOMINION DRIVE, ARLINGTON, VA 22207

      • 3 Beds
      • 3 Baths
      • 2,612 Sq.Ft.
    • 6916 FAIRFAX DRIVE Unit: 310 For Lease

      $3,100/mo

      6916 FAIRFAX DRIVE Unit: 310, ARLINGTON, VA 22213

      • 2 Beds
      • 2 Baths
      • 1,388 Sq.Ft.
    View All Properties

    Follow Us On Instagram