Search

Leave a Message

Thank you for your message. We will be in touch with you shortly.

Explore Our Properties

_

Property Description

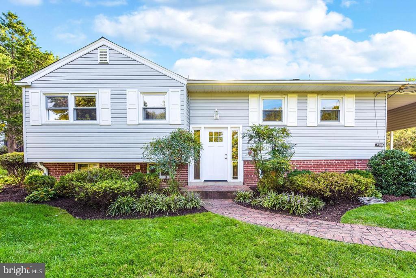
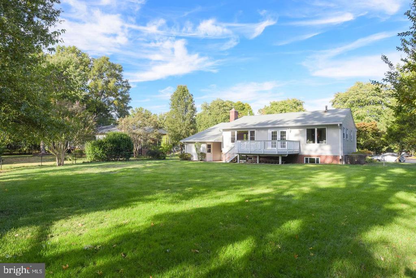
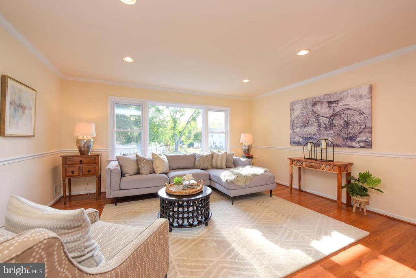
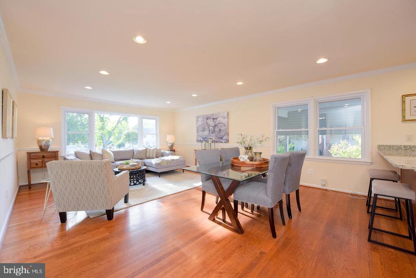
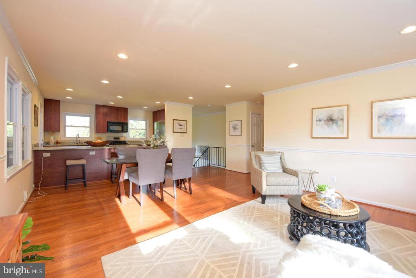
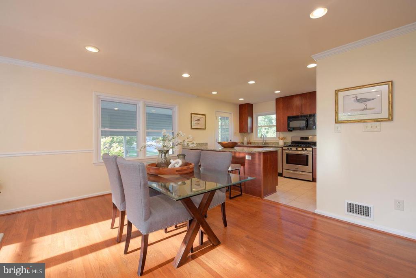
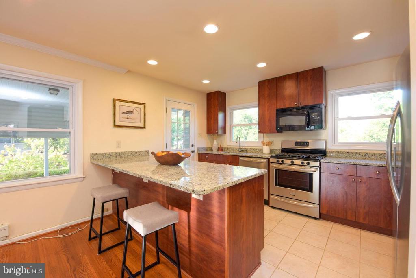
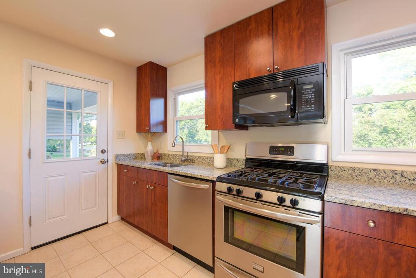
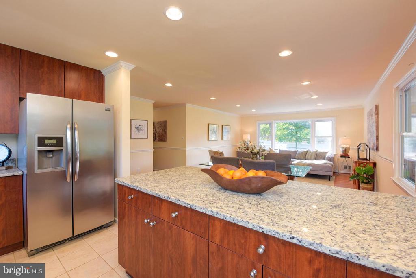
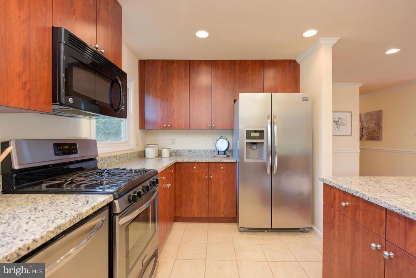
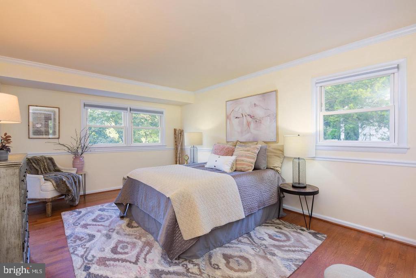
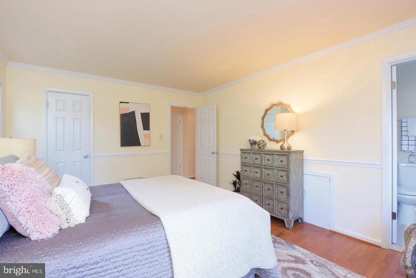
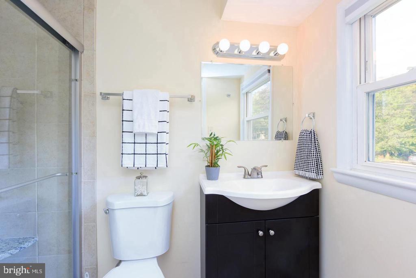
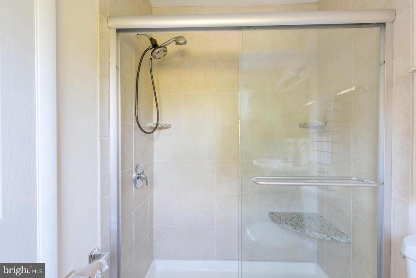
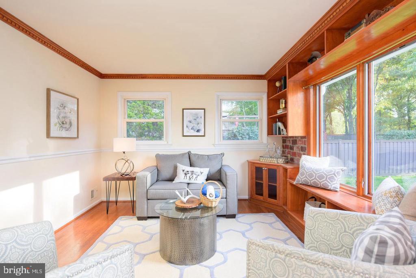
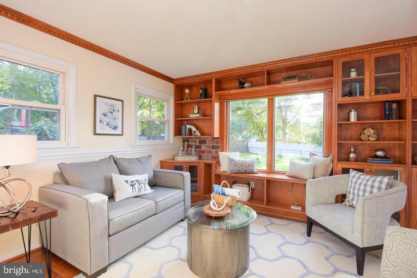
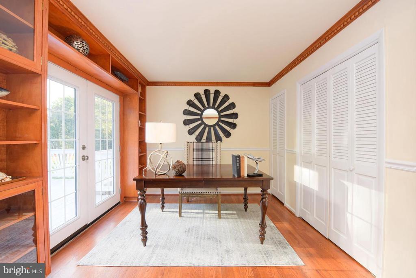
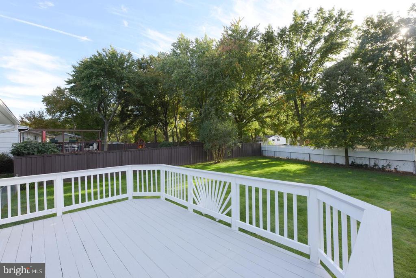
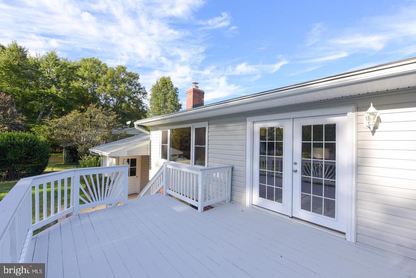
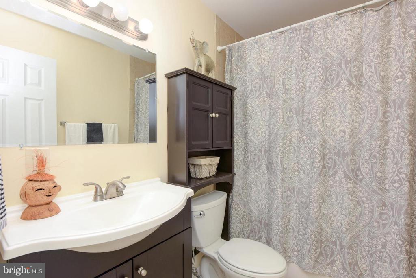
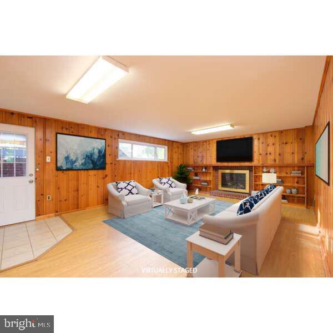
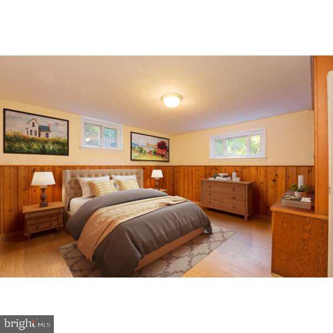
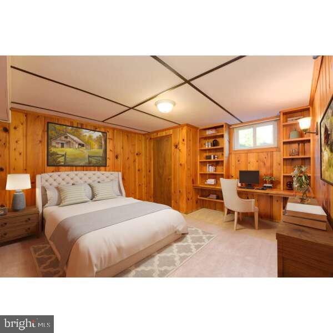
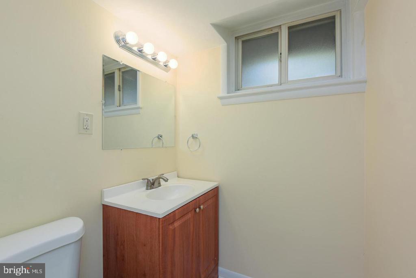
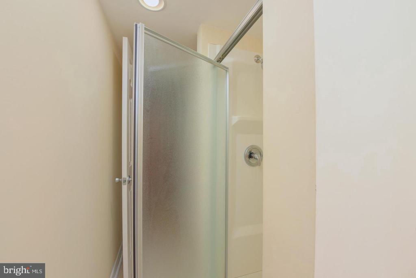
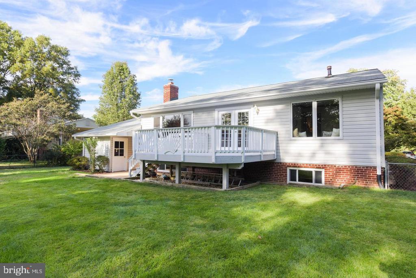
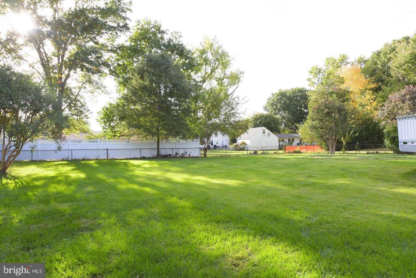
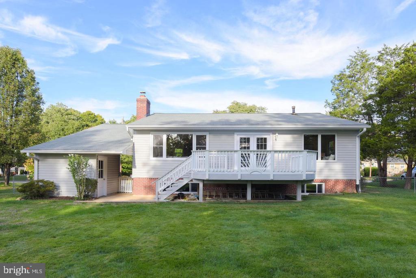
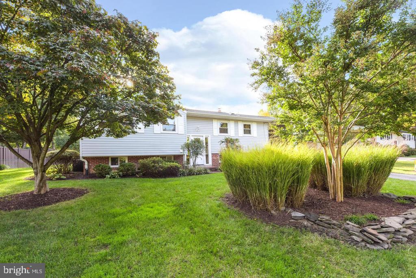
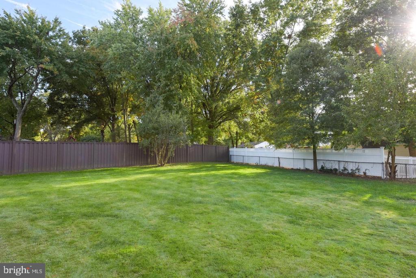
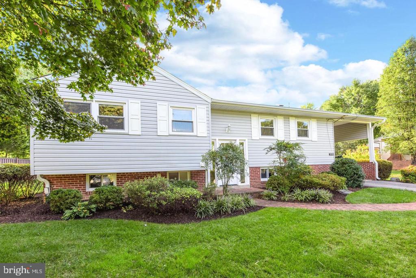
Beautifully remodeled 4BR, 3BA Split with generous sized carport and large deck on a wonderful lot in sought after Mt. Vernon community. Lovely kitchen w/granite counters, stainless steel appliance and ceramic tile floor opens to the living and dining rooms . All 3 baths updated. Beautiful hardwood floors on main level, 6 panel doors, replacement double pane windows. 2 large bedrooms on the main level - a lovely Primary bedroom with ensuite bath and walk-in-closet, and a gorgeous 2nd bedroom that was created by combining 2 smaller bedrooms. It has custom cabinets and built-ins, and french doors opening to a large deck which overlooks the expansive, fenced backyard (one of Riverside's largest lots). The lower level has a large family room w/gas burning fireplace, two additional large bedrooms, a 3rd bath, and a generous-size utility/laundry room. The large carport allows for conveniently accessing the house through the kitchen, and has a connecting large shed for storing outdoor equipment. Great location - 7 minutes to Ft. Belvoir (South), and a wonderful 15 minute commute along the GW Pkwy to Alexandria (North) - short walk to elementary, high school & Mt. Vernon Estate.
Use link to apply - https://apply.link/gkpvfG8
All occupants 18 years of age or older must submit an application.

Overview

Property Status
Leased
Date Sold
July 3, 2026
Lot Size
0.36 Acres
MLS ID
VAFX2319194
Property Type
Residential
Year Built
1960

Features & Amenities

Total Area
2,532 Sq.Ft.
Architecture Styles
Split Foyer
View Description
Street
Stories
2
Water Source
Public
Utilities
Cable TV Available, Electric Available, Natural Gas Available, Water Available
Pool
No Pool
Roof
Shingle
Lot Features
Front Yard, Rear Yard
Parking
Attached Carport
Heat Type
90 Forced Air
Air Conditioning
Central A/C
Laundry Room
Basement, Lower Floor, Washer In Unit, Dryer In Unit, Hookup
Fireplace
Brick, Fireplace - Glass Doors, Gas/Propane
Appliances
Built-In Microwave, Built-In Range, Dishwasher, Disposal, Dryer, Microwave, Refrigerator, Stainless Steel Appliances, Washer, Water Heater
Other Interior Features
Breakfast Area, Built-Ins, Chair Railings, Combination Dining/Living, Combination Kitchen/Living, Crown Moldings, Floor Plan - Traditional, Recessed Lighting, Bathroom - Stall Shower, Bathroom - Tub Shower, Walk-in Closet(s), Wood Floors, Bathroom - Walk-In Shower, Family Room Off Kitchen, Floor Plan - Open, Kitchen - Eat-In, Kitchen - Island, Primary Bath(s), Upgraded Countertops
Sewer
Public Sewer
Substructure
Slab
Disability Features
None
Security Features
Smoke Detector
Other Exterior Features
Sidewalks
Elementary School
RIVERSIDE
Middle School
WHITMAN
High School
MOUNT VERNON
School District
FAIRFAX COUNTY PUBLIC SCHOOLS
Lease Price
$3,800/mo
Zoning
130

Downloads

8506 WAGON WHEEL RD

Schedule a Tour

We would love to help you see this beautiful home! As a full-service brokerage, we can help you tour. Please submit an offer, and answer questions about the buying process.

Thank you

for your interest in 8506 WAGON WHEEL ROAD, ALEXANDRIA, VA 22309

8506 WAGON WHEEL RD
Navigate

I'm Interested In

8506 WAGON WHEEL RD

or
  • CallKelly Palmer

    License #0225199682

    (703) 470-8518
  • Browse Our

    Featured Properties

    • 3824 MILITARY ROAD For Sale

      $2,999,999

      3824 MILITARY ROAD, ARLINGTON, VA 22207

      • 6 Beds
      • 5 Baths
      • 5,766 Sq.Ft.
    • 6300 29TH STREET N Active Under Contract

      $2,350,000

      6300 29TH STREET N, ARLINGTON, VA 22207

      • 6 Beds
      • 5 Baths
      • 3,654 Sq.Ft.
    • 3936 36TH STREET N For Sale

      $1,589,000

      3936 36TH STREET N, ARLINGTON, VA 22207

      • 4 Beds
      • 3 Baths
      • 3,783 Sq.Ft.
    • 5501 11TH STREET N Pending

      $1,395,000

      5501 11TH STREET N, ARLINGTON, VA 22205

      • 4 Beds
      • 4 Baths
      • 2,936 Sq.Ft.
    View All Properties

    Follow Us On Instagram