Search

Leave a Message

Thank you for your message. We will be in touch with you shortly.

Explore Our Properties

_
Property Description

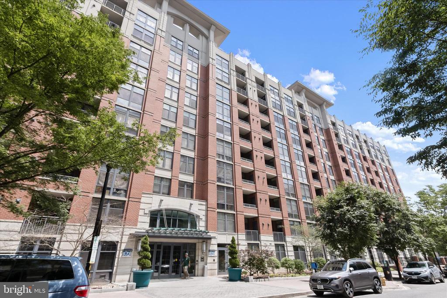
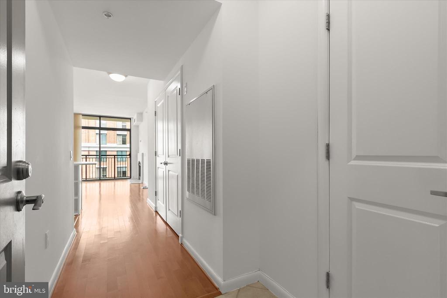
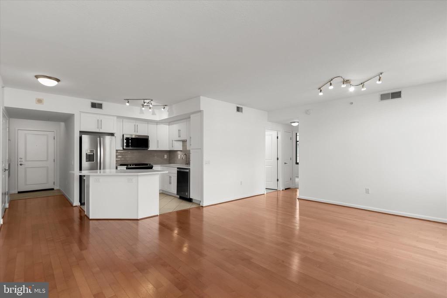
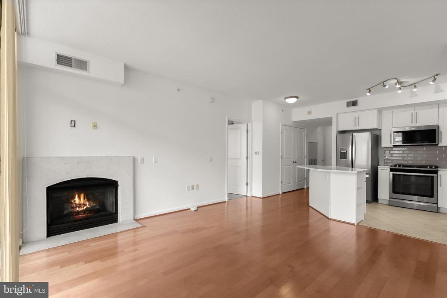
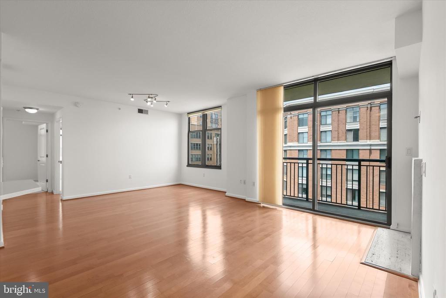
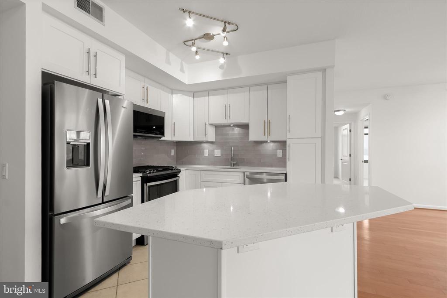
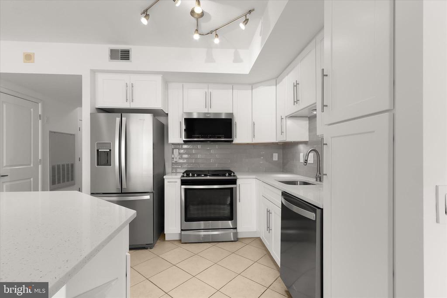
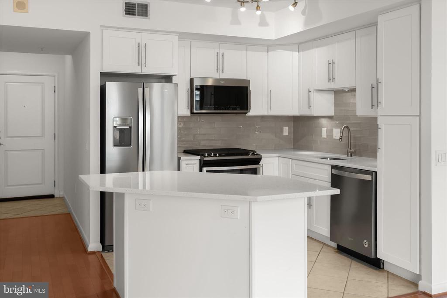
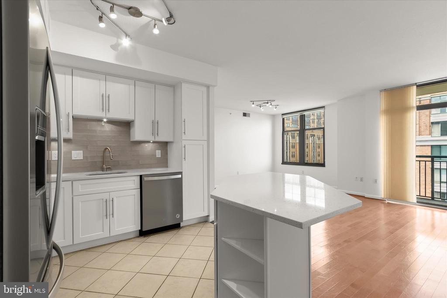
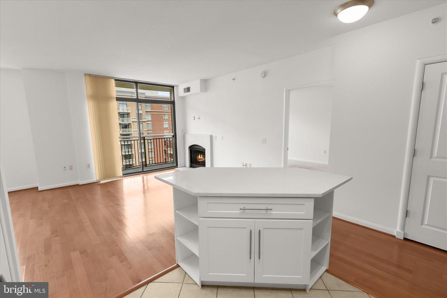
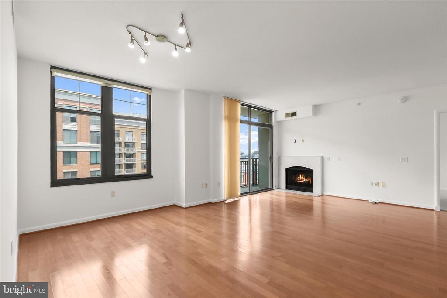
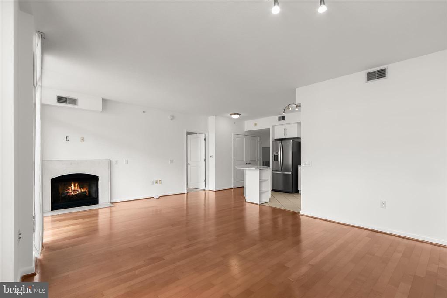
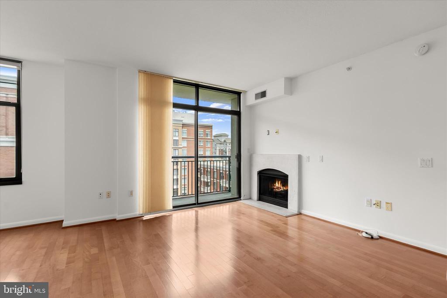
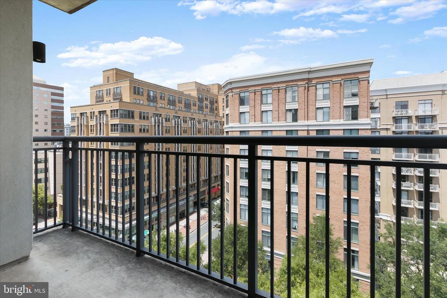
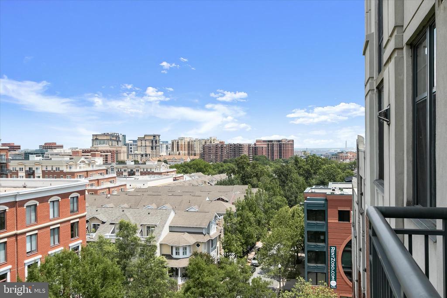
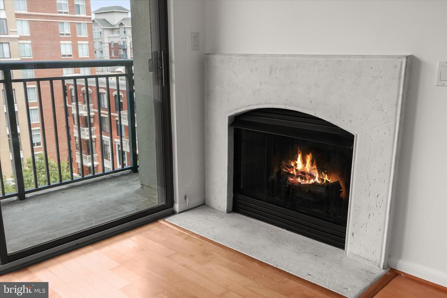
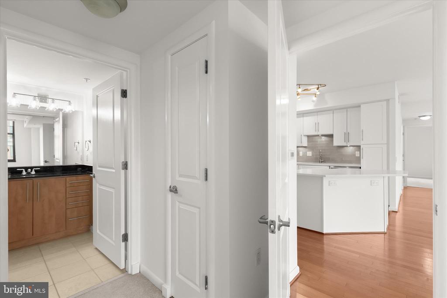
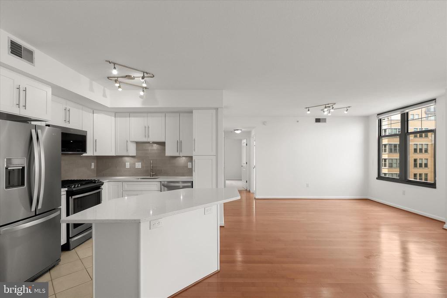
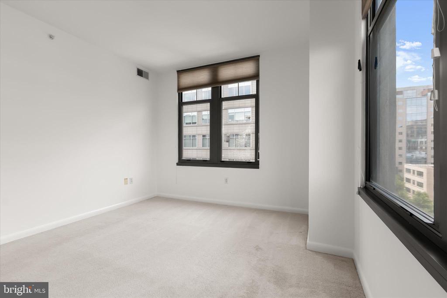
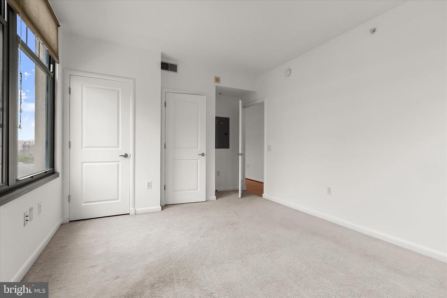
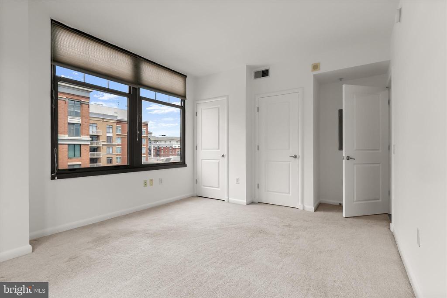
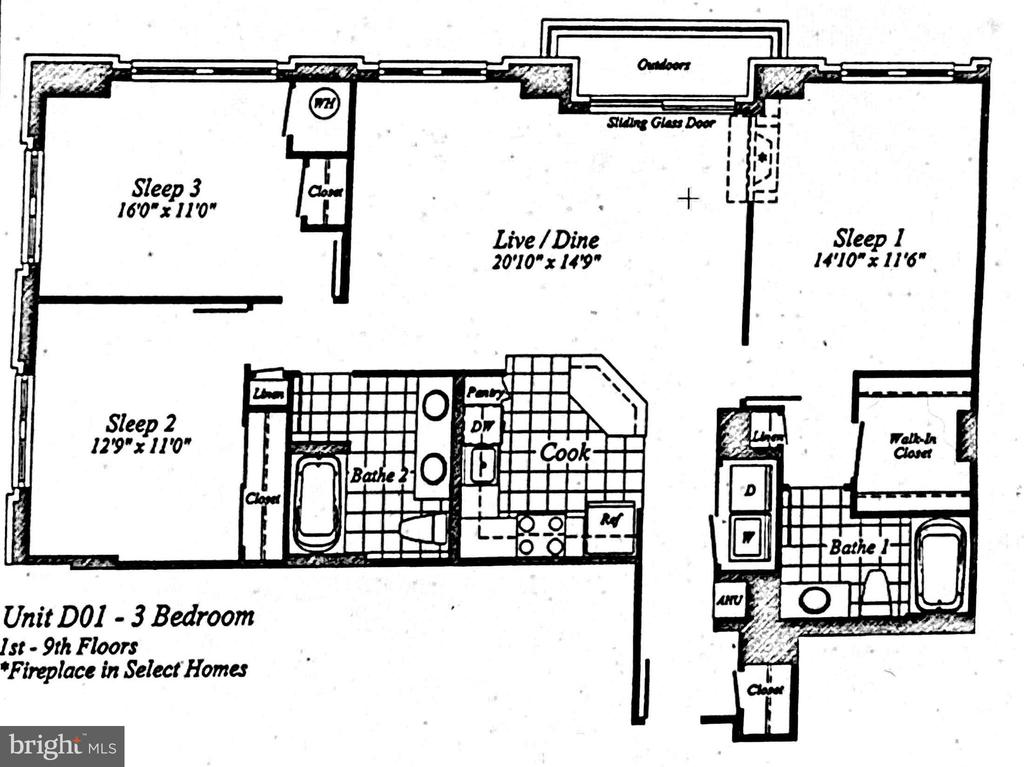
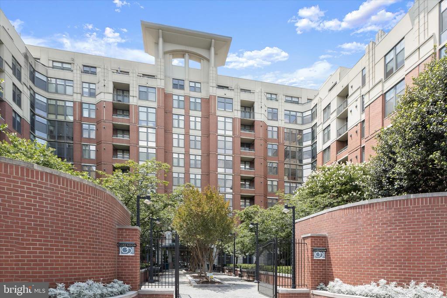
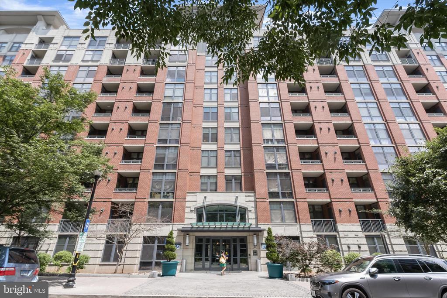
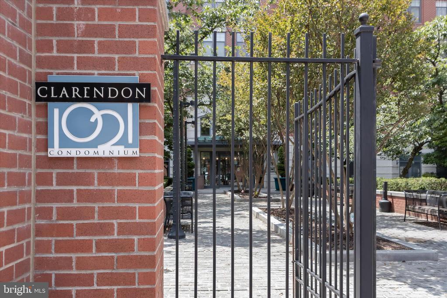
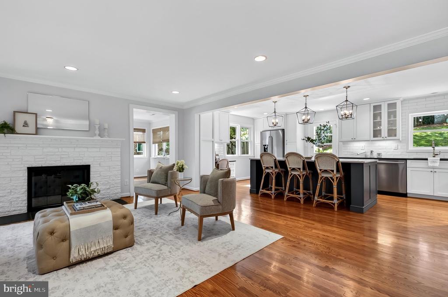
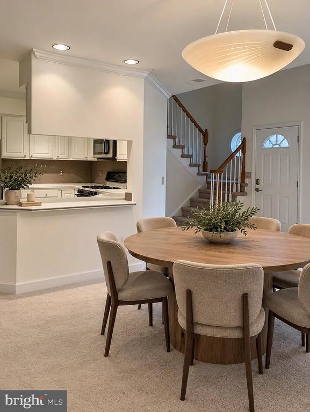
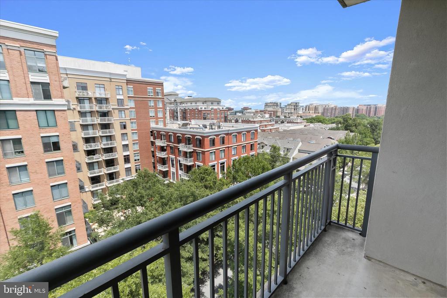
*Open House Monday 6-8PM* Welcome to Clarendon 1021, one of Arlington's premier condominium communities. This spacious 3-bedroom, 2-bath residence offers generous living and entertaining spaces in an unbeatable Clarendon location. The open-concept floor plan features a well-appointed kitchen with an eat-in island that flows seamlessly into the living area, complete with a cozy fireplace and access to a private balcony.
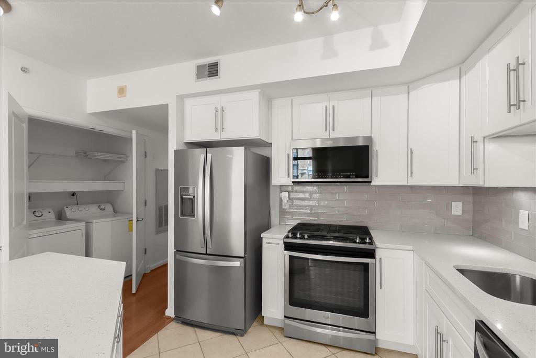
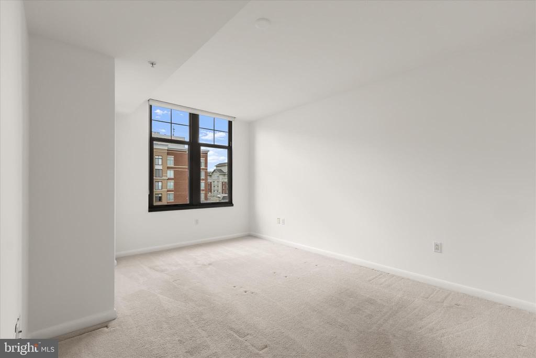
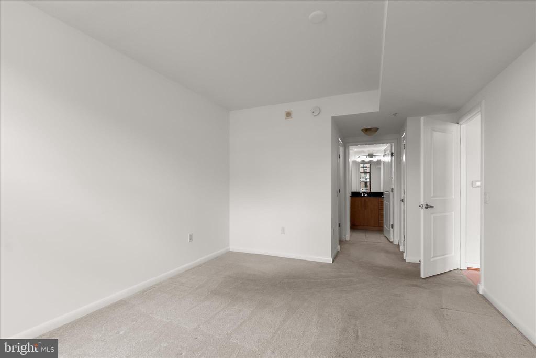
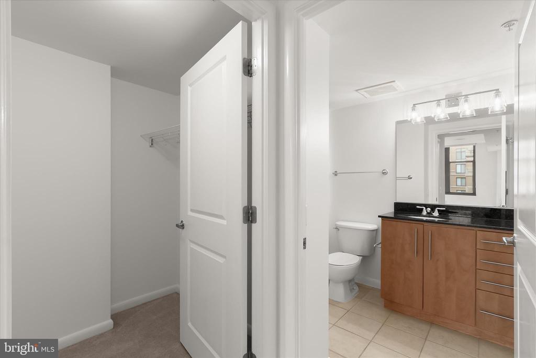
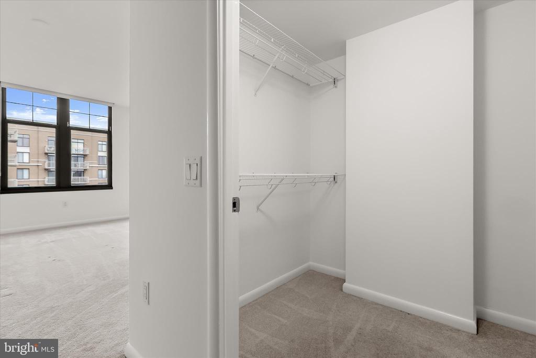
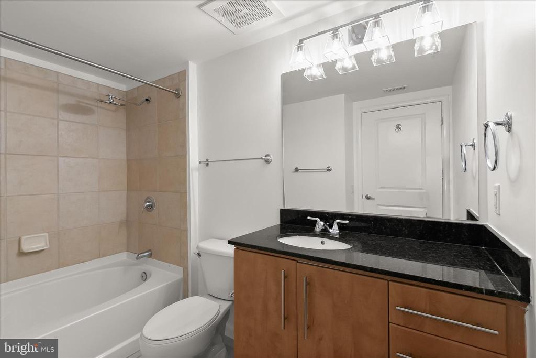
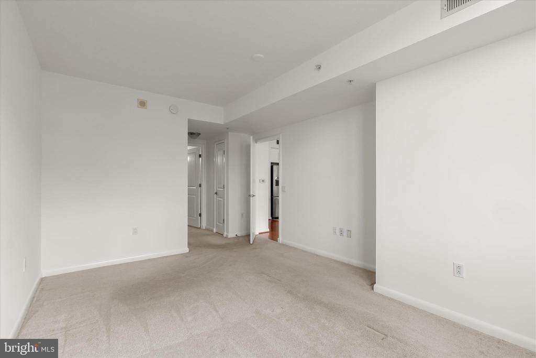
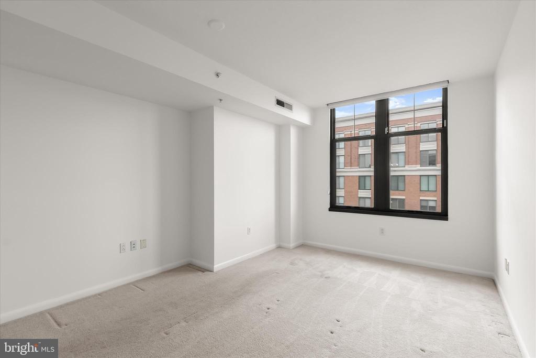
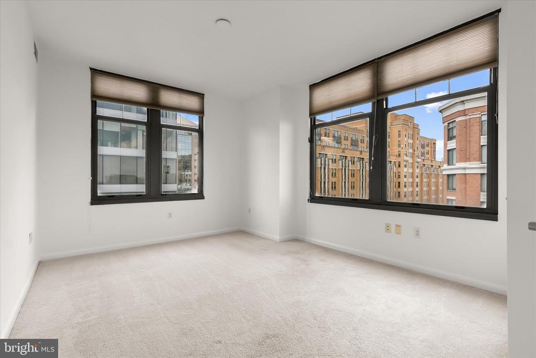
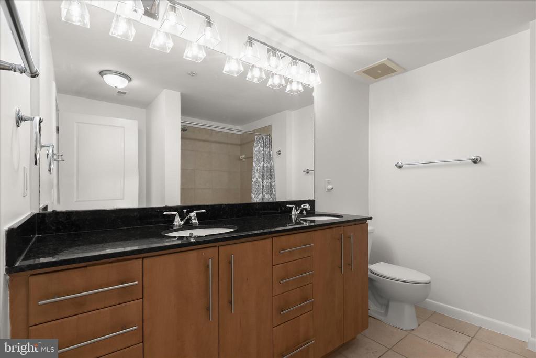
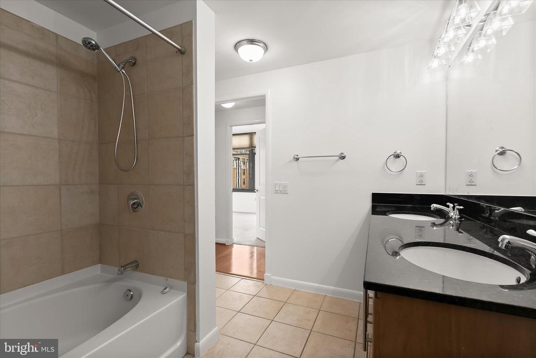
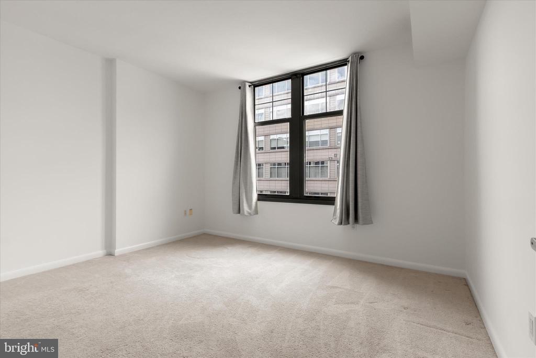
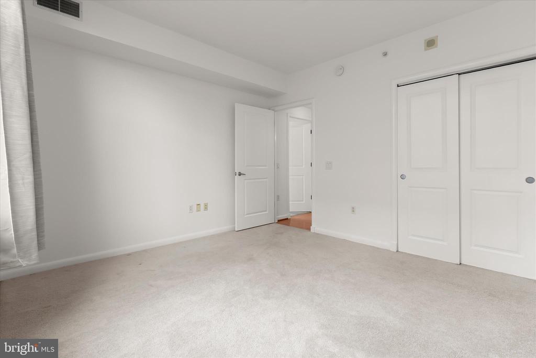
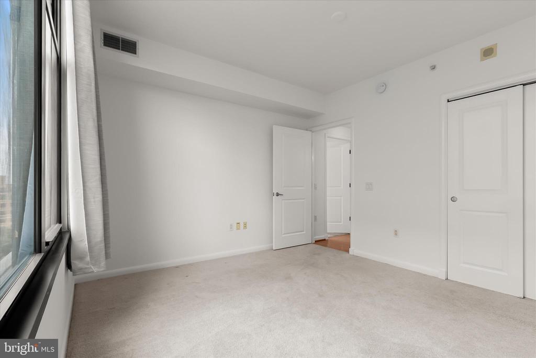
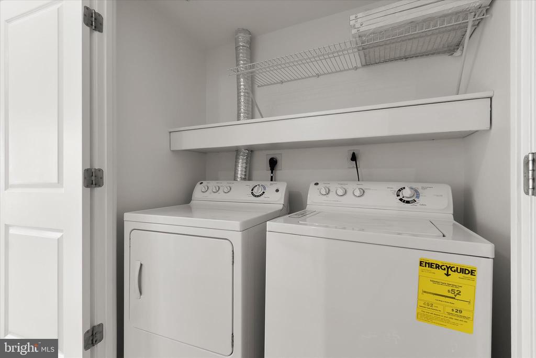
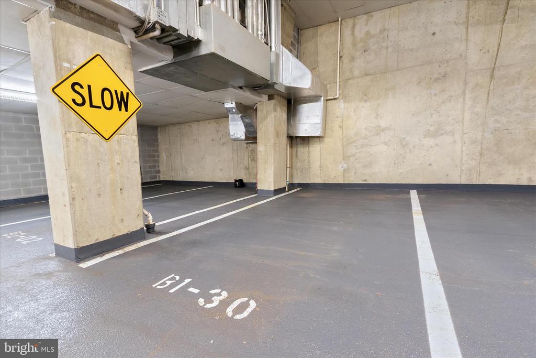
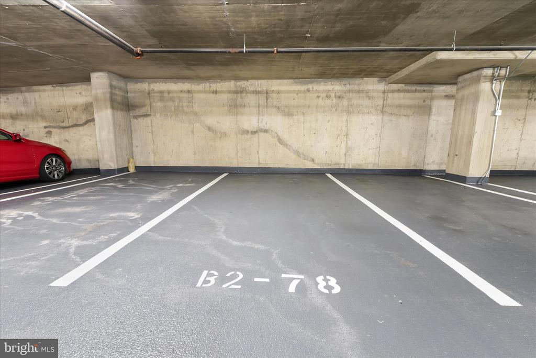
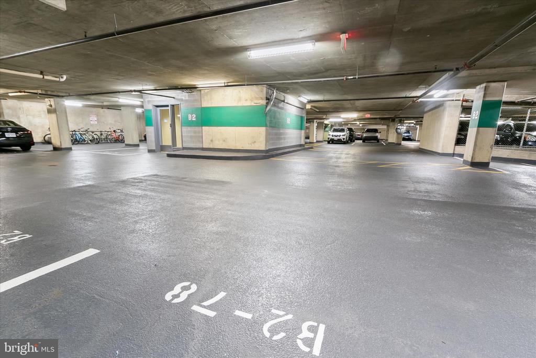
The generous primary suite features a walk-in closet and an ensuite bath. Two additional well-sized bedrooms share a hall bathroom, providing flexibility for guests, family, or a home office. Additional conveniences include an in-unit washer and dryer, two garage parking spaces, and a dedicated storage unit.
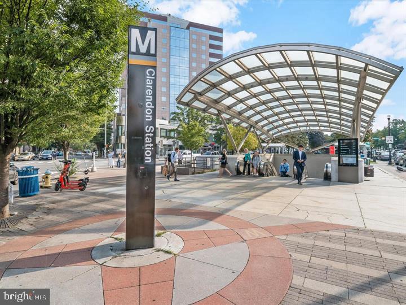
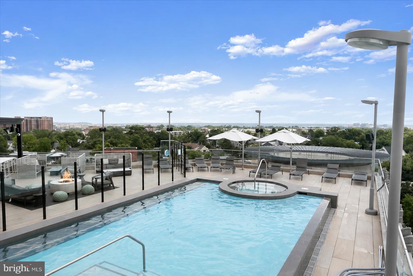
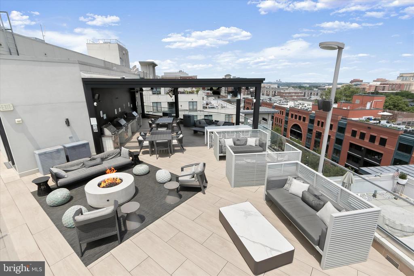
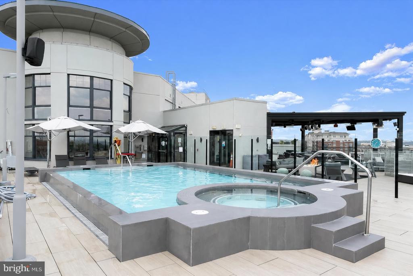
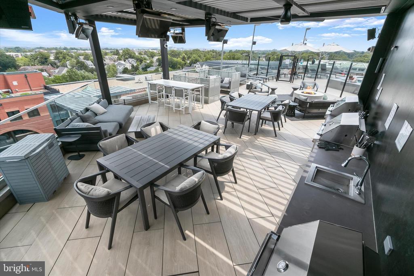
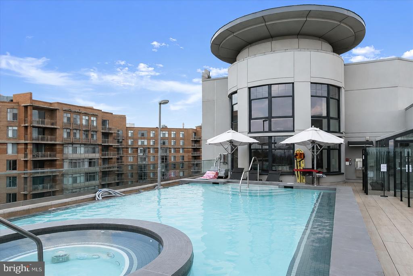
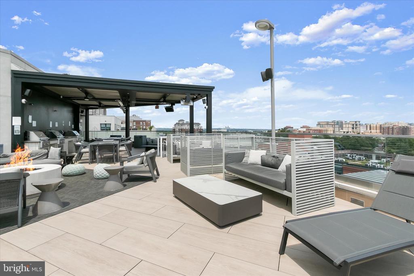
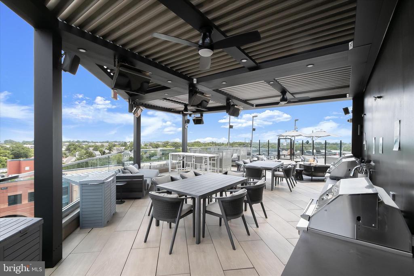
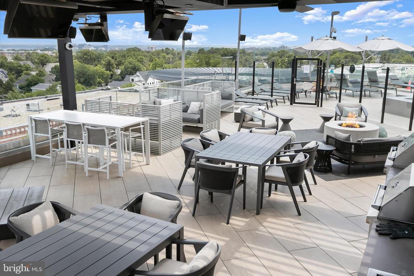
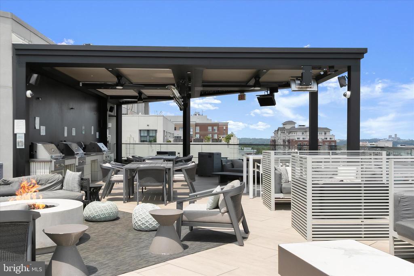
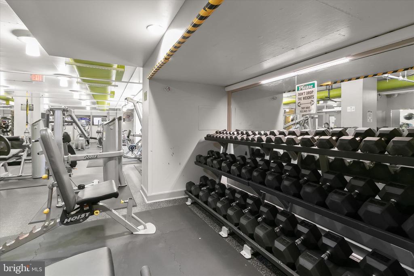
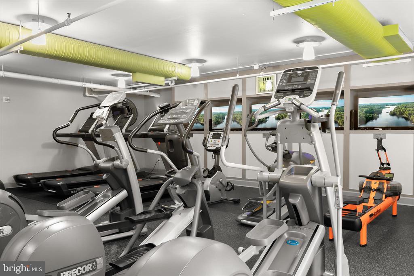
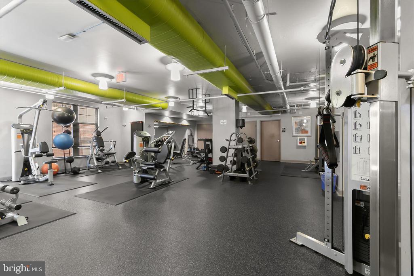
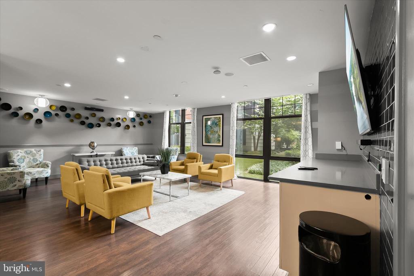
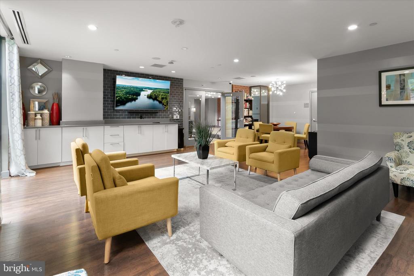
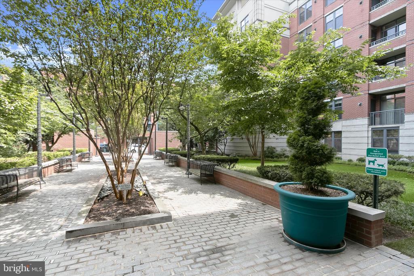
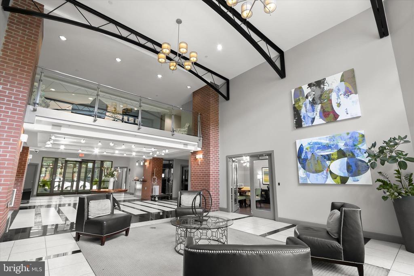
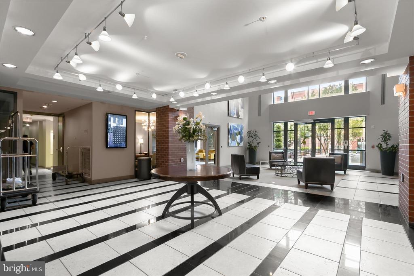
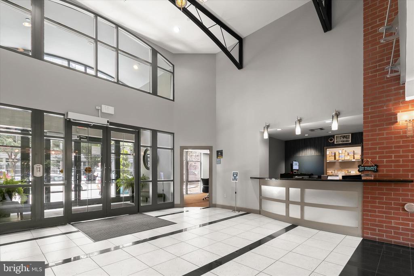
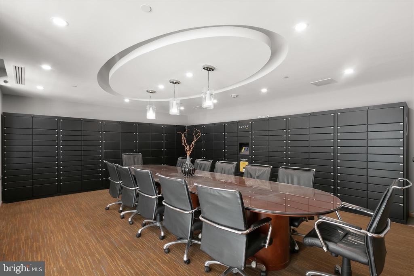
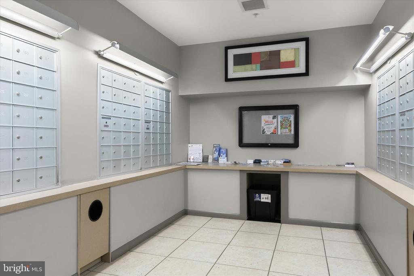
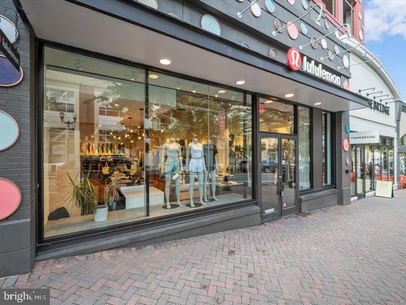
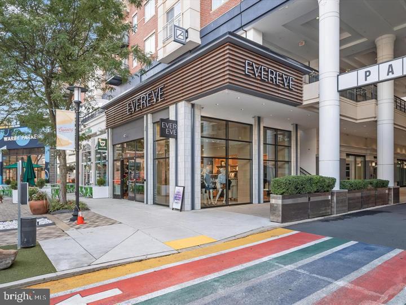
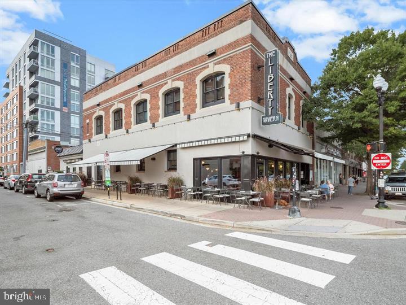
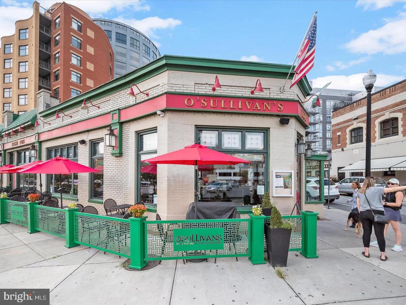
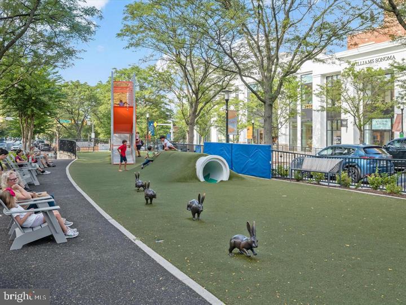
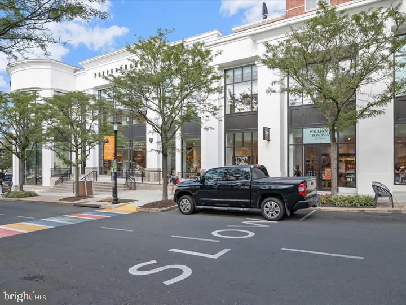
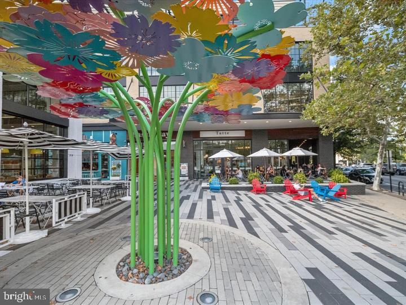
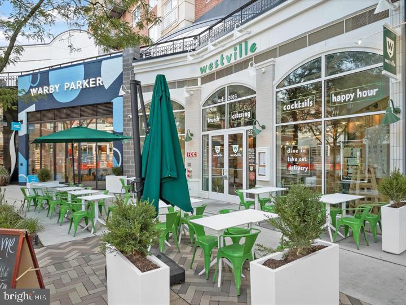
Residents enjoy exceptional and recently renovated amenities including a rooftop pool and terrace with sweeping views and grilling stations, fitness center, resident lounge, party room, concierge service, 24 hour security, package acceptance, live metro notifications, and onsite property management. Just moments from the Clarendon Metro, Whole Foods, Trader Joe's, restaurants, shopping, and nightlife. Experience the best of urban living in one of Arlington's most desirable communities.
Minimum requirements: Gross household income of at least three times the monthly rent ($14,700/month or $176,400/year). Preferred minimum credit score of 700+. Strong rental history with no prior evictions, judgments, or outstanding landlord debts. Background and credit check required. Employment and income verification required. Applicants must provide recent pay stubs, W-2s, tax returns, or other proof of income. Link to application: https://apply.link/REGiAQQ

Overview

Property Status
Leased
Date Sold
June 18, 2026
MLS ID
VAAR2074804
Property Type
Residential
Year Built
2005

Features & Amenities

Neighborhood
Arlington
Architecture Styles
Contemporary
Stories
1
Garage Spaces
2.0
Water Source
Public
Parking
Attached Garage
Heat Type
Forced Air
Air Conditioning
Central A/C
Appliances
Built-In Microwave, Dishwasher, Disposal, Dryer, Stove, Refrigerator, Washer
Other Interior Features
Other, Carpet, Combination Kitchen/Living, Floor Plan - Open, Floor Plan - Traditional, Kitchen - Island, Primary Bath(s), Walk-in Closet(s), Bathroom - Soaking Tub, Bathroom - Tub Shower, Breakfast Area, Combination Dining/Living, Combination Kitchen/Dining, Dining Area
Sewer
Public Sewer
Disability Features
None
Security Features
Desk in Lobby, Monitored, 24 hour security
Other Exterior Features
BBQ Grill
Elementary School
ARLINGTON SCIENCE FOCUS
Middle School
DOROTHY HAMM
High School
WASHINGTON-LIBERTY
Lease Price
$4,900/mo
Zoning
NA

Downloads

N. GARFIELD STREET 905

Schedule a Tour

We would love to help you see this beautiful home! As a full-service brokerage, we can help you tour. Please submit an offer, and answer questions about the buying process.
Thank you

for your interest in 1021 GARFIELD STREET N Unit: 905, ARLINGTON, VA 22201

N. GARFIELD STREET 905
Navigate
Arlington

Explore Arlington

An exceptional living experience, seamlessly blending urban convenience with suburban charm.

read more
N. GARFIELD STREET 905
explore in 3d

I'm Interested In

N. GARFIELD STREET 905

or
  • CallMichelle Sagatov

    License #0225101055

    (703) 402-9361
  • Browse Our

    Featured Properties

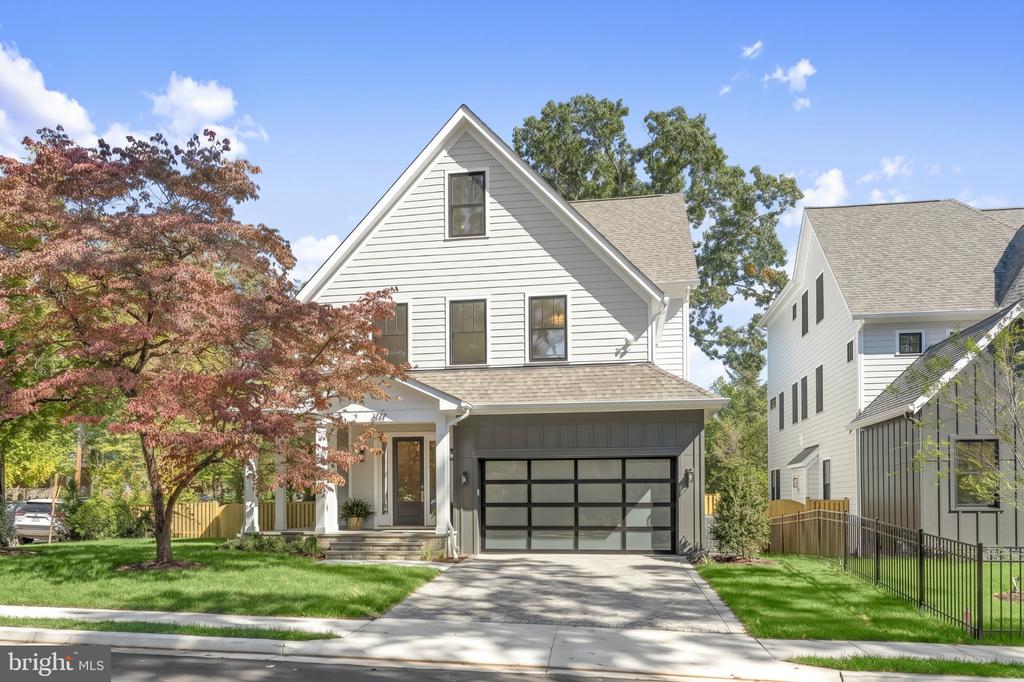
    • 3824 MILITARY ROAD For Sale

      $2,999,999

      3824 MILITARY ROAD, ARLINGTON, VA 22207

      • 6 Beds
      • 5 Baths
      • 5,766 Sq.Ft.
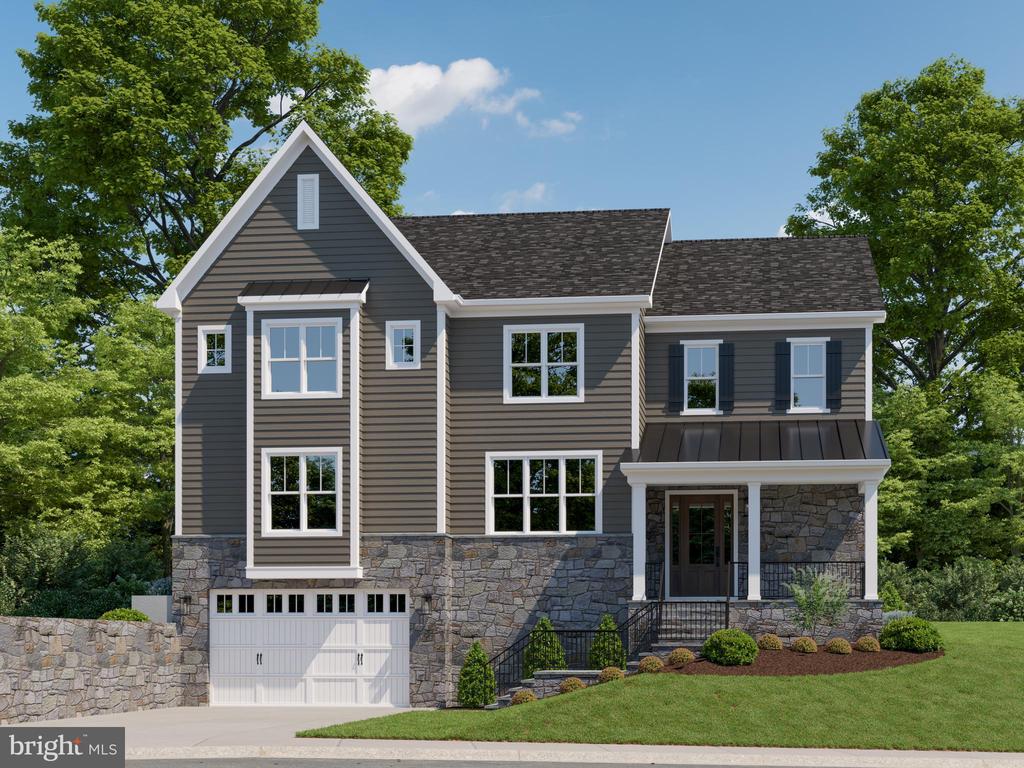
    • 6300 29TH STREET N Active Under Contract

      $2,350,000

      6300 29TH STREET N, ARLINGTON, VA 22207

      • 6 Beds
      • 5 Baths
      • 3,654 Sq.Ft.
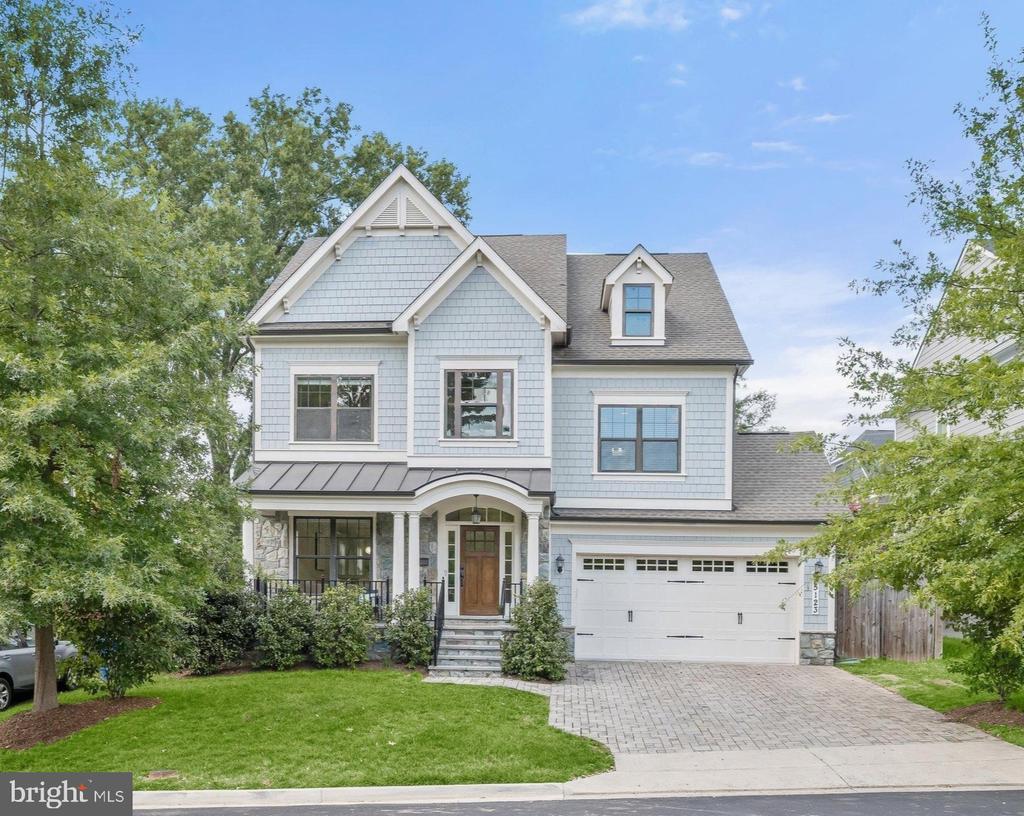
    • 3936 36TH STREET N Coming Soon

      $1,589,000

      3936 36TH STREET N, ARLINGTON, VA 22207

      • 4 Beds
      • 3 Baths
      • 1,932 Sq.Ft.
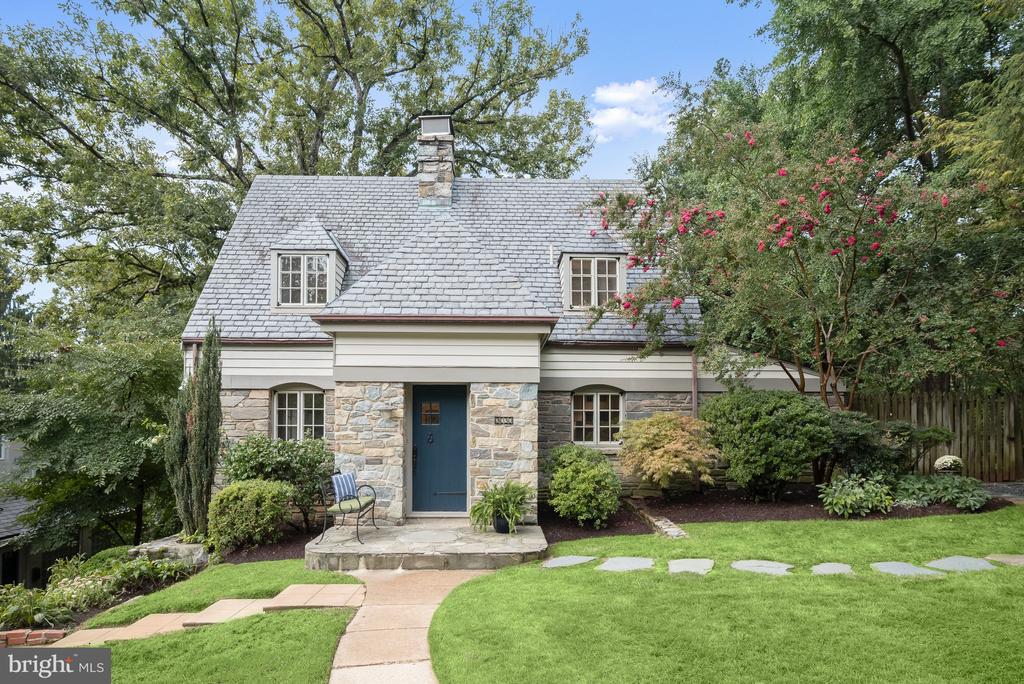
    • 5501 11TH STREET N Pending

      $1,395,000

      5501 11TH STREET N, ARLINGTON, VA 22205

      • 4 Beds
      • 4 Baths
      • 2,936 Sq.Ft.
    View All Properties

    Follow Us On Instagram