Search

_
Property Description

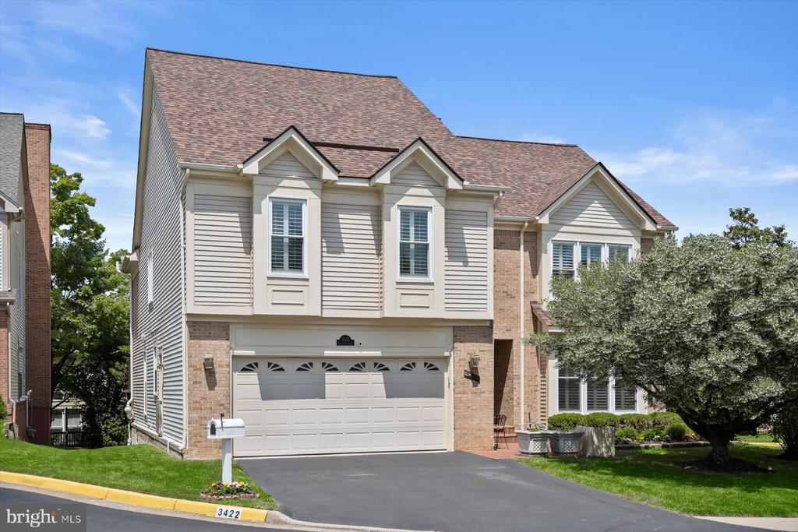
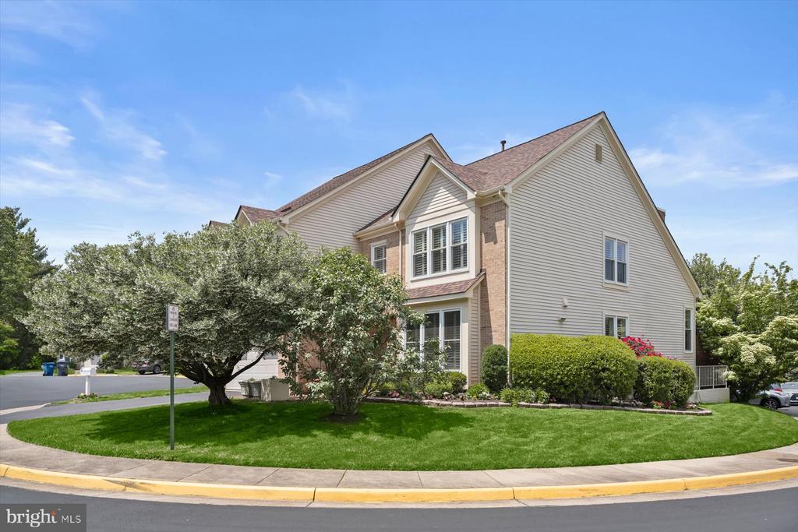
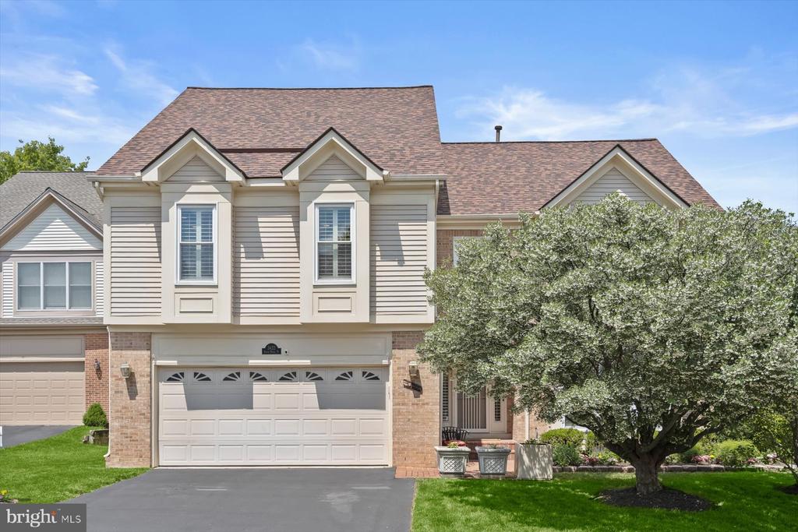
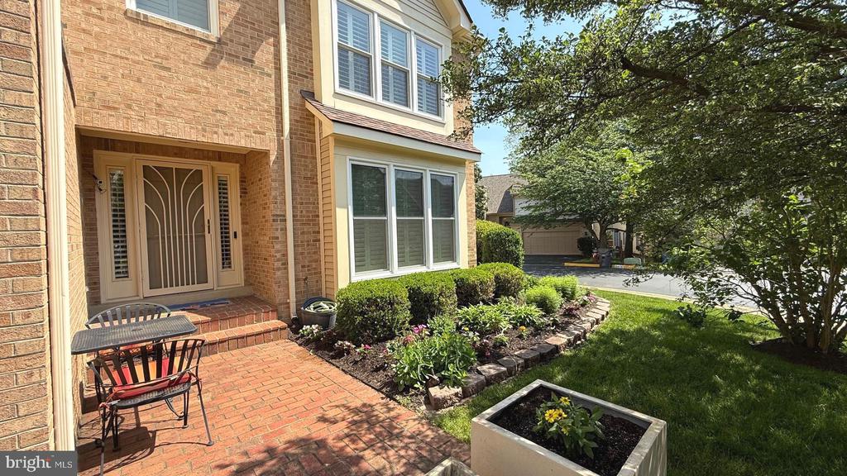
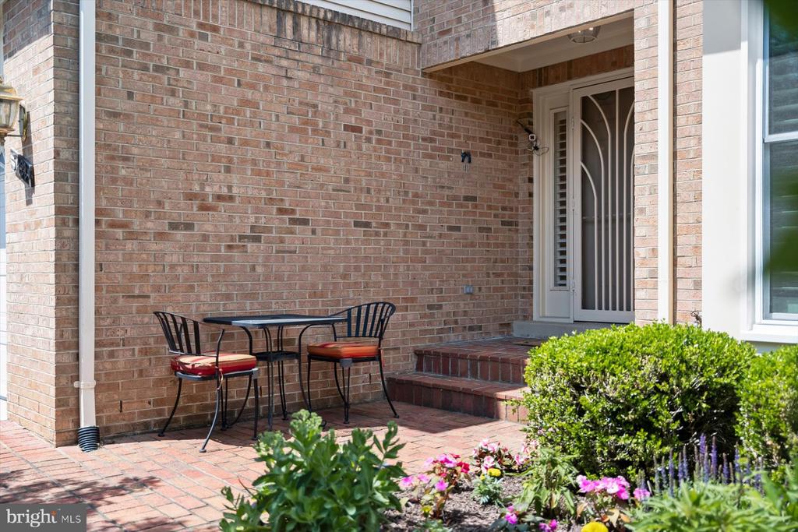
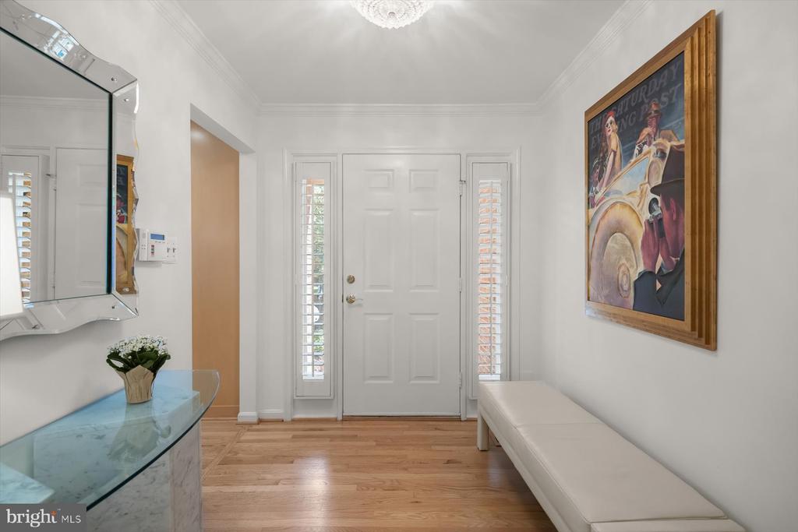
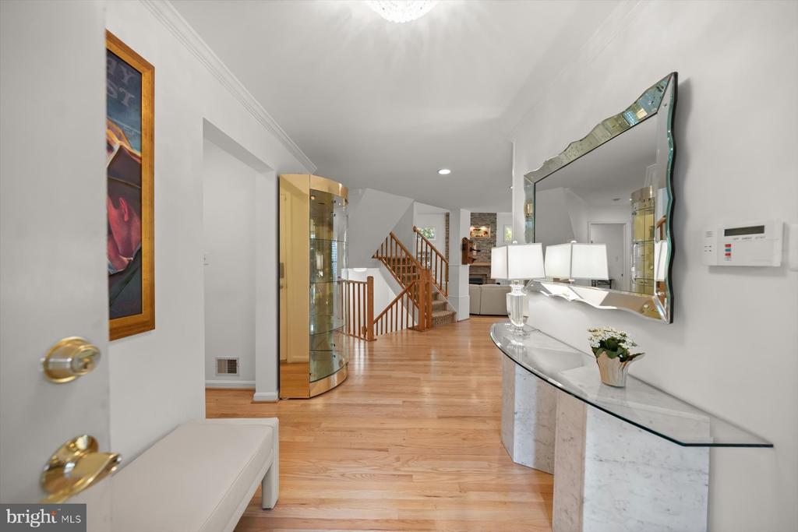
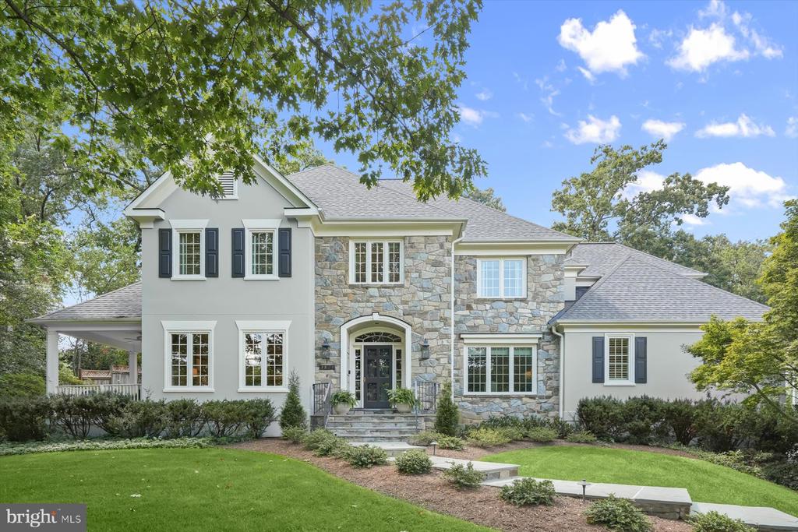
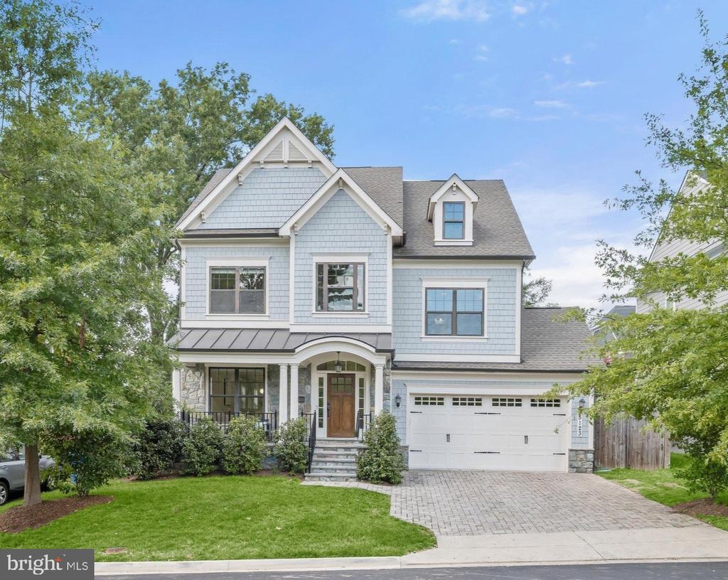
* Newly Listed* Welcome to 3422 Silver Maple Place - a stunning and meticulously upgraded colonial offering 5 bedrooms, 5.5 baths, and over 5,200 square feet of luxurious living space, tucked into a quiet, tree-lined enclave in Falls Church.
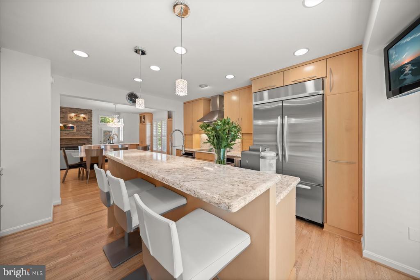
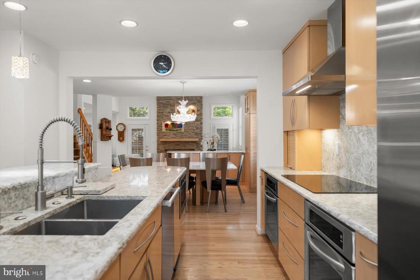
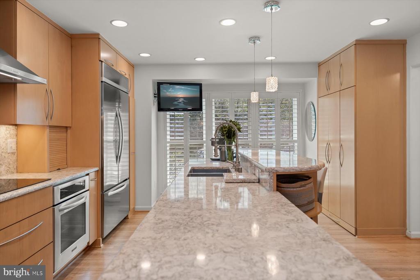
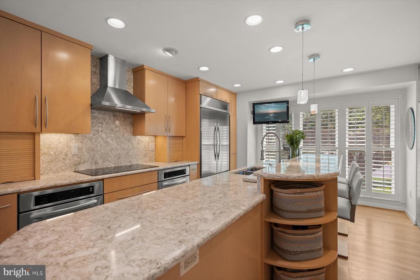
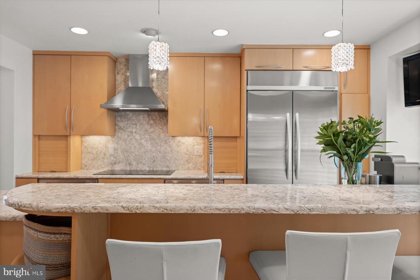
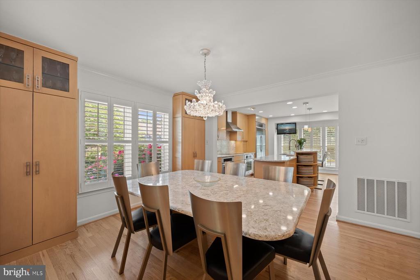
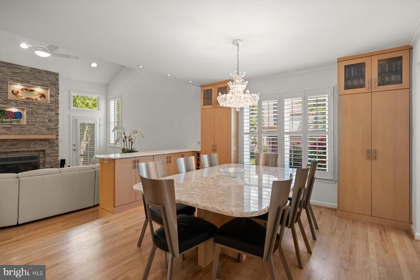
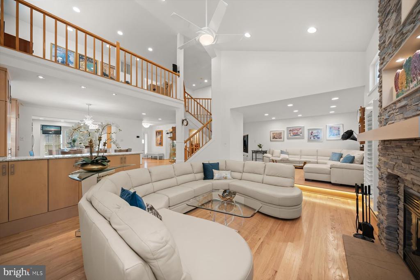
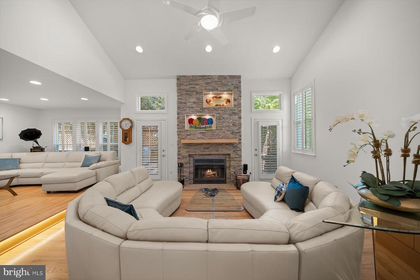
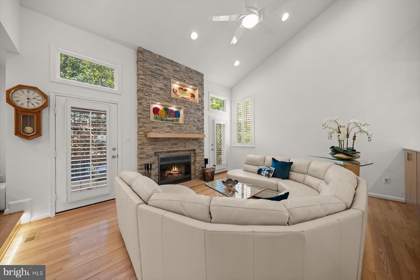
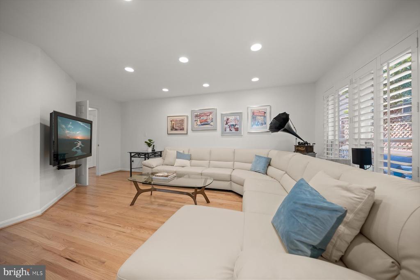
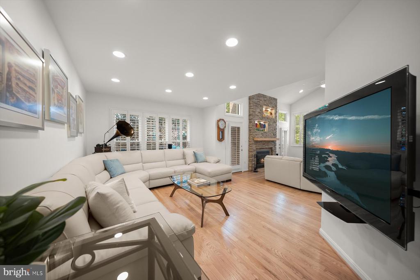
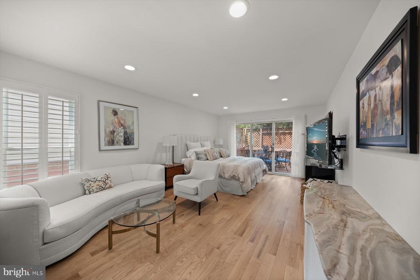
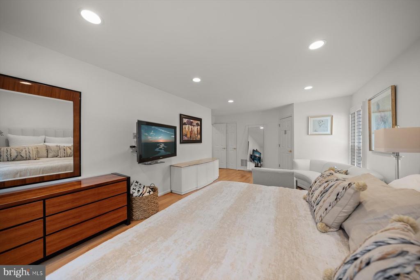
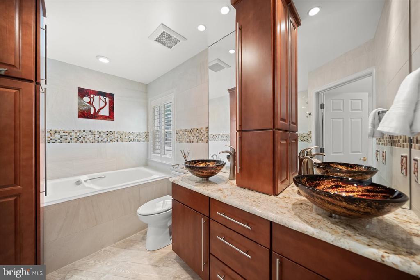
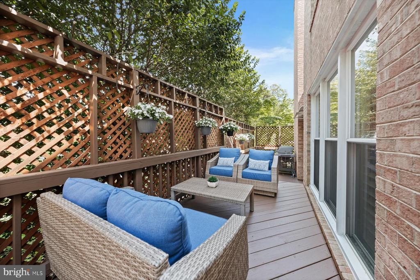
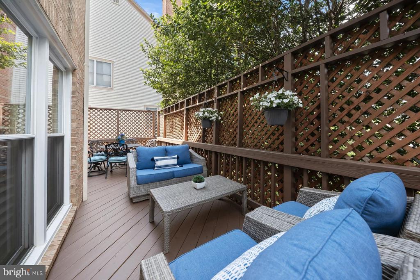
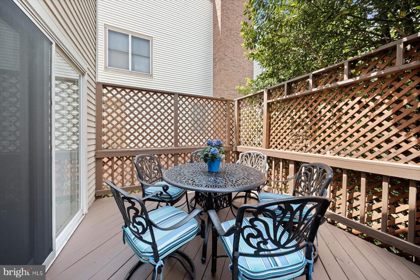
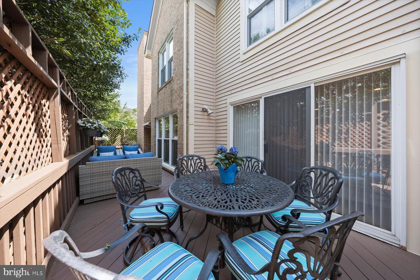
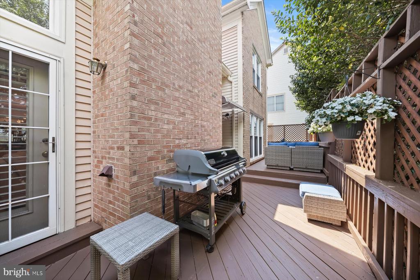
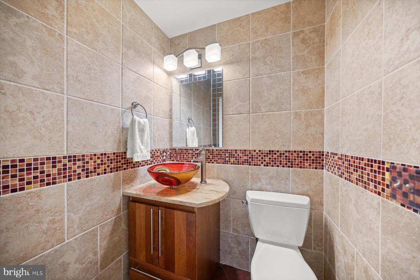
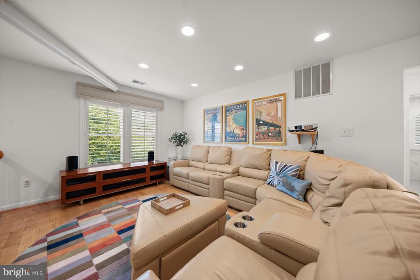
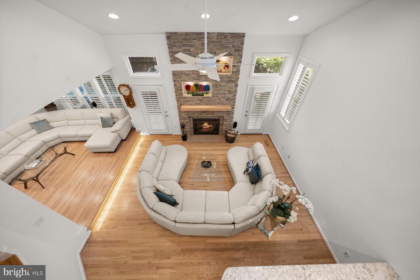
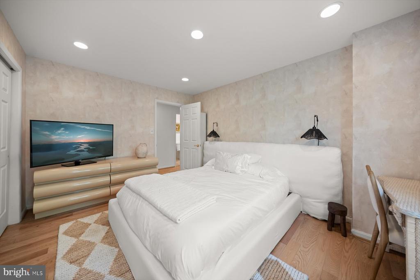
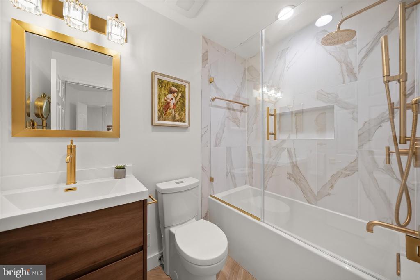
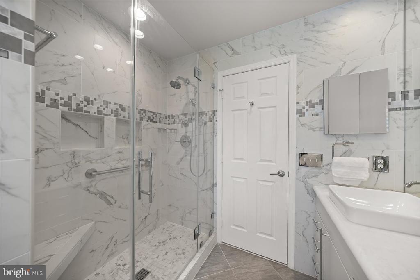
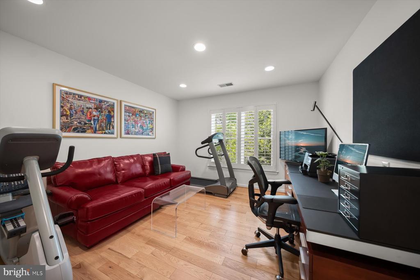
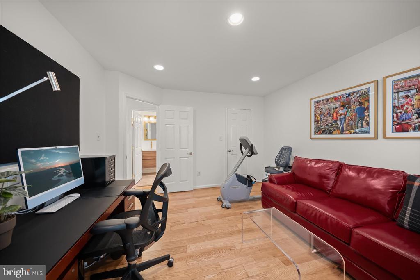
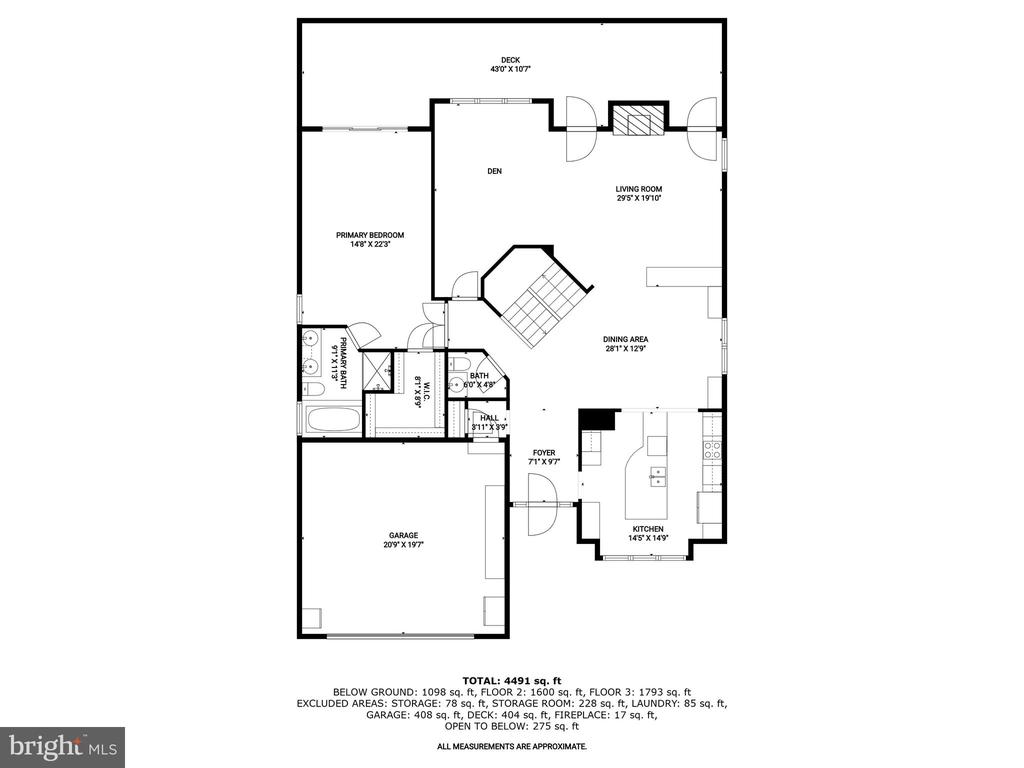
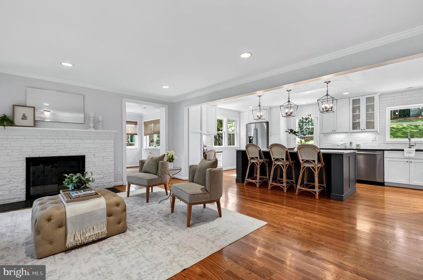
From the moment you enter, you'll notice the seamless blend of timeless design and modern upgrades. The main level showcases a beautifully renovated kitchen with quartz countertops, flowing into a spacious dining area with built-ins. The adjacent family room centers around a striking stone gas fireplace, while the formal living room opens to a private deck--enhanced with lattice for added privacy and featuring a built-in natural gas Weber grill. A rare main-level second primary suite with a renovated en-suite bath offers the perfect setup for guests or multi-generational living. Also located on the main level off the living room is a T.V room, a modern half bath and access to the over sized two car garage.
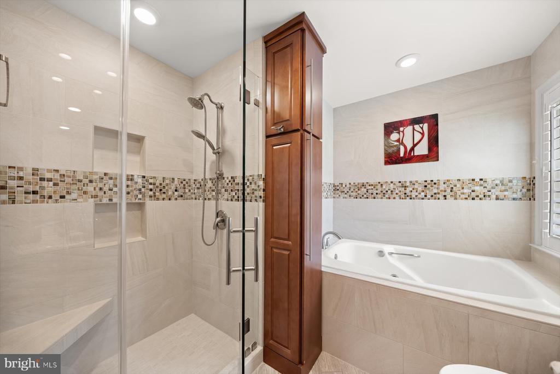
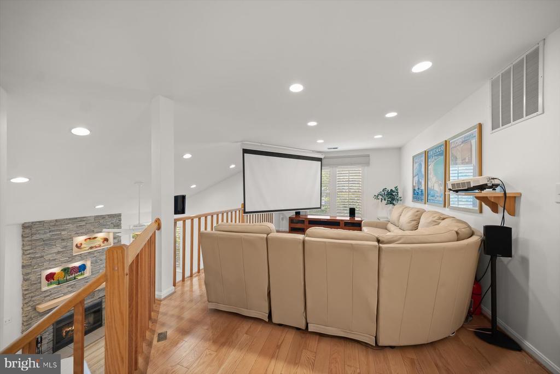
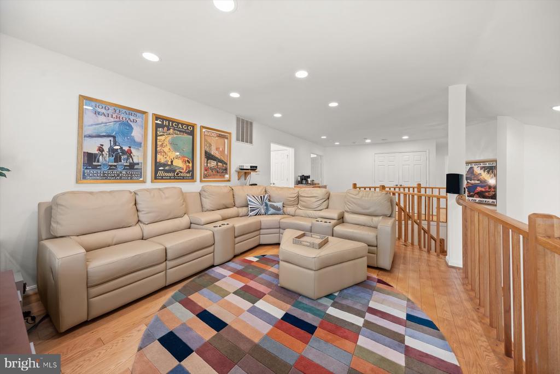
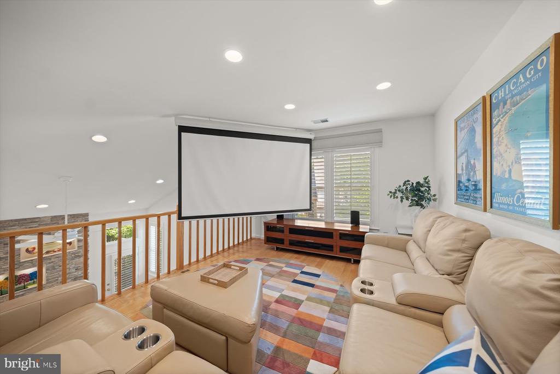
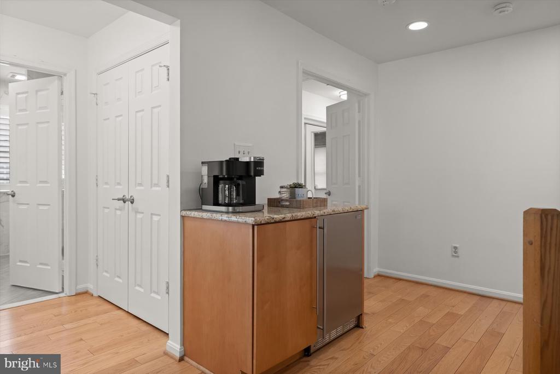
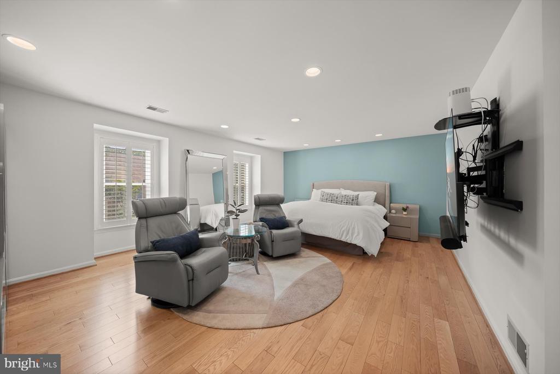
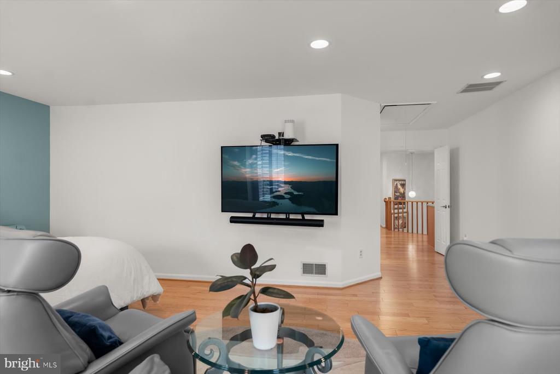
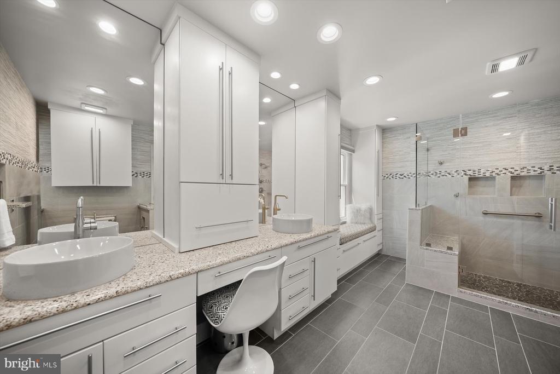
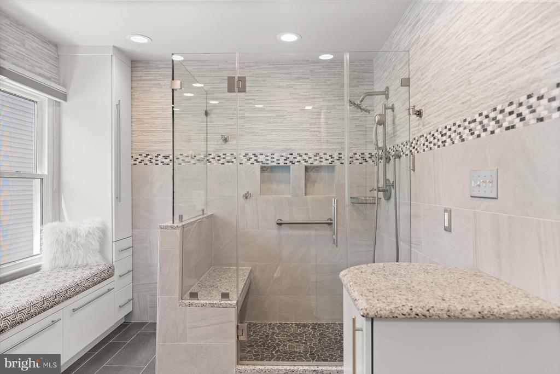
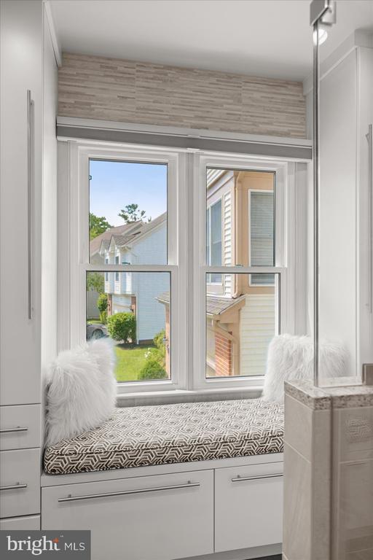
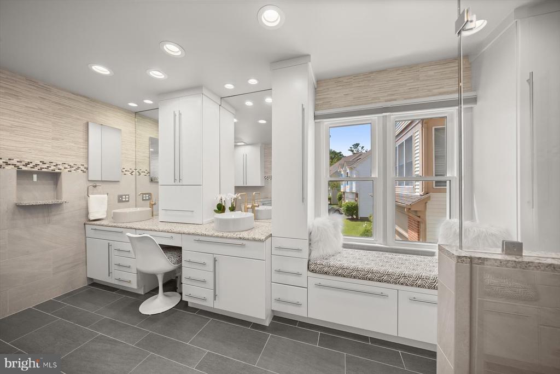
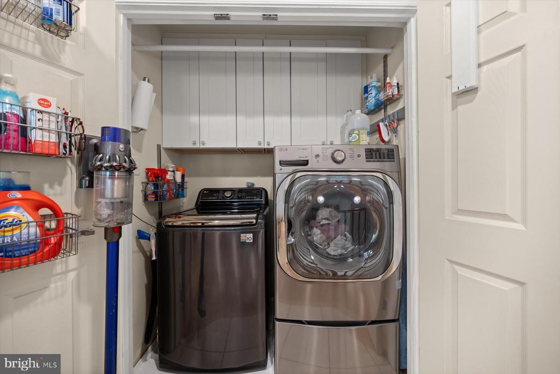
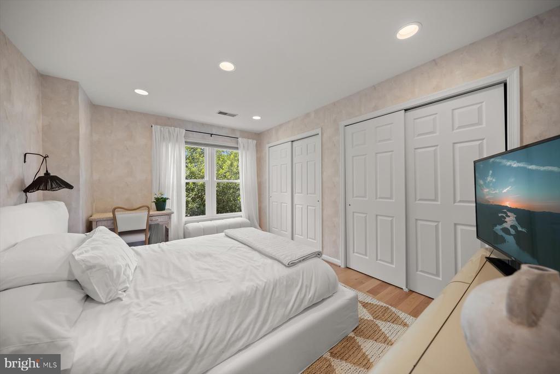
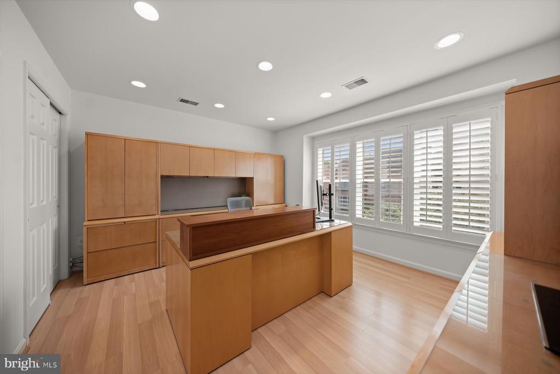
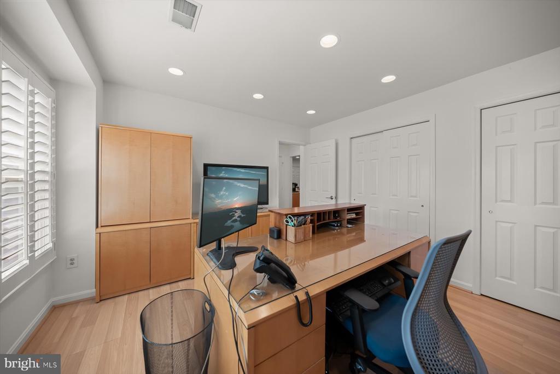
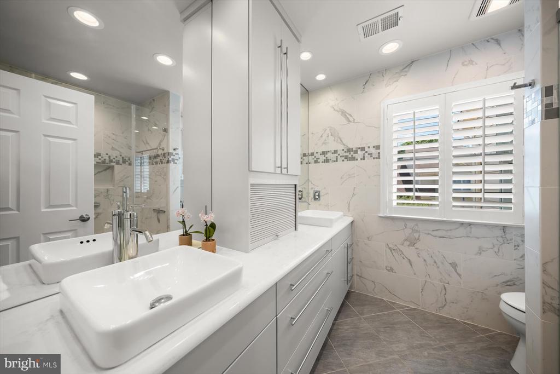
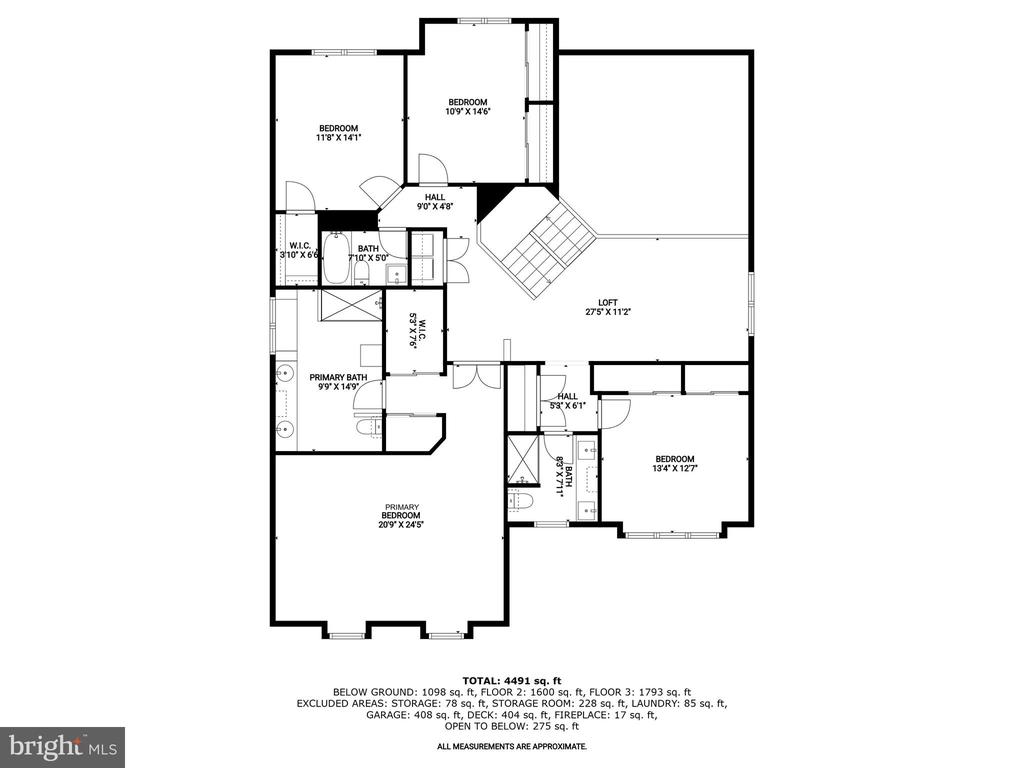
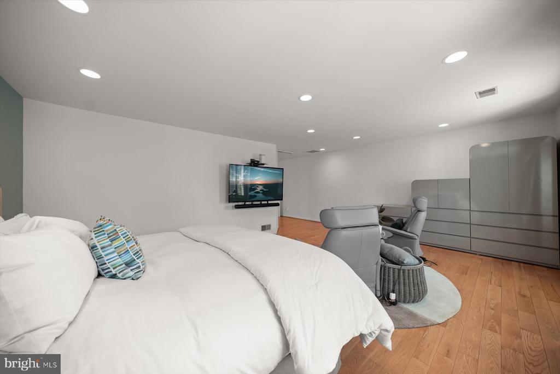
Upstairs, the luxurious primary suite includes a remodeled en-suite bath with double vanities, walk-in glass shower and two walk-in closets outfitted with custom closet systems. Three additional large bedrooms share two updated full baths. A spacious loft area, complete with a built-in projector screen and beverage fridge and coffee bar, offers a flexible retreat for movie nights or a home office. Upstairs includes a large laundry closet, wood floors in all the bedrooms, custom darkening shades in primary and secondary bedroom, window coverings, and large closets for storage.
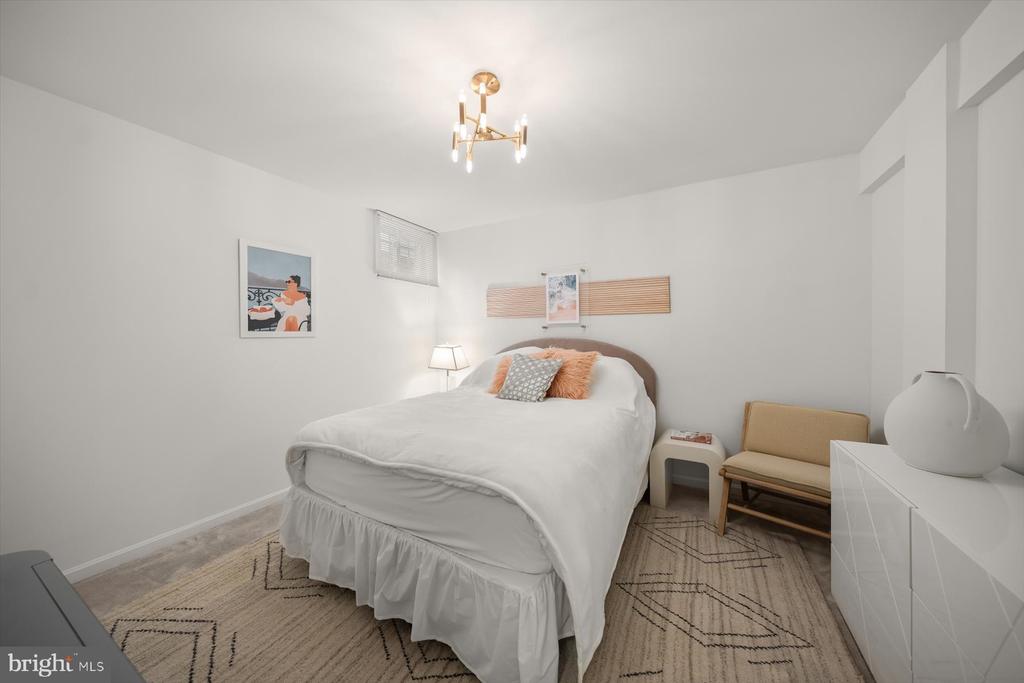
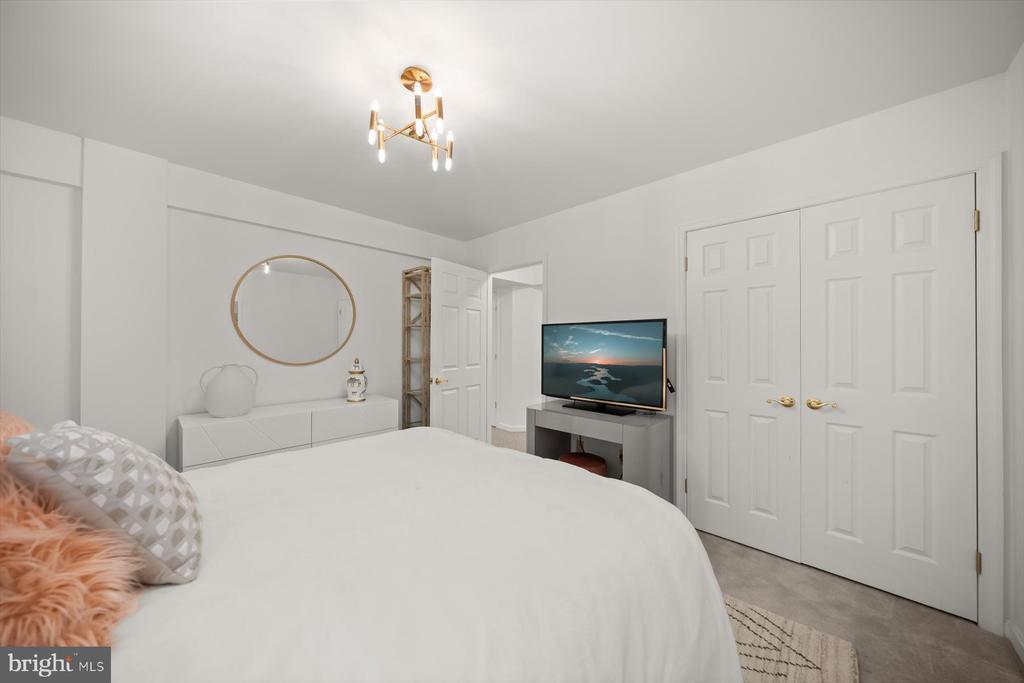
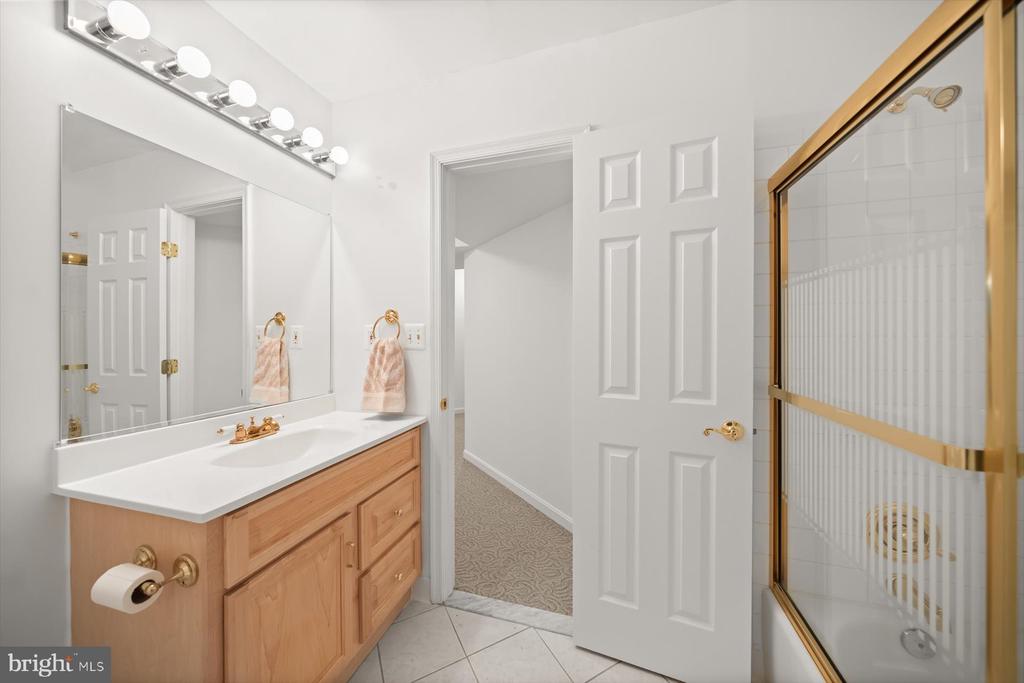
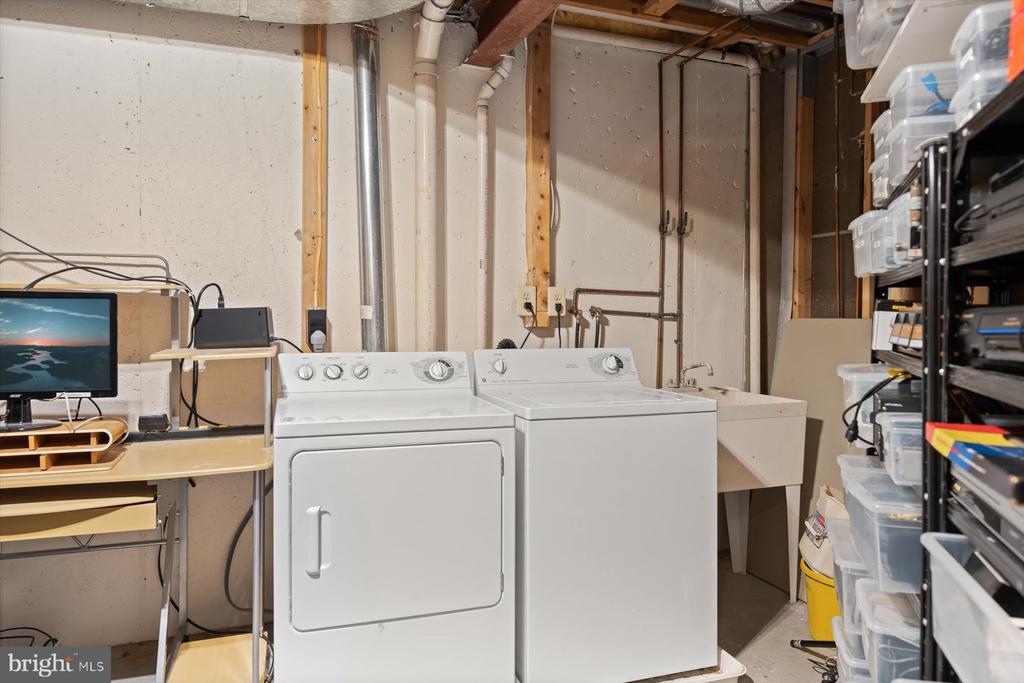
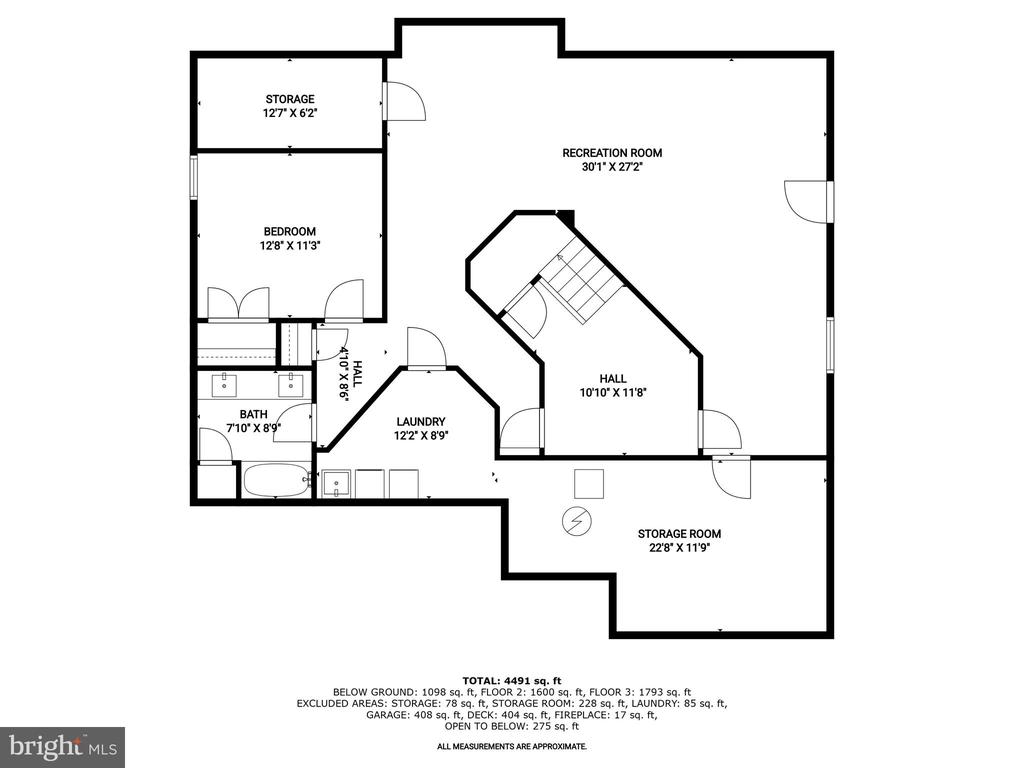
The finished lower level includes a large recreation room, game room, sixth bedroom, full bath, storage space, utility room and a secondary laundry area.
Throughout the home, nearly every feature has been touched by quality improvements: Lutron wireless lighting controls (2023), triple-pane windows (2023), Mirage hardwood floors in bedrooms, hallway, and loft (2009, 2012), plantation shutters (2012), Elfa closet systems (2017), and updated recessed lighting throughout (2011). Two laundry setups--upstairs and in the basement--provide flexibility for a busy household.
Major systems have also been proactively updated: painted throughout (2025), a brand new 5-ton Carrier Infinity HVAC system (2024), a 20kW Generac whole-house generator (2012), attic insulation (2020), widened driveway (2020), new roof (2021), and upgraded exterior drainage, sprinkler system and security systems.
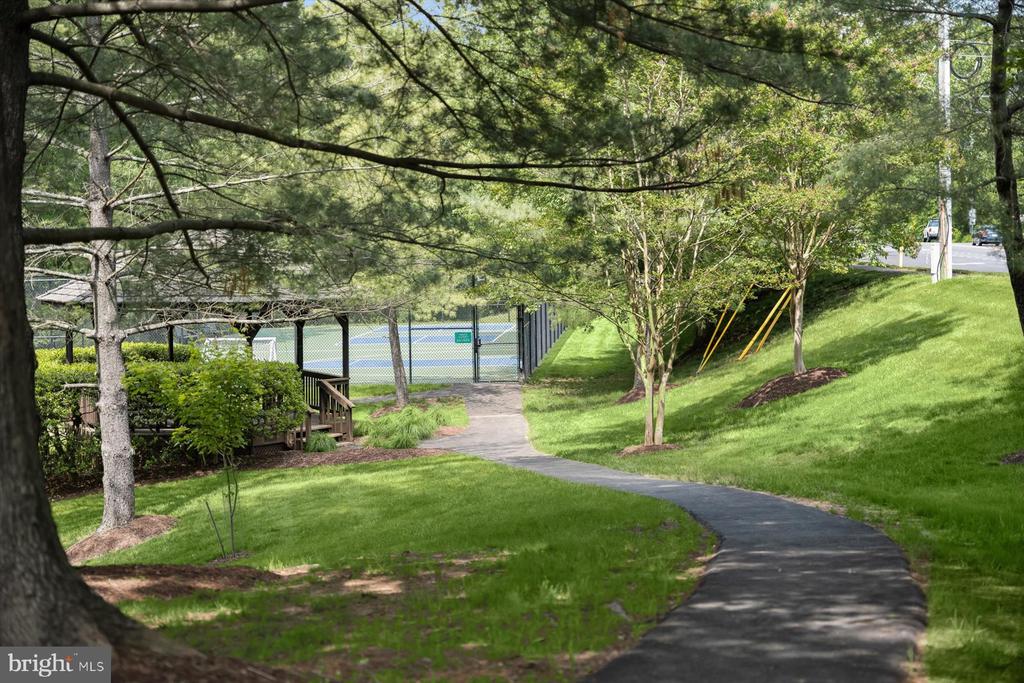
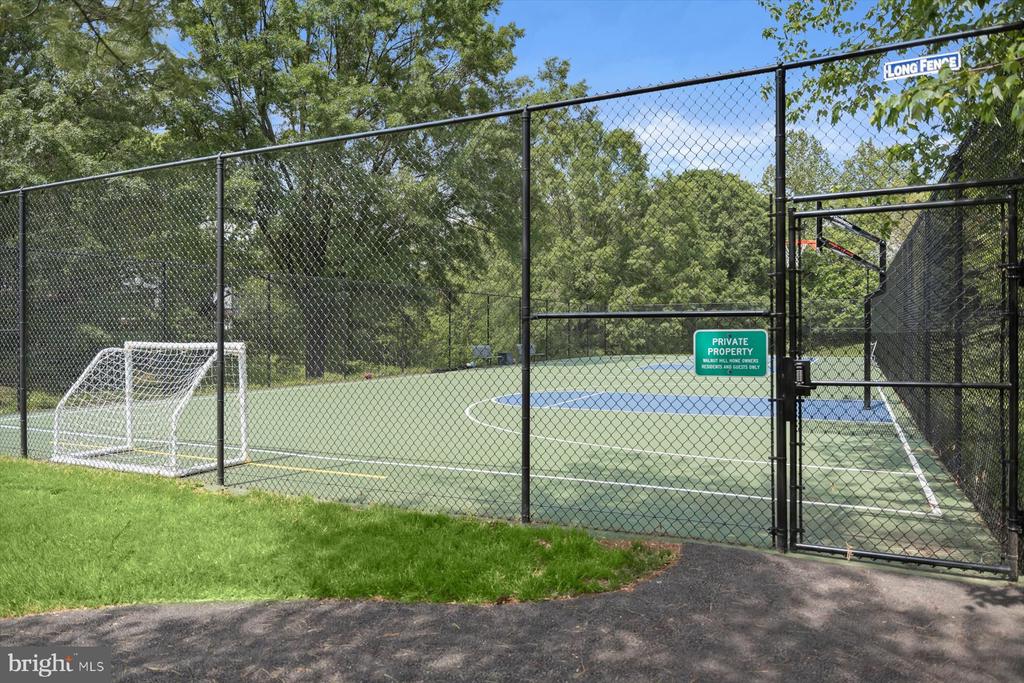
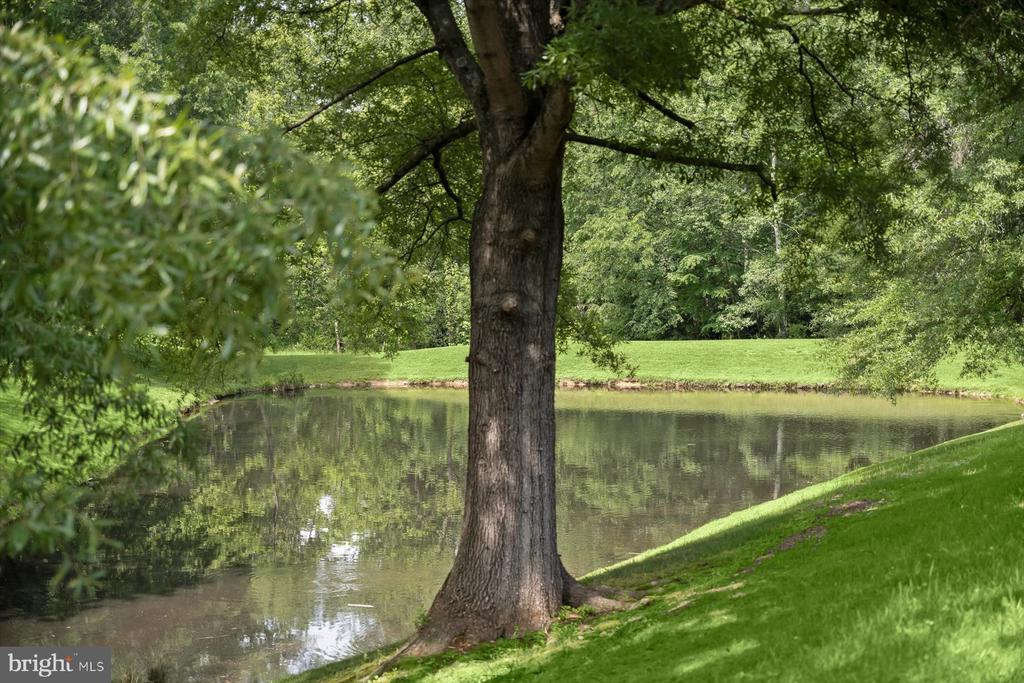
Commuter convenience meets lifestyle luxury--with quick access to I-495, I-66, Route 50, and the Dunn Loring Metro, plus easy drives to Tysons, Mosaic District, DC, and Amazon HQ2. Enjoy nearby green spaces like Holmes Run Park, Hidden Oaks Nature Center, and community courts for tennis, pickleball, and basketball.
This extraordinary property reflects decades of care, investment, and pride of ownership--offering a rare opportunity to own a truly move-in-ready home with space, comfort, and unmatched upgrades. This is such a rare find and a 10+!

Overview

Property Status
Sold
Date Sold
July 14, 2025
Lot Size
4,983 Sq.Ft.
MLS ID
VAFX2237834
Property Type
Residential
Year Built
1992

Features & Amenities

Total Area
5,260 Sq.Ft.
Architecture Styles
Colonial
Stories
3
Garage Spaces
2.0
Water Source
Public
Pool
No Pool
Roof
Architectural Shingle
Lot Features
Corner, Cul-de-sac
Parking
Attached Garage, Driveway
Heat Type
90 Forced Air
Air Conditioning
Central A/C
Laundry Room
Basement, Upper Floor
Fireplace
Mantel(s)
Appliances
Built-In Microwave, Cooktop, Dishwasher, Disposal, Dryer - Front Loading, Exhaust Fan, Extra Refrigerator/Freezer, Freezer, Oven - Double, Oven - Wall, Refrigerator, Trash Compactor, Washer - Front Loading, Water Heater
Other Interior Features
Attic, Bathroom - Jetted Tub, Bathroom - Stall Shower, Built-Ins, Entry Level Bedroom, Family Room Off Kitchen, Floor Plan - Open, Kitchen - Gourmet, Kitchen - Island, Primary Bath(s), Recessed Lighting, Sprinkler System, Upgraded Countertops, Walk-in Closet(s), Window Treatments, Wood Floors
Sewer
Public Sewer
Substructure
Other
Disability Features
Grab Bars Mod, Level Entry - Main
HOA Amenities
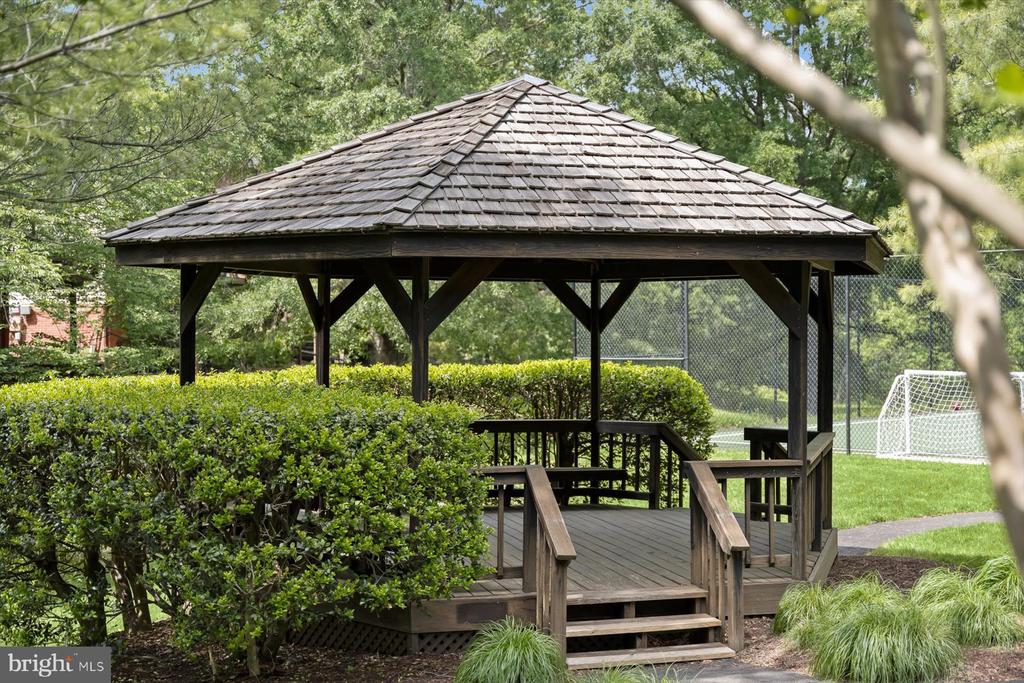
Common Grounds, Jog/Walk Path, Tennis Courts
Other Exterior Features
Underground Lawn Sprinkler
Elementary School
WOODBURN
Middle School
JACKSON
High School
FALLS CHURCH
School District
FAIRFAX COUNTY PUBLIC SCHOOLS
Sales Price
$1,239,000
Real Estate Tax
$11,625/yr
HOA
$163/mo
Zoning
303

Downloads

3422 Silver Maple Pl

Schedule a Tour

We would love to help you see this beautiful home! As a full-service brokerage, we can help you tour. Please submit an offer, and answer questions about the buying process.

Thank you

for your interest in 3422 SILVER MAPLE PLACE, FALLS CHURCH, VA 22042

3422 Silver Maple Pl
Navigate

I'm Interested In

3422 Silver Maple Pl

or
  • CallMichelle Sagatov

    License #0225101055

    (703) 402-9361
  • Browse Our

    Featured Properties

    • 3824 MILITARY ROAD For Sale

      $2,999,999

      3824 MILITARY ROAD, ARLINGTON, VA 22207

      • 6 Beds
      • 5 Baths
      • 5,766 Sq.Ft.
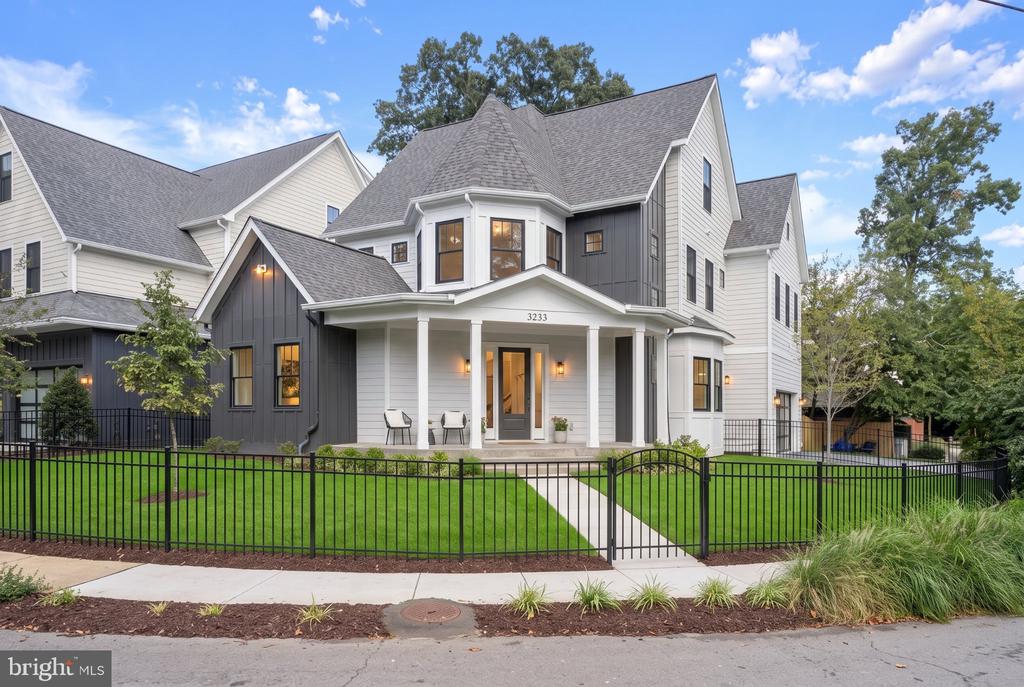
    • 3233 4TH STREET N For Sale

      $2,699,000

      3233 4TH STREET N, ARLINGTON, VA 22201

      • 6 Beds
      • 6 Baths
      • 5,528 Sq.Ft.
    • 2300 N STAFFORD STREET Pending

      $2,624,900

      2300 N STAFFORD STREET, ARLINGTON, VA 22207

      • 6 Beds
      • 6 Baths
      • 5,589 Sq.Ft.
    • 409 N JACKSON STREET For Sale

      $2,499,000

      409 N JACKSON STREET, ARLINGTON, VA 22201

      • 6 Beds
      • 6 Baths
      • 4,937 Sq.Ft.
    • 5726 16TH STREET N Pending

      $2,269,900

      5726 16TH STREET N, ARLINGTON, VA 22205

      • 6 Beds
      • 5 Baths
      • 5,037 Sq.Ft.
    • 5123 25TH ROAD N For Sale

      $2,149,000

      5123 25TH ROAD N, ARLINGTON, VA 22207

      • 5 Beds
      • 6 Baths
      • 4,148 Sq.Ft.
    • 3030 N QUINCY STREET Pending

      $1,435,000

      3030 N QUINCY STREET, ARLINGTON, VA 22207

      • 4 Beds
      • 4 Baths
      • 2,862 Sq.Ft.
    • 5200 OLD DOMINION DRIVE For Sale

      $1,375,500

      5200 OLD DOMINION DRIVE, ARLINGTON, VA 22207

      • 3 Beds
      • 3 Baths
      • 2,612 Sq.Ft.
    • 6916 FAIRFAX DRIVE Unit: 310 For Lease

      $3,100/mo

      6916 FAIRFAX DRIVE Unit: 310, ARLINGTON, VA 22213

      • 2 Beds
      • 2 Baths
      • 1,388 Sq.Ft.
    View All Properties

    Follow Us On Instagram